← Back to all Calgary listings

87 Sundown Crescent, Cochrane

Sunset Ridge
NewMLS® A2354483· 7 days on market
$889,000
$363 per sq ft (asking)
3
Bedrooms
3.5
Bathrooms
2,449
Sq ft
2026
Year built
$1,508
Property tax (2026)
2
Garage
4,267
Lot sq ft
CalgaryListings Insight
This home at 87 Sundown Crescent is a 3-bedroom home with 3.5 bathrooms, built in 2026. It offers 2,449 sq ft of living space above grade. Additional features include a walkout basement, a double garage, tile flooring, and a fireplace. For new construction, review builder terms, deposit structure, possession timelines, warranty coverage, GST treatment, and what is actually included. If rental income is part of the plan, verify suite legality, permits, insurance, lender treatment, and current lease details before removing conditions. This one is new to market, so showing access and offer timing may matter. MLS® A2354483.

Want to see this home?

Tour this home in person with a CalgaryListings REALTOR® and get straight answers before you decide.

A REALTOR® from our team replies, not a call centre. No obligation.

Calgary Listings Group · eXp Realty
Homeowners · Free & InstantThinking of selling?Curious what your own home could be worth? Get an instant, no-obligation estimate based on current market data.
Get an Instant Home Evaluation →

About this property

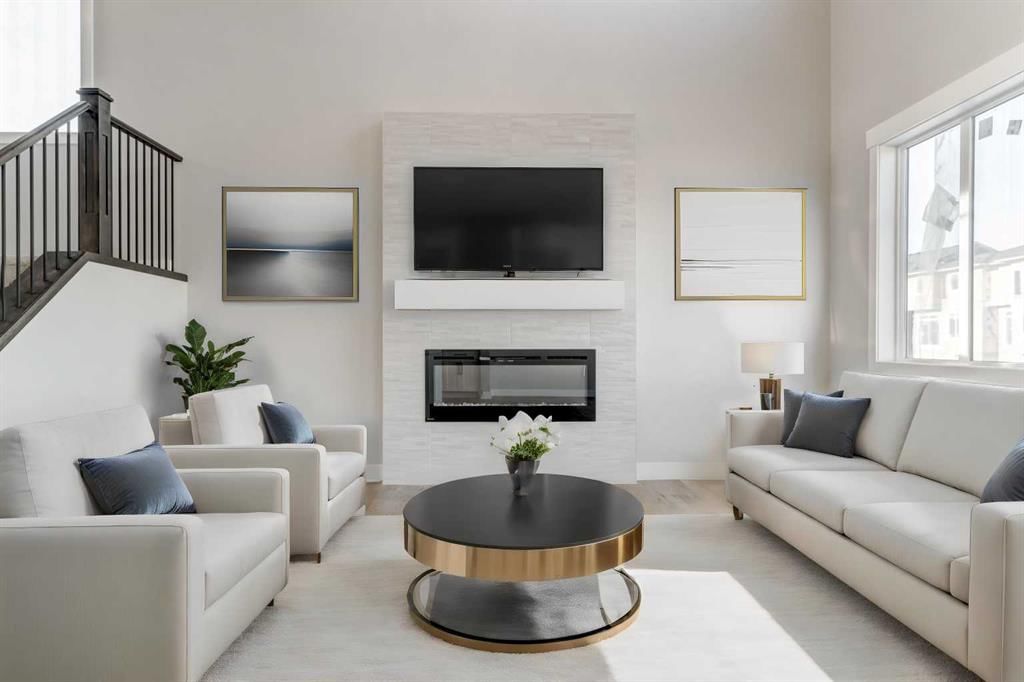
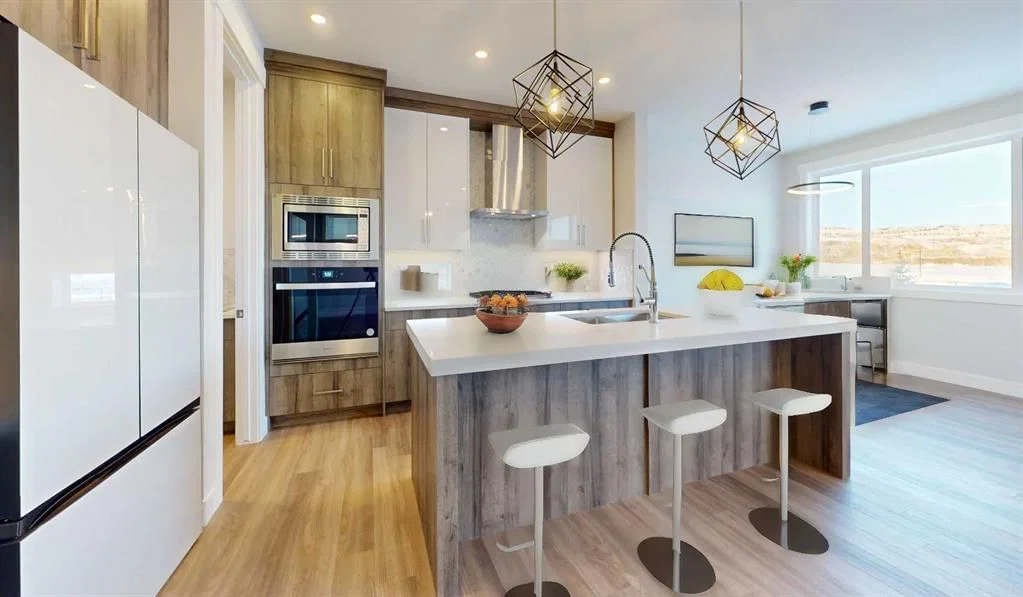
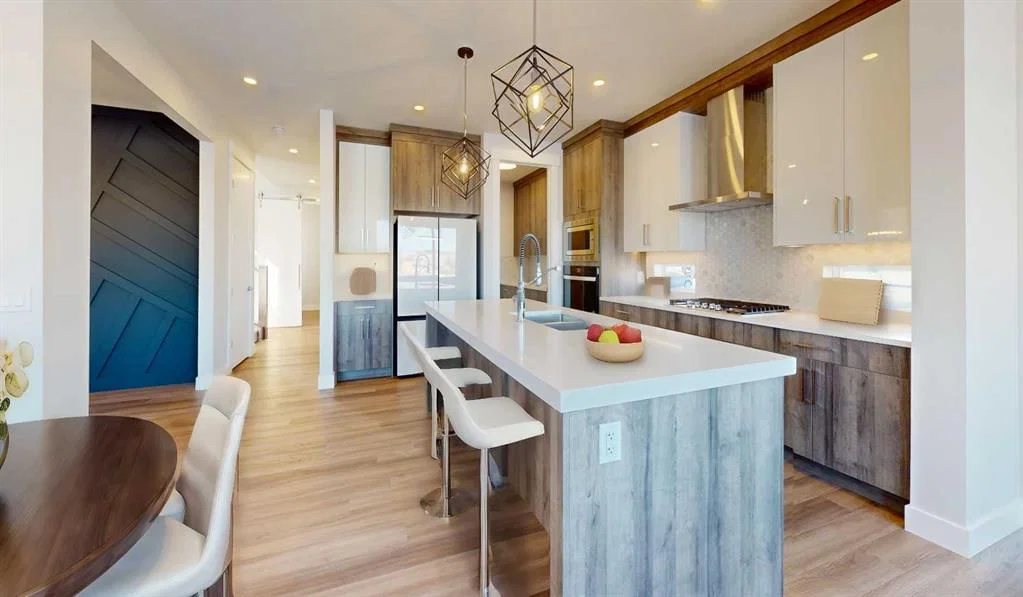
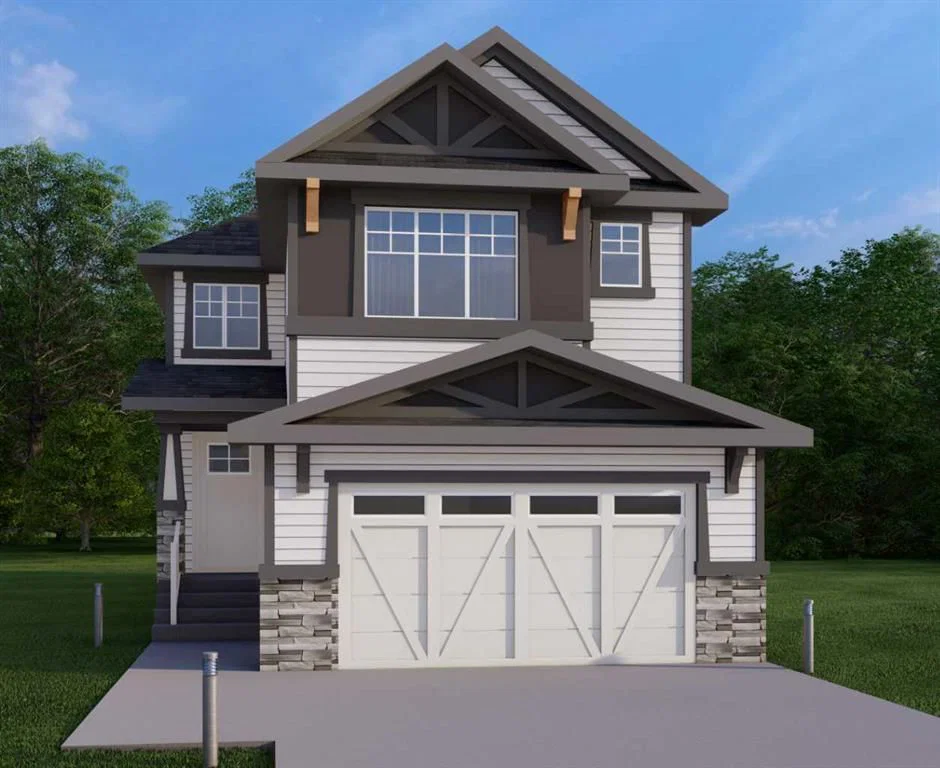
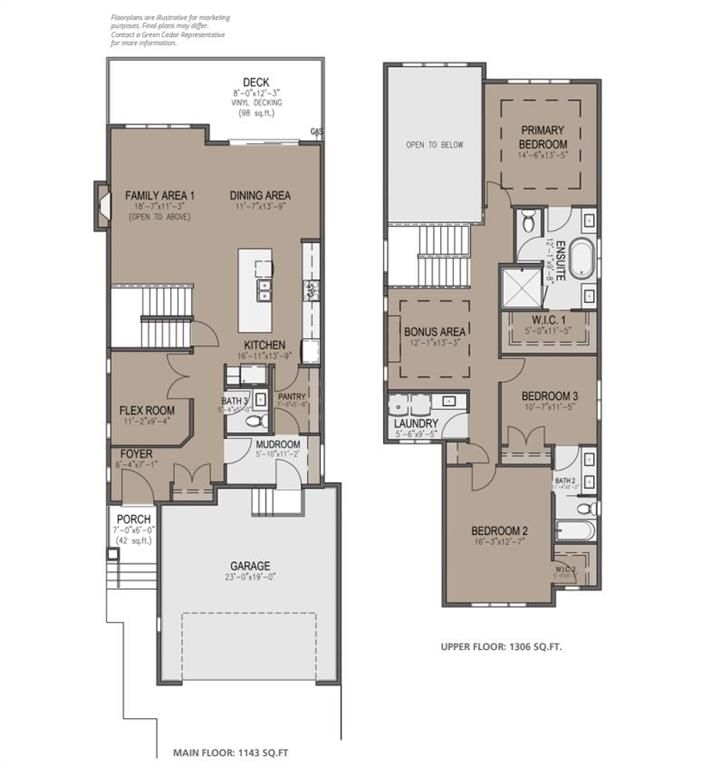
This home is currently under construction. Photos are for representation purposes only and are not of the actual property. Finishes, features, and specifications may vary. Welcome to a beautifully designed home that blends architectural drama with modern sophistication, featuring a double car garage and a thoughtfully curated interior loaded with premium upgrades. The main and upper floors offer three bedrooms, two full bathrooms, and one half bathroom, ideal for families seeking both space and functionality. The home impresses immediately with an open-to-below living room and an open-to-above bonus room, creating a striking sense of volume, light, and connection between levels. A cedar and oak upgrade package, paired with black and chrome hardware throughout, adds warmth and contemporary contrast, while an enhanced lighting package ensures the home feels bright and inviting at every turn. The main floor is finished with hardwood flooring and hardwood vents, complemented by elevated ceilings and oversized doors for a clean, upscale feel. The dream kitchen is a standout, featuring custom cabinetry, quartz countertops, a built-in wall oven and microwave, gas cooktop, oversized fridge/freezer, and dishwasher. A large island with eating bar is highlighted by a dramatic ceiling detail, while the walk-through pantry with MDF shelving and butler’s pantry add exceptional storage and functionality. The family room is anchored by a gas fireplace, creating a warm and welcoming gathering space. A mudroom with built-in bench and hooks completes the main level with everyday convenience. Upstairs, the thoughtfully designed layout features three bedrooms, two full bathrooms, a dedicated laundry room, and a spacious bonus room with tray ceiling. The primary suite offers a private retreat, featuring a tray ceiling, walk-in closet with MDF shelving, and a well-appointed ensuite with double vanity, soaker tub, and a fully tiled shower with bench and glass enclosure. The additional bedrooms are generously sized, with convenient access to the second full bathroom. Plush carpet throughout the bedrooms and upper-level living areas enhances comfort, while the laundry room with sink and base cabinetry adds practicality. The exterior showcases a modern mix of fiber cement siding and smooth panel detailing, complemented by a rear deck that provides the perfect space for enjoying the outdoors. Architecturally striking, thoughtfully upgraded, and designed for modern living, this home offers an exceptional blend of comfort, style, and long-term value in every detail.
Property Taxes
$1,508/yr (2026)

Listing Information

MLS® NumberA2354483
StatusActive
List Price$889, 000
Days on Market7 days
OccupancyNew; Never Occupied

Property Details

Property TypeDetached
Architectural Style2 Storey
ZoningR-LD
Above-Grade Sq Ft2, 449 sq ft
Year Built2026
Bedrooms3
Full Bathrooms3
Half Bathrooms1
Total Bathrooms3.5

Interior

BasementFull, Unfinished, Separate/Exterior Entry, Walk Out
FlooringCarpet, Ceramic Tile, See Remarks
Fireplaces1
HeatingForced Air
Air ConditioningNone

Exterior & Parking

ExteriorBrick, Wood Frame
RoofAsphalt Shingle
FoundationPoured Concrete
Garage Spaces2
Total Parking4
Patio / DeckBalcony(s), Deck

Site & Lot

Lot Size4, 267 sq ft
Lot Acres0.10 acres
Lot Width40.36
Lot FeaturesBack Yard, Rectangular Lot
Legal Description2312476

Inclusions

Dishwasher,Garage Control(s),Gas Stove,Microwave Hood Fan,Refrigerator

Room Dimensions

Main Level
Porch - Enclosed7`0" × 6`0"
Foyer6`4" × 7`1"
Mud Room5`10" × 11`2"
2pc Bathroom5`4" × 5`0"
Flex Space11`2" × 9`4"
Kitchen16`11" × 13`9"
Pantry7`9" × 5`8"
Dining Room11`7" × 13`9"
Family Room18`7" × 11`3"
Second Level
Bedroom - Primary14`6" × 13`5"
5pc Ensuite bath12`1" × 9`8"
Walk-In Closet5`0" × 11`5"
Bonus Room12`1" × 13`3"
Laundry5`6" × 9`5"
Bedroom16`3" × 12`7"
Walk-In Closet5`0" × 5`2"
5pc Bathroom0`0" × 0`0"
Bedroom10`7" × 11`5"
Basement Level
Family Room18`7" × 23`9"
Bedroom11`2" × 10`10"
4pc Bathroom5`0" × 8`4"
Bedroom9`2" × 10`10"

Listing Office

eXp Realty
Listing data provided via MLS®. Not intended to solicit buyers or sellers already under contract.

Property History

87 Sundown Crescent has been listed 2 times before — see each asking price, what happened, and any sold prices.

Takes 10 seconds · no spam · instant access

What did similar homes here actually sell for?

Calgary Listings Group clients see recent sold prices and sale-to-list ratios for homes just like this one — plus smart matches and one-tap showing requests. Free with your client portal account.

What stands out about this listing

  • Price per sq ft$363 per sq ft above grade at asking, in line with the $354 per sq ft median across 29 comparable active detached homes in Sunset Ridge.

Worked out from this MLS® record, our published community data and the other active listings in Sunset Ridge. Asking prices only; individual sold prices stay members-only under Alberta VOW rules.

Questions about this home

Is 87 Sundown Crescent for sale?

Yes. 87 Sundown Crescent in Sunset Ridge is an active MLS® listing (MLS® A2354483). It has been on the market 7 days. Listing data last updated 2026-11-02.

What is the asking price of 87 Sundown Crescent?

87 Sundown Crescent in Sunset Ridge is listed at $889,000.

How many bedrooms and bathrooms does 87 Sundown Crescent have?

87 Sundown Crescent in Sunset Ridge has 3 bedrooms and 3.5 bathrooms. The listing records 2,449 sq ft above grade. It is a detached house.

Live MLS® Data · Calgary Listings Group · Serving Calgary Since 1997

Comparable homes for sale in Sunset Ridge

Active MLS® listings in Sunset Ridge closest to this home on price, bedrooms and size. Updated every 10 minutes.

Enlarged listing photo

Free account · no cost, no obligation

Everything we give our clients, before you're one.

One free account opens the whole toolkit — the guides we write for Calgary buyers and sellers, the checklists we actually use on deals, the video library, and a concierge that answers your questions any time of day.

Already have one? Sign in →

Takes about twenty seconds. Unsubscribe any time.