← Back to all Calgary listings

2409, 55 Lucas Way NW, Calgary

Livingston
NewMLS® A2354479· 3 days on market
$398,000
$407 per sq ft (asking)
2
Bedrooms
2
Bathrooms
977
Sq ft
2024
Year built
$2,659
Property tax (2026)
$498
Condo / HOA fee /mo
CalgaryListings Insight
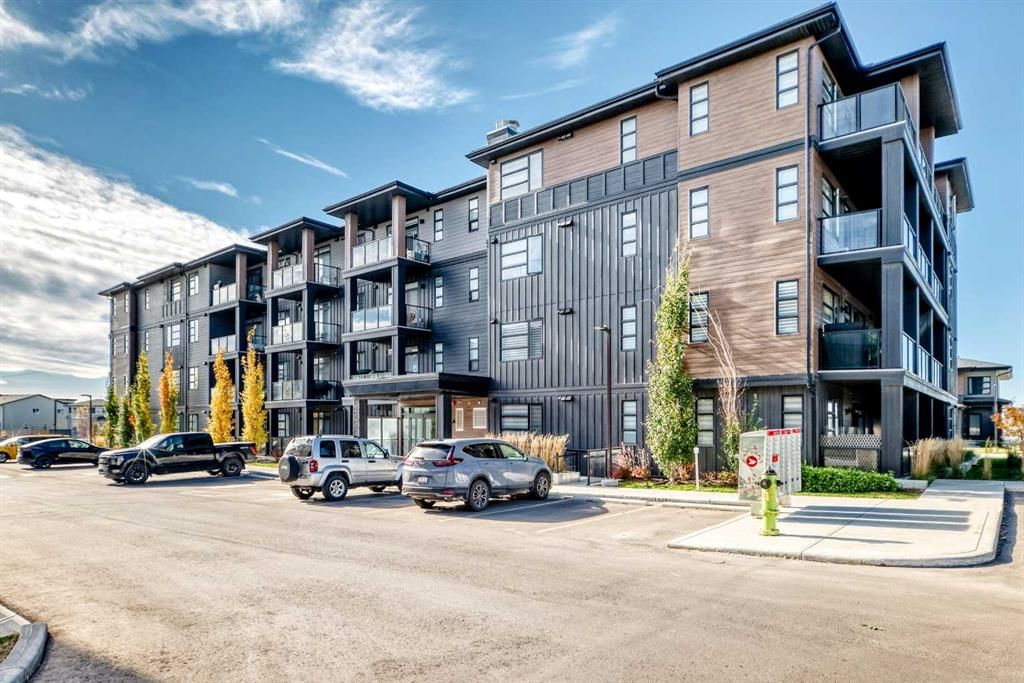
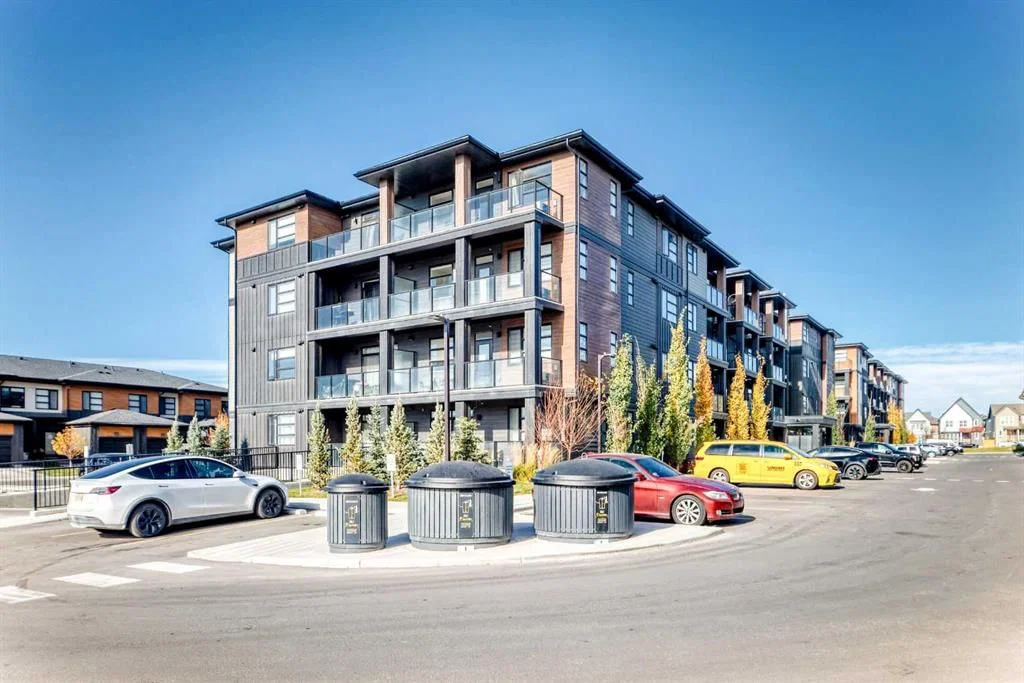
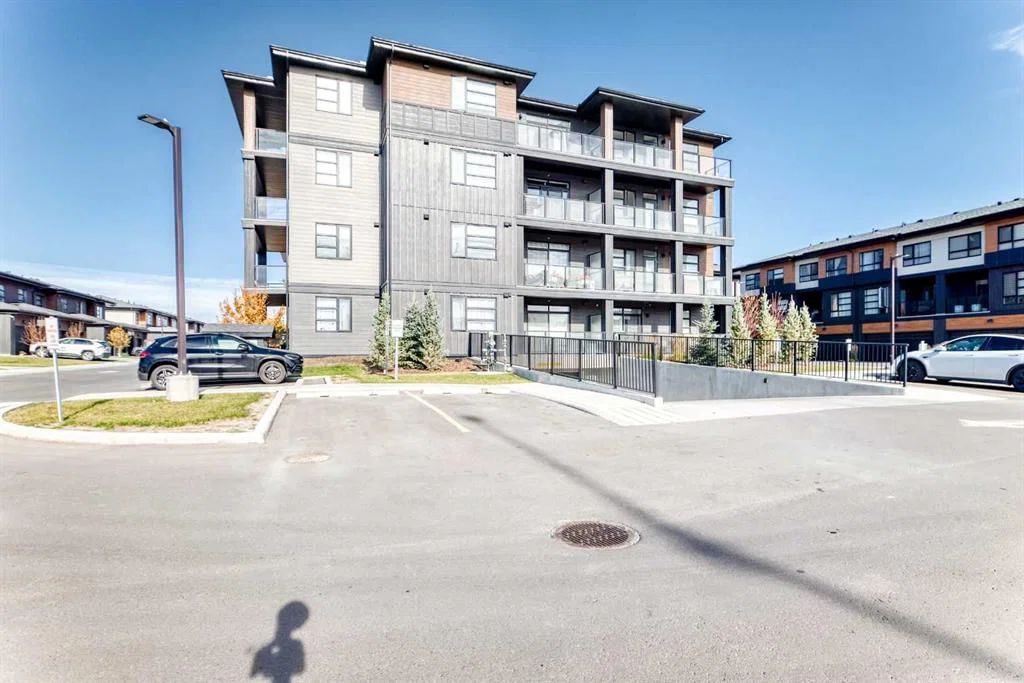
Set in Livingston, 2409, 55 Lucas Way NW is a 2-bedroom home built in 2024, offering 2 bathrooms and 977 sq ft of living space above grade. Standout details include air conditioning. Condo fees are approximately $498/month, including heat, water, and parking. Before writing, ask about condo fees, reserve fund health, bylaws, insurance deductibles, and building history. If rental income is part of the plan, verify suite legality, permits, insurance, lender treatment, and current lease details before removing conditions. This one is new to market, so showing access and offer timing may matter. MLS® A2354479.

Want to see this home?

Tour this home in person with a CalgaryListings REALTOR® and get straight answers before you decide.

A REALTOR® from our team replies, not a call centre. No obligation.

Calgary Listings Group · eXp Realty
Homeowners · Free & InstantThinking of selling?Curious what your own home could be worth? Get an instant, no-obligation estimate based on current market data.
Get an Instant Home Evaluation →

About this property

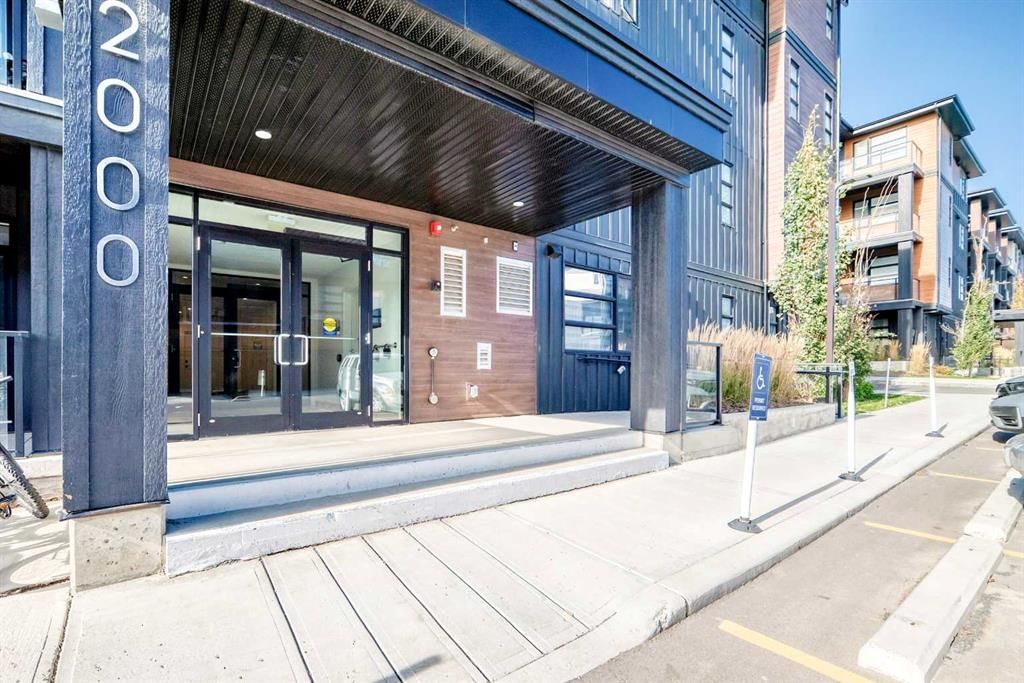
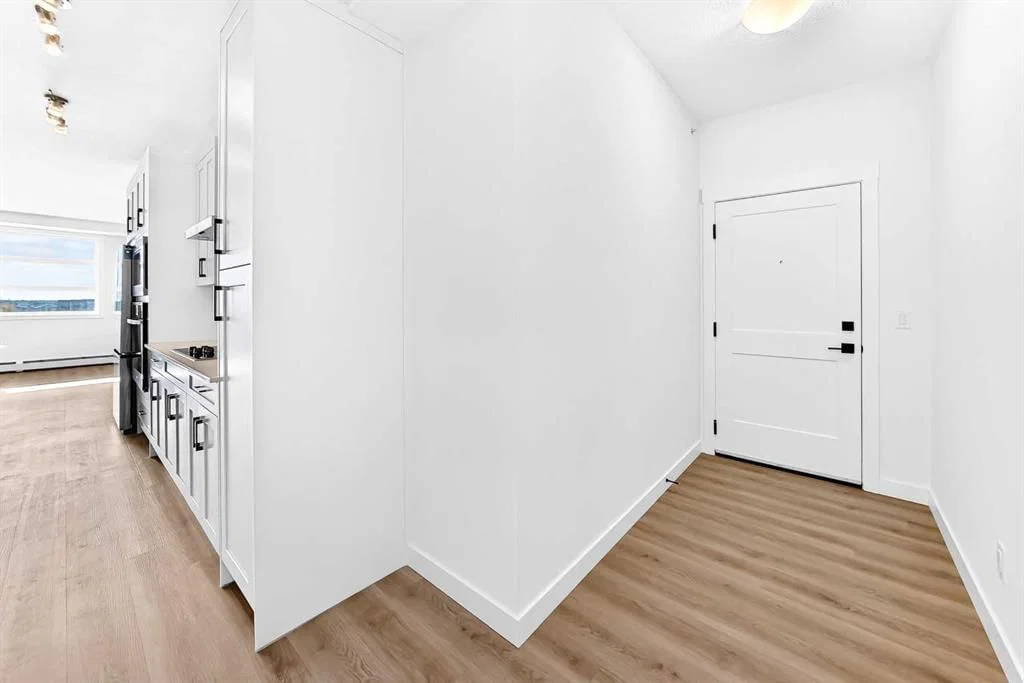
Welcome to unparalleled luxury in the heart of Livingston, one of Calgary’s most sought-after new communities in the vibrant NW quadrant. Nestled within this urban sanctuary, discover a top-floor executive condo—a true embodiment of modern elegance and sophisticated living. This exceptional residence boasts 2 spacious bedrooms, 2 pristine bathrooms, and 1 titled underground tandem parking stall( can park 2 cars) , complemented by a dedicated storage unit and the added comfort of air conditioning. Every detail has been carefully curated to offer the pinnacle of contemporary living. The open-concept design creates a seamless flow between the kitchen, dining, and living areas, making it an ideal space for both intimate everyday living and gracious entertaining. A standout feature of this condo is its expansive balcony, a tranquil oasis offering stunning views of a serene pond—perfect for enjoying moments of peace or hosting guests. Step inside to experience a symphony of luxurious finishes. Light wood luxury vinyl flooring provides a timeless foundation, enhancing the sophisticated atmosphere of the home. Soft, neutral walls serve as a perfect backdrop to the exquisite design, creating a harmonious environment that effortlessly blends beauty and function. At the heart of the home, the kitchen is a culinary masterpiece. High-end stainless steel appliances, premium quartz countertops, and sleek modern cabinetry combine to create a space that is as functional as it is beautiful. The elegant backsplash adds a touch of character, completing the kitchen as a space of both style and substance. Adjacent to the dining area, the second bedroom is a versatile space offering endless possibilities—whether it becomes a home office, gym, or guest retreat. A conveniently located 3-piece bath ensures comfort for all who enter. A discreet hallway leads to the luxurious primary retreat, where peace and privacy await. This spacious sanctuary boasts its own access to the expansive balcony, allowing residents to indulge in the beauty of outdoor living. The ensuite bath is a luxurious escape, featuring dual vanities with quartz countertops, a spacious modern glass shower, and a massive walk-in closet—meticulously designed for ultimate relaxation and convenience. Livingston, Calgary’s newest and most desirable community, offers the perfect blend of modern living, scenic beauty, and a strong sense of community. Whether you’re drawn to the urban convenience, the picturesque landscapes, or the vibrant local culture, Livingston has something to offer everyone. Don’t miss the opportunity to call this extraordinary property home. Contact us today to schedule your private tour.
Property Taxes
$2,659/yr (2026)
Condo / HOA Fee
$497.66/mo

Listing Information

MLS® NumberA2354479
StatusActive
List Price$398, 000
Days on Market3 days
OccupancyTenant

Property Details

Property TypeApartment
Architectural StyleApartment-Single Level Unit
ZoningM-1
Above-Grade Sq Ft977 sq ft
Year Built2024
Bedrooms2
Full Bathrooms2
Total Bathrooms2
Parking TypeStall, Tandem, Underground

Interior

FlooringVinyl
Fireplaces0
HeatingBaseboard, Hot Water, Natural Gas
Air ConditioningWall Unit(s)

Exterior & Parking

ExteriorConcrete, Wood Frame
FoundationPoured Concrete
Total Parking2
Parking TypeStall, Tandem, Underground
Patio / DeckBalcony(s)

Site & Lot

Lot FeaturesOther
Legal Description2410795;113

Inclusions

Built-In Oven,Dishwasher,Dryer,Electric Cooktop,Microwave,Range Hood,Refrigerator,Wall/Window Air Conditioner,Washer,Window Coverings

Condo Details

Unit Number2409
Monthly Condo Fee$497.66/mo
Fee IncludesHeat · Water · Parking
Unit ExposureSE
Building Stories4 storeys
Parking TypeStall, Tandem, Underground
Pet PolicyRestrictions, Yes
Building AmenitiesPlayground

Room Dimensions

Main Level
Balcony24`8" × 6`2"
5pc Ensuite bath10`7" × 4`11"
Walk-In Closet5`5" × 5`4"
Living/Dining Room Combination19`5" × 14`3"
Bedroom - Primary11`5" × 11`0"
Kitchen With Eating Area15`4" × 12`11"
3pc Bathroom10`10" × 4`11"
Bedroom9`11" × 9`3"
Laundry5`3" × 4`4"
Entrance13`2" × 4`6"

Listing Office

Homecare Realty Ltd.
Listing data provided via MLS®. Not intended to solicit buyers or sellers already under contract.

Property History

2409, 55 Lucas Way NW has been listed 2 times before — see each asking price, what happened, and any sold prices.

Takes 10 seconds · no spam · instant access

What did similar homes here actually sell for?

Calgary Listings Group clients see recent sold prices and sale-to-list ratios for homes just like this one — plus smart matches and one-tap showing requests. Free with your client portal account.

What stands out about this listing

  • Time on marketOn the market 3 days. Apartment condos that sold in Livingston over November 2025 – October 2026 averaged 73 days.
  • Price per sq ft$407 per sq ft above grade at asking, about 7% below the $436 per sq ft median across 5 comparable active apartment condos in Livingston.

Worked out from this MLS® record, our published community data and the other active listings in Livingston. Asking prices only; individual sold prices stay members-only under Alberta VOW rules.

Where this price sits in Livingston

Asking $398,000. That is about 30% above the $305,000 median sale price for apartment condos in Livingston over November 2025 – October 2026, across 12 recorded sales. Those sales took 73 days on the market on average. Across all home types, sellers in Livingston got 96.5% of their asking price on average and the community was carrying 4.9 months of supply.

Aggregate MLS® statistics from our own published dataset (community medians, methodology). Medians are not adjusted for size, age or condition, and individual sold prices stay members-only under Alberta VOW rules.

Schools near this home

  • North Trail High SchoolPublic (CBE) · Senior High · 1.1 km · about 6 mins by carSchool website
  • Buffalo Rubbing Stone SchoolPublic (CBE) · Elementary · 2.0 km · about 7 mins by carSchool website

Distances and drive times are measured from the centre of Livingston, not from this address. Designation depends on address, grade, program and capacity and changes from year to year — check the CBE or Calgary Catholic finder before you buy.

Commute from Livingston

DestinationBy carBy transit
Downtown Calgary23 mins56 mins
University of Calgary20 mins1 hour 14 mins
Foothills Medical Centre22 mins1 hour 9 mins
Mount Royal University25 mins1 hour 24 mins
Calgary International Airport13 mins53 mins
Westside Recreation Centre23 mins1 hour 24 mins

Off-peak estimates measured from the centre of Livingston, not from this address. Live traffic varies.

Who lives in Livingston

  • 3,985Population
  • 3.0Average household size
  • 88%Owner-occupied households
  • $116KMedian household income
  • 25%Residents aged 0–14

2021 Census of Canada, via the City of Calgary community profile — long-term neighbourhood context, not current market activity. Full Livingston census profile →

Questions about this home

Is 2409, 55 Lucas Way NW for sale?

Yes. 2409, 55 Lucas Way NW in Livingston is an active MLS® listing (MLS® A2354479). It has been on the market 3 days. Listing data last updated 2026-10-26.

What is the asking price of 2409, 55 Lucas Way NW?

2409, 55 Lucas Way NW in Livingston is listed at $398,000.

How many bedrooms and bathrooms does 2409, 55 Lucas Way NW have?

2409, 55 Lucas Way NW in Livingston has 2 bedrooms and 2 bathrooms. The listing records 977 sq ft above grade. It is an apartment condo.

How does the asking price of 2409, 55 Lucas Way NW compare with the Livingston market?

Its $398,000 asking price is about 30% above the $305,000 median sale price for apartment condos in Livingston (November 2025 – October 2026, 12 sales). Medians are not adjusted for size, age or condition.

Live MLS® Data · Calgary Listings Group · Serving Calgary Since 1997

Comparable homes for sale in Livingston

All Livingston listings →

Active MLS® listings in Livingston closest to this home on price, bedrooms and size. Updated every 10 minutes.

Recently sold in Livingston

All Livingston listings →
Enlarged listing photo

Free account · no cost, no obligation

Everything we give our clients, before you're one.

One free account opens the whole toolkit — the guides we write for Calgary buyers and sellers, the checklists we actually use on deals, the video library, and a concierge that answers your questions any time of day.

Already have one? Sign in →

Takes about twenty seconds. Unsubscribe any time.