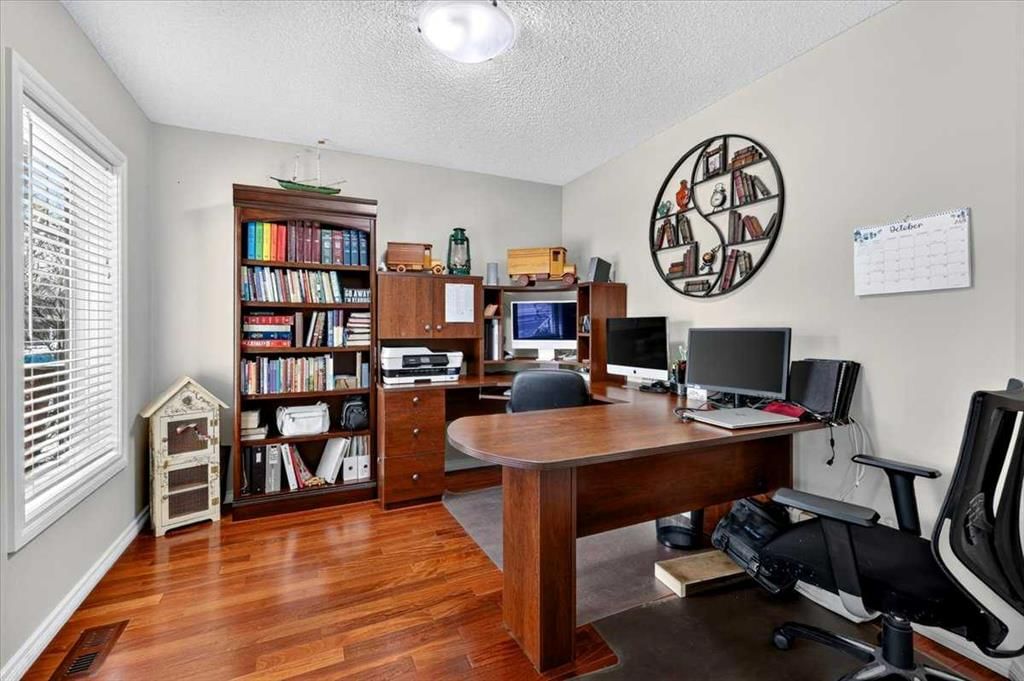
CalgaryListings Insight 21 Barber Street NW is a 3-bedroom home in northwest Calgary, built in 2005, offering 3.5 bathrooms and 2,268 sq ft of living space above grade. Standout details include a 5-car garage, hardwood flooring, a fireplace, and air conditioning. Before writing, ask about recent comparable sales, inspection items, permits, basement development, and long-term resale fit. If rental income is part of the plan, verify suite legality, permits, insurance, lender treatment, and current lease details before removing conditions. MLS® A2354421.
Want to see this home?
Tour this home in person with a CalgaryListings REALTOR® and get straight answers before you decide.
A REALTOR® from our team replies, not a call centre. No obligation.
Homeowners · Free & InstantThinking of selling?Curious what your own home could be worth? Get an instant, no-obligation estimate based on current market data.
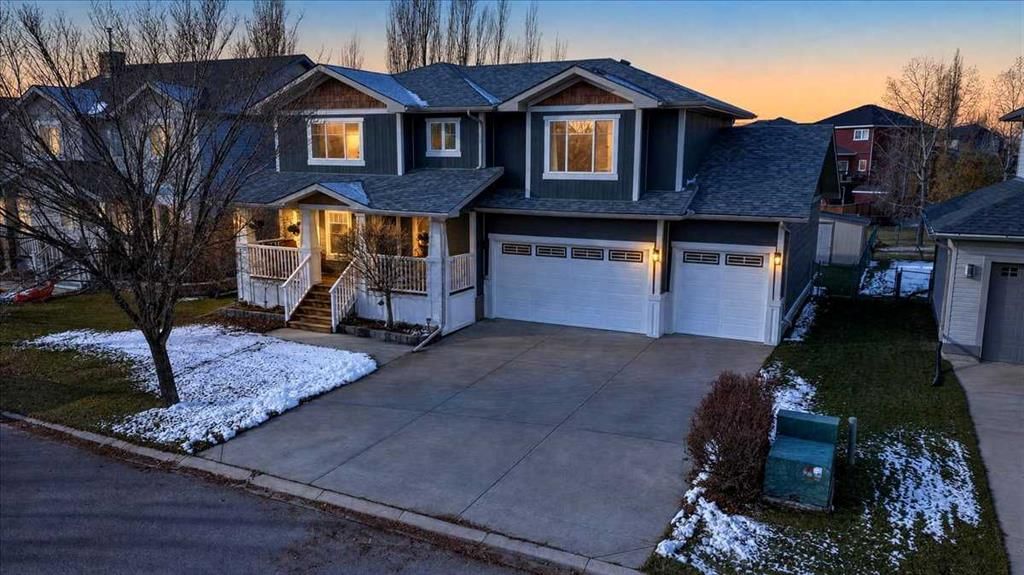
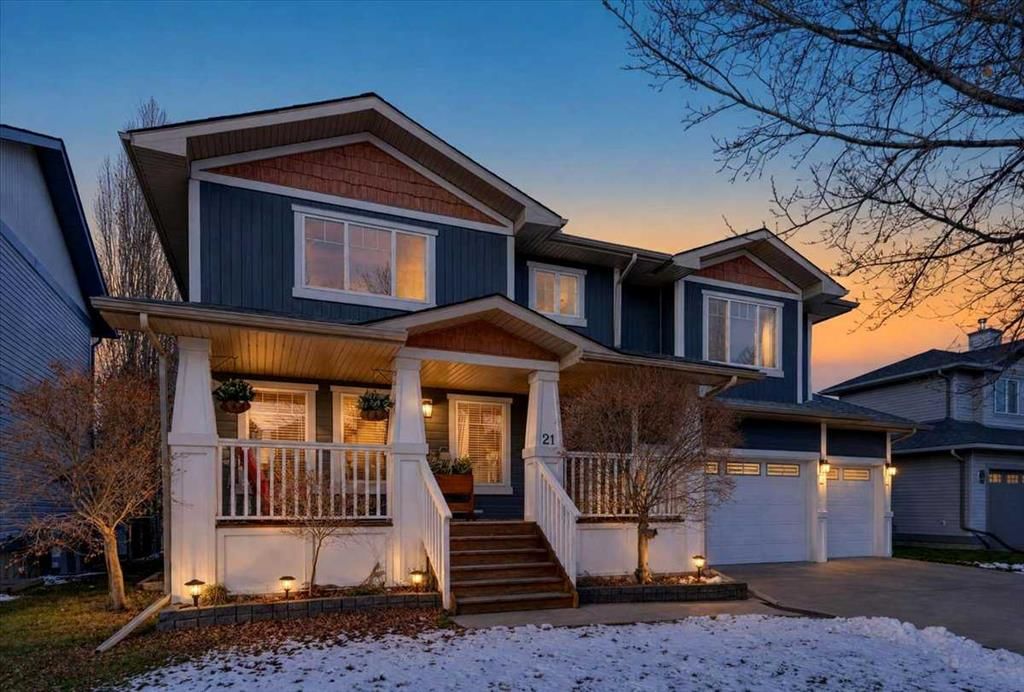
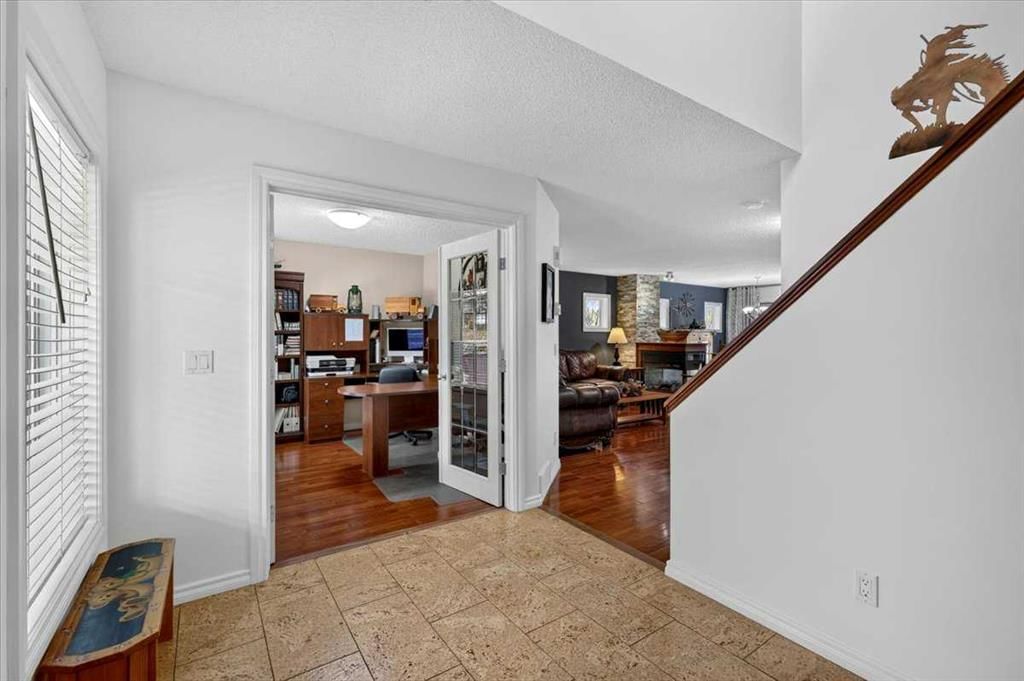
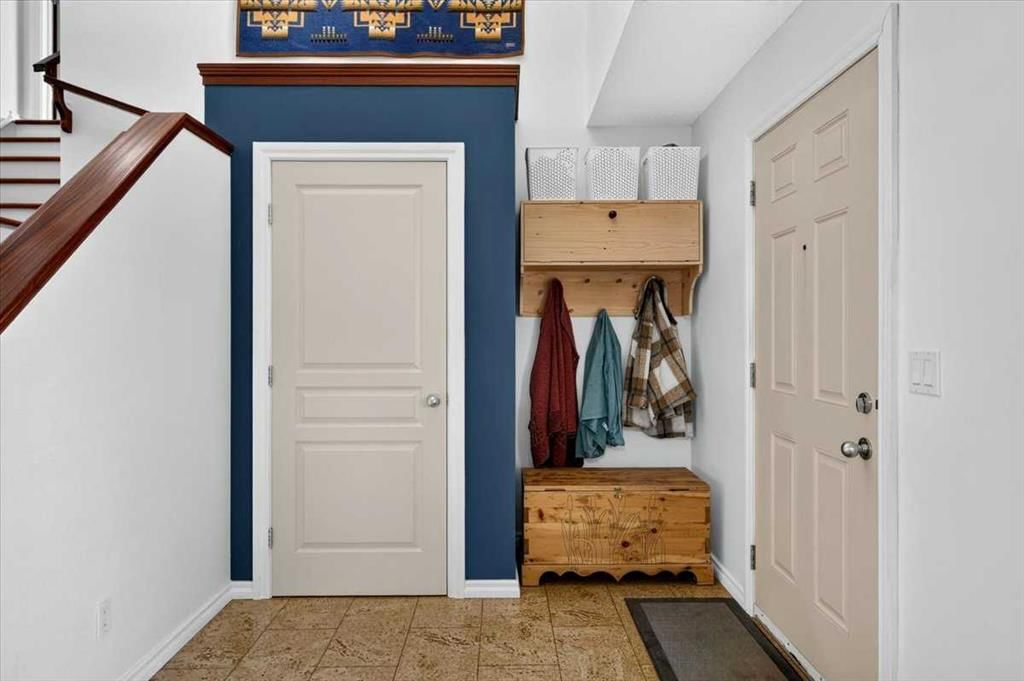
Located on Langdon's coveted West side, this custom built modern craftsman style home with its charming and classic design is the stuff dreams are made of. Imagine sipping lemonade on the covered front porch enjoying your new neighbourhood. Car lovers brace yourselves for the rare 5 car heated garage with in-floor heat, 220-volt power and a 100-amp sub-panel. Inside, the generous entrance wows with vaulted ceilings, a coat closet and durable cork flooring. The front office with its French doors and large windows offers the perfect hideout for work or study. The open-concept living area is perfectly laid out for family complete with a 3-sided gas fireplace that offers both warmth and ambiance no matter which part of the room you are in. The living room flows seamlessly into the kitchen where stainless steel appliances, ample cupboard space and a centre island with seating await your culinary adventures. A 2 piece powder room and laundry room complete this main level. Head upstairs to discover the unique and clever split floor design. The primary retreat is its own secluded haven with a 4-piece ensuite and walk-in closet on one side of the staircase. Across the way, the bonus room is ready for your family to gather for cozy movie nights. 2 more generous bedrooms each with its own walk-in closet and a shared Jack and Jill bath are perfect for kids or guests. The basement is a blank canvas to develop as needed but is already prepped with in-floor heating to save you time and money when you're ready to make it your own. Get ready to fall in love with your amazing outdoor oasis. Set on an .21 acre lot the West facing yard backs onto a greenbelt and offers endless opportunities for hosting epic outdoor gatherings or just enjoying time together as a family. A good sized deck, raised garden beds, stone patio with an amazing stone fireplace plus a storage shed for all of your outdoor gear offer everything you could possibly want. Other upgrades to note include central air conditioning, composite wood siding, shingles with a 50 year warranty and a newer boiler. You’re going to love living in Langdon and you can’t beat this location with schools, parks, playgrounds, restaurants & shopping all within walking distance and Calgary only a short commute away. Book your showing and fall in love with your new home.
Property Taxes
$3,378/yr (2026)
Listing Information
MLS® NumberA2354421
StatusActive
List Price$775, 000
Days on Market20 days
OccupancyOwner
Property Details
Property TypeDetached
Architectural Style2 Storey
ZoningDC75
Above-Grade Sq Ft2, 268 sq ft
Year Built2005
Bedrooms3
Full Bathrooms3
Half Bathrooms1
Total Bathrooms3.5
Interior
BasementFull, Unfinished, None
FlooringCarpet, Cork, Hardwood, Tile
Fireplaces1
HeatingBoiler, In Floor, Forced Air, Natural Gas
Air ConditioningCentral Air
Exterior & Parking
ExteriorComposite Siding, Wood Frame
RoofAsphalt Shingle, Rubber
FoundationPoured Concrete
Garage Spaces5
Total Parking8
Patio / DeckDeck
Site & Lot
Lot Size9, 147 sq ft
Lot Acres0.21 acres
Lot Width63.42
Lot FeaturesBack Yard, Greenbelt, Landscaped
Legal Description0410597
Inclusions
Central Air Conditioner,Dishwasher,Dryer,Garage Control(s),Gas Stove,Refrigerator,Washer,Window Coverings
Room Dimensions
Main Level
Living Room15`5" × 13`0"
Kitchen12`2" × 11`7"
Dining Room10`6" × 10`6"
Foyer11`11" × 7`9"
Mud Room5`6" × 4`3"
Office11`2" × 9`9"
Laundry6`10" × 5`9"
2pc Bathroom6`6" × 5`0"
Upper Level
Bonus Room15`4" × 15`2"
Bedroom - Primary18`8" × 14`1"
Walk-In Closet8`2" × 4`8"
4pc Ensuite bath13`5" × 8`2"
Bedroom14`1" × 11`7"
Bedroom14`1" × 11`6"
5pc Bathroom14`11" × 5`9"
Listing Office
RE/MAX Key
Listing data provided via MLS®. Not intended to solicit buyers or sellers already under contract.
Property History
No previous MLS® listings on record for this property — this appears to be its first time offered. Want to know how often homes nearby change hands? Ask our team.
What did similar homes here actually sell for?
Calgary Listings Group clients see recent sold prices and sale-to-list ratios for homes just like this one — plus smart matches and one-tap showing requests. Free with your client portal account.
Active MLS® listings in Langdon closest to this home on price, bedrooms and size. Updated every 10 minutes.
Free account · no cost, no obligation
Everything we give our clients, before you're one.
One free account opens the whole toolkit — the guides we
write for Calgary buyers and sellers, the checklists we actually use on deals, the
video library, and a concierge that answers your questions any time of day.