← Back to all Calgary listings

62 Evansfield Green NW, Calgary

Evanston
ActiveMLS® A2353765· 23 days on market
$859,900
$345 per sq ft (asking)
5
Bedrooms
5
Bathrooms
2,495
Sq ft
2020
Year built
$5,998
Property tax (2026)
2
Garage
3,853
Lot sq ft
CalgaryListings Insight
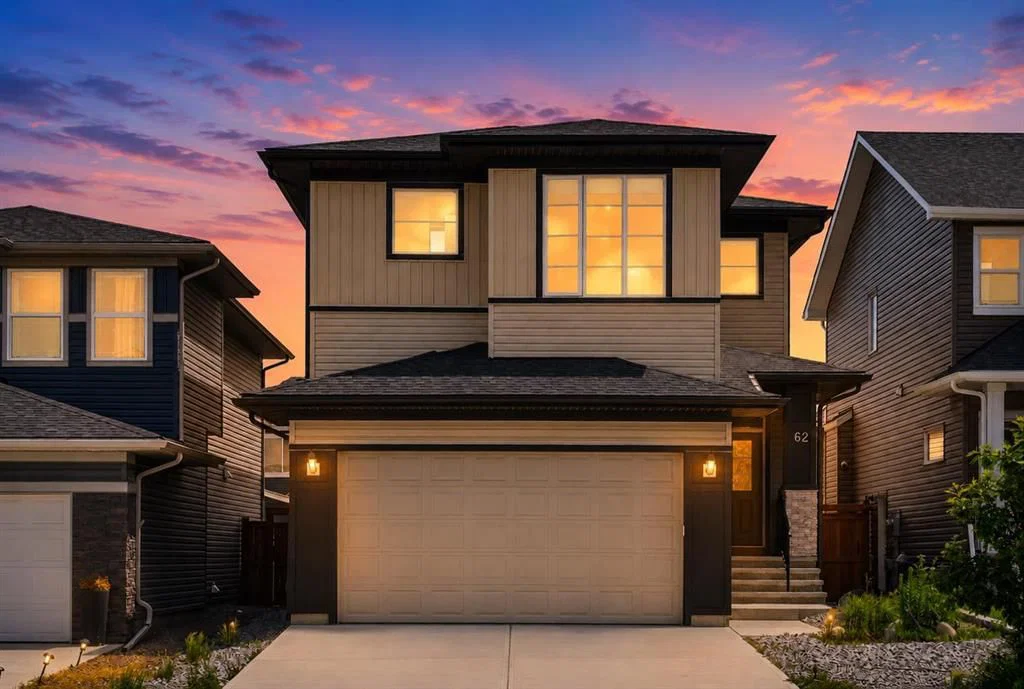
Welcome to 62 Evansfield Green NW — a 5-bedroom home built in 2020, featuring 5 bathrooms in the community of Evanston, with 2,495 sq ft of living space above grade. This home also offers a fully finished basement with a separate entrance, a double garage, vinyl plank flooring, a fireplace, and a quiet cul-de-sac location. Before writing, ask about recent comparable sales, inspection items, permits, basement development, and long-term resale fit. If rental income is part of the plan, verify suite legality, permits, insurance, lender treatment, and current lease details before removing conditions. MLS® A2353765.

Want to see this home?

Tour this home in person with a CalgaryListings REALTOR® and get straight answers before you decide.

A REALTOR® from our team replies, not a call centre. No obligation.

Calgary Listings Group · eXp Realty
Homeowners · Free & InstantThinking of selling?Curious what your own home could be worth? Get an instant, no-obligation estimate based on current market data.
Get an Instant Home Evaluation →

About this property

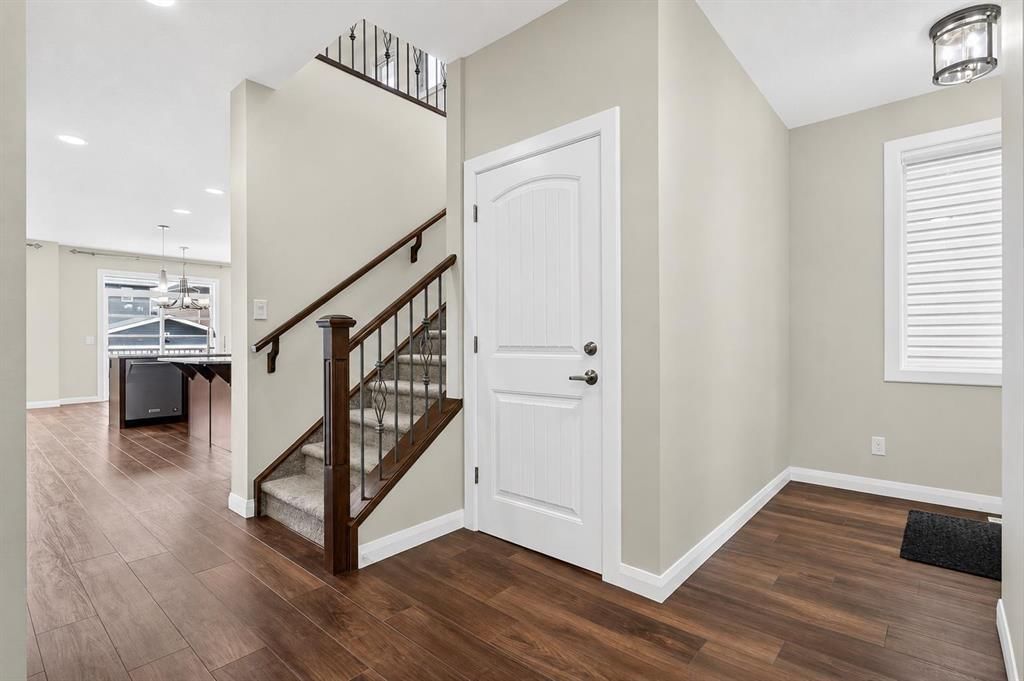
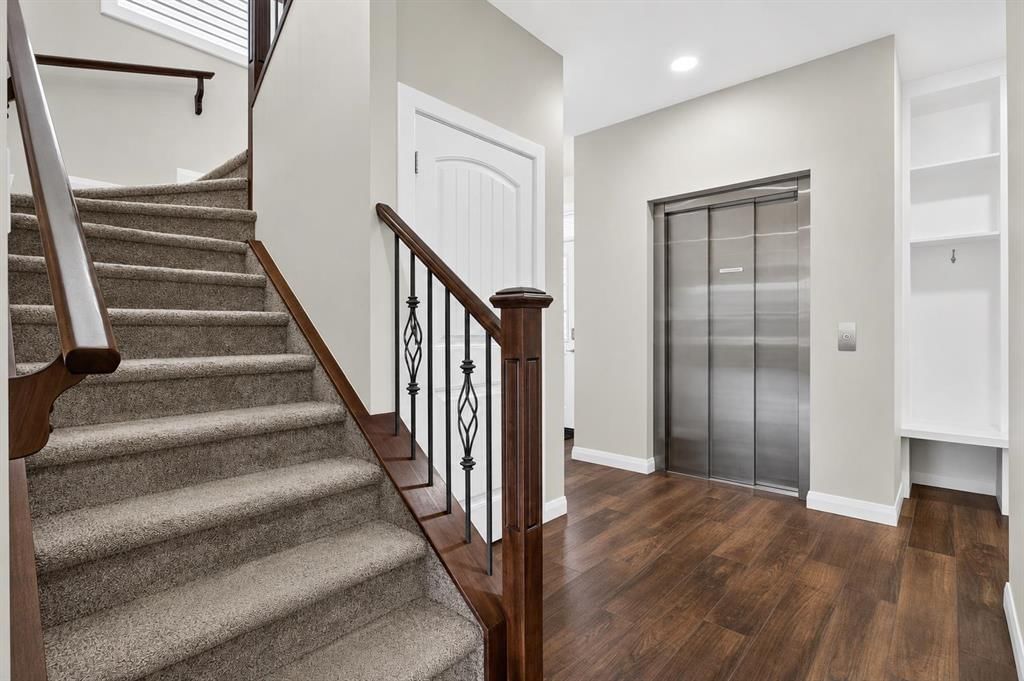
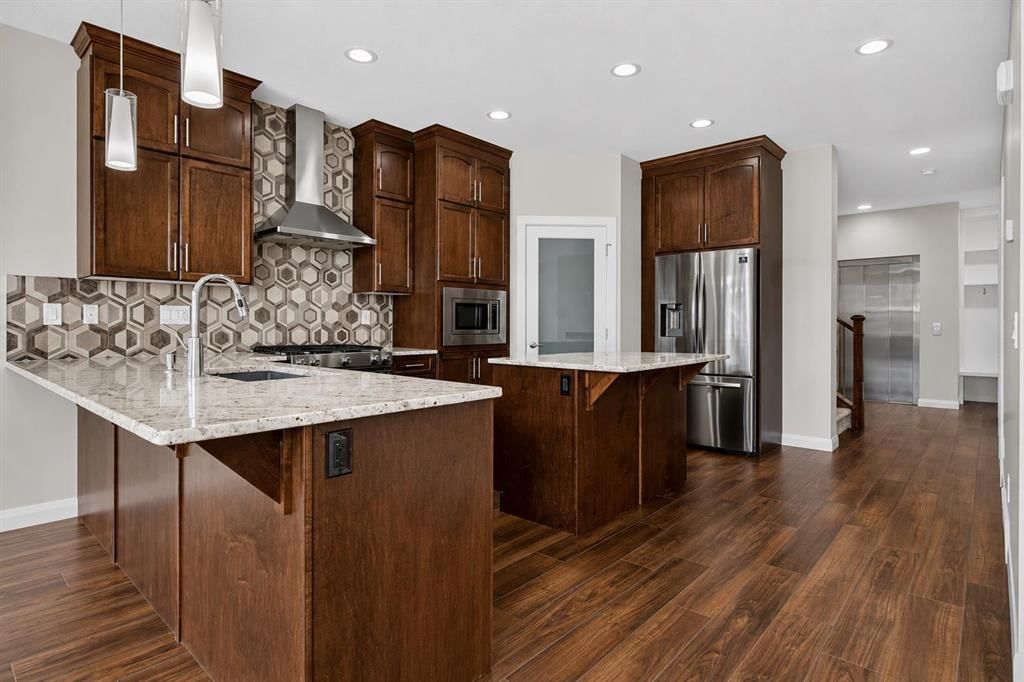
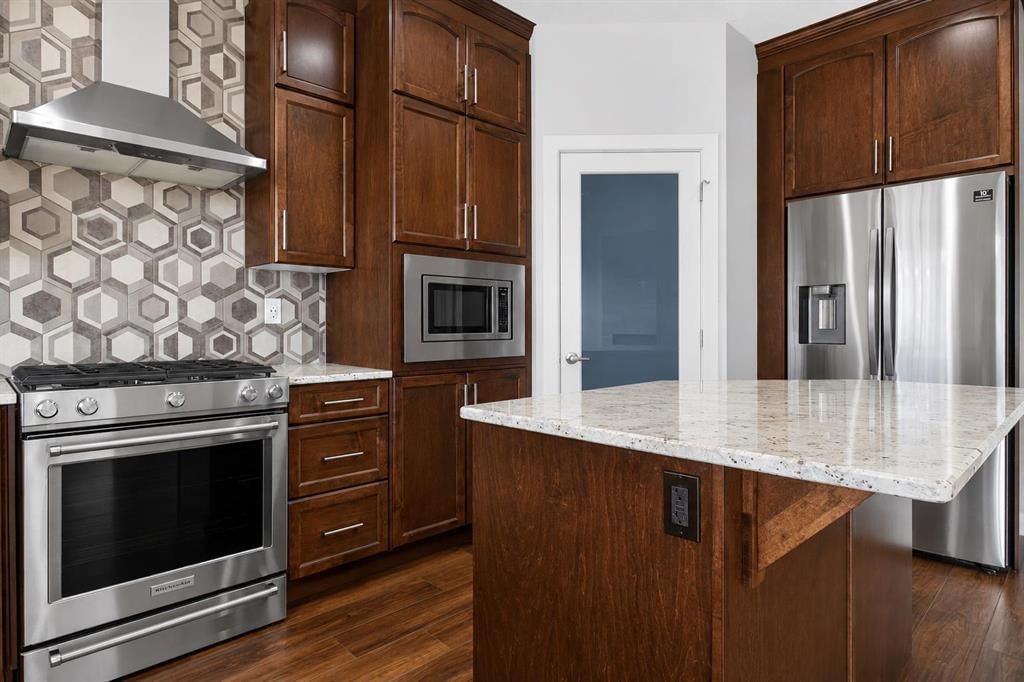
Welcome to this exceptional Evanston residence offering nearly 3,500 sq. ft. of professionally developed living space, thoughtfully designed for large or multi-generational families. With 7 bedrooms, 9 ft ceilings on all three levels and a rare residential elevator connecting each floor, this home delivers an impressive combination of space, functionality and accessibility.From the moment you enter, the home makes a refined first impression with soaring ceilings, elegant luxury vinyl plank flooring & a bright, thoughtfully designed interior. A main-floor bedroom and full bathroom provide exceptional flexibility for overnight guests, aging parents or family members seeking the ease of single-level living. The beautifully appointed kitchen is the centrepiece of the main floor, featuring rich cabinetry, granite countertops, a striking stainless steel appliance package & generous workspace. Its open-concept design creates a seamless connection to the dining and living areas, allowing the entire space to feel expansive, polished and welcoming. The adjoining dining area extends naturally onto the rear deck and into the fully hardscaped backyard, creating a sophisticated outdoor setting designed for entertaining without the demands of extensive seasonal maintenance. The upper level continues to impress with 4 spacious bedrooms, a beautifully positioned central bonus room and the added convenience of upper-floor laundry. The primary suite is a true private escape, complete with a spa-inspired ensuite featuring dual sinks, elegant finishes and a generously sized walk-in closet. A second bedroom offers the rare luxury of its own private ensuite and walk-in closet, while the remaining 2 bedrooms are served by an additional full bathroom. This thoughtfully arranged upper level provides comfort, privacy & functionality for every member of the household. The professionally developed lower level was thoughtfully created by the builder to extend the home’s multi-generational appeal. With its own separate entrance, 2 bedrooms, a full kitchen with a complete appliance package and private laundry, this illegal suite offers a beautifully self-contained living environment for parents, adult children, extended family, long-term guests for generating extra income. Rather than feeling like an afterthought, the space carries the same sense of comfort, scale & functionality found throughout the rest of the home, allowing multiple generations to live together while still enjoying privacy and independence. One of the property’s most distinctive features is the private elevator connecting all three levels. Rarely found in homes of this style, it enhances accessibility, convenience and long-term livability while setting this residence apart from anything else in the area.A double attached garage completes the home. Major routes including Stoney Trail and Deerfoot Trail are all just minutes away. Offering exceptional scale and elevated finishings at an unbeatable price! * PRICED TO SELL*
Property Taxes
$5,998/yr (2026)

Listing Information

MLS® NumberA2353765
StatusActive
List Price$859, 900
Days on Market23 days
OccupancyVacant

Property Details

Property TypeDetached
Architectural Style2 Storey
ZoningR-1N
Above-Grade Sq Ft2, 495 sq ft
Year Built2020
Bedrooms5
Full Bathrooms5
Total Bathrooms5

Interior

BasementFull, Finished, Separate/Exterior Entry
FlooringCarpet, Ceramic Tile, Vinyl Plank
Fireplaces1
HeatingForced Air, Natural Gas
Air ConditioningNone

Exterior & Parking

ExteriorStone, Vinyl Siding, Wood Frame, Wood Siding
RoofAsphalt Shingle
FoundationPoured Concrete
Garage Spaces2
Total Parking4
Patio / DeckDeck, Patio

Site & Lot

Lot Size3, 853 sq ft
Lot Acres0.09 acres
Lot Width34.65
Lot FeaturesBack Lane, Back Yard, Cul-De-Sac, Low Maintenance Landscape, Rectangular Lot
Legal Description1712059;91;36

Inclusions

Dishwasher,Dryer,Garage Control(s),Gas Range,Microwave,Range Hood,Washer,Water Softener,Window Coverings

Room Dimensions

Main Level
Dining Room9`11" × 9`0"
Living Room14`1" × 14`6"
Bedroom10`1" × 12`0"
Kitchen13`6" × 16`10"
3pc Bathroom6`9" × 10`0"
Foyer6`6" × 7`8"
Mud Room5`11" × 9`6"
Upper Level
4pc Ensuite bath4`11" × 8`8"
Bedroom13`2" × 10`0"
Bedroom11`8" × 8`11"
4pc Bathroom4`11" × 7`10"
Laundry6`3" × 5`6"
Bedroom12`5" × 11`0"
5pc Ensuite bath9`0" × 11`0"
Bedroom - Primary13`1" × 13`7"
Loft13`3" × 13`8"
Basement Level
Furnace/Utility Room13`3" × 12`7"
Bedroom11`5" × 9`11"
Bedroom11`4" × 9`10"
Game Room9`11" × 13`3"
Kitchen9`9" × 9`8"
4pc Bathroom5`6" × 9`5"

Listing Office

eXp Realty
Listing data provided via MLS®. Not intended to solicit buyers or sellers already under contract.

Property History

62 Evansfield Green NW has been listed 2 times before — see each asking price, what happened, and any sold prices.

Takes 10 seconds · no spam · instant access

What did similar homes here actually sell for?

Calgary Listings Group clients see recent sold prices and sale-to-list ratios for homes just like this one — plus smart matches and one-tap showing requests. Free with your client portal account.

What stands out about this listing

  • Time on marketOn the market 23 days. Detached homes that sold in Evanston over November 2025 – October 2026 averaged 36 days.
  • Price per sq ft$345 per sq ft above grade at asking, about 7% below the $371 per sq ft median across 39 comparable active detached homes in Evanston.

Worked out from this MLS® record, our published community data and the other active listings in Evanston. Asking prices only; individual sold prices stay members-only under Alberta VOW rules.

Where this price sits in Evanston

Asking $859,900. That is about 28% above the $672,500 median sale price for detached homes in Evanston over November 2025 – October 2026, across 173 recorded sales. Those sales took 36 days on the market on average. Across all home types, sellers in Evanston got 98.3% of their asking price on average and the community was carrying 3.2 months of supply.

Aggregate MLS® statistics from our own published dataset (community medians, methodology). Medians are not adjusted for size, age or condition, and individual sold prices stay members-only under Alberta VOW rules.

Schools near this home

  • Kenneth D. Taylor SchoolPublic (CBE) · Elementary · 303 m · about 2 mins by carSchool website
  • Our Lady of Grace SchoolCatholic (CCSD) · Elementary/Junior High · 1.5 km · about 4 mins by carSchool website
  • North Trail High SchoolPublic (CBE) · Senior High · 3.3 km · about 8 mins by carSchool website

Distances and drive times are measured from the centre of Evanston, not from this address. Designation depends on address, grade, program and capacity and changes from year to year — check the CBE or Calgary Catholic finder before you buy.

Commute from Evanston

DestinationBy carBy transit
Downtown Calgary25 mins1 hour 2 mins
University of Calgary19 mins1 hour 3 mins
Foothills Medical Centre22 mins1 hour 17 mins
Mount Royal University24 mins1 hour 31 mins
Calgary International Airport16 mins1 hour 2 mins
Westside Recreation Centre23 mins1 hour 30 mins

Off-peak estimates measured from the centre of Evanston, not from this address. Live traffic varies.

Who lives in Evanston

  • 18,710Population
  • 3.2Average household size
  • 88%Owner-occupied households
  • $127KMedian household income
  • 28%Residents aged 0–14

2021 Census of Canada, via the City of Calgary community profile — long-term neighbourhood context, not current market activity. Full Evanston census profile →

Questions about this home

Is 62 Evansfield Green NW for sale?

Yes. 62 Evansfield Green NW in Evanston is an active MLS® listing (MLS® A2353765). It has been on the market 23 days. Listing data last updated 2026-11-13.

What is the asking price of 62 Evansfield Green NW?

62 Evansfield Green NW in Evanston is listed at $859,900.

How many bedrooms and bathrooms does 62 Evansfield Green NW have?

62 Evansfield Green NW in Evanston has 5 bedrooms and 5 bathrooms. The listing records 2,495 sq ft above grade. It is a detached house.

How does the asking price of 62 Evansfield Green NW compare with the Evanston market?

Its $859,900 asking price is about 28% above the $672,500 median sale price for detached homes in Evanston (November 2025 – October 2026, 173 sales). Medians are not adjusted for size, age or condition.

Live MLS® Data · Calgary Listings Group · Serving Calgary Since 1997

Comparable homes for sale in Evanston

All Evanston listings →

Active MLS® listings in Evanston closest to this home on price, bedrooms and size. Updated every 10 minutes.

Recently sold in Evanston

All Evanston listings →
Enlarged listing photo

Free account · no cost, no obligation

Everything we give our clients, before you're one.

One free account opens the whole toolkit — the guides we write for Calgary buyers and sellers, the checklists we actually use on deals, the video library, and a concierge that answers your questions any time of day.

Already have one? Sign in →

Takes about twenty seconds. Unsubscribe any time.