← Back to all Calgary listings

87 lynx Lane, Rural Rocky View County

Springbank Links
ActiveMLS® A2352660· 21 days on market
$1,350,000
$502 per sq ft (asking)
4
Bedrooms
5
Bathrooms
2,689
Sq ft
2001
Year built
$5,280
Property tax (2026)
$108
Condo / HOA fee /mo
3
Garage
10,890
Lot sq ft
CalgaryListings Insight
This home at 87 lynx Lane is a 4-bedroom home with 5 bathrooms, built in 2001. It offers 2,689 sq ft of living space above grade. Highlights include a fully finished basement, a triple attached garage, hardwood flooring, 2 fireplaces, and air conditioning. Condo fees are approximately $108/month. Before writing, ask about recent comparable sales, inspection items, permits, basement development, and long-term resale fit. If rental income is part of the plan, verify suite legality, permits, insurance, lender treatment, and current lease details before removing conditions. MLS® A2352660.

Want to see this home?

Tour this home in person with a CalgaryListings REALTOR® and get straight answers before you decide.

A REALTOR® from our team replies, not a call centre. No obligation.

Ask a Question About This ListingCalgary Listings Group · eXp Realty
Homeowners · Free & InstantThinking of selling?Curious what your own home could be worth? Get an instant, no-obligation estimate based on current market data.
Get an Instant Home Evaluation →

About this property

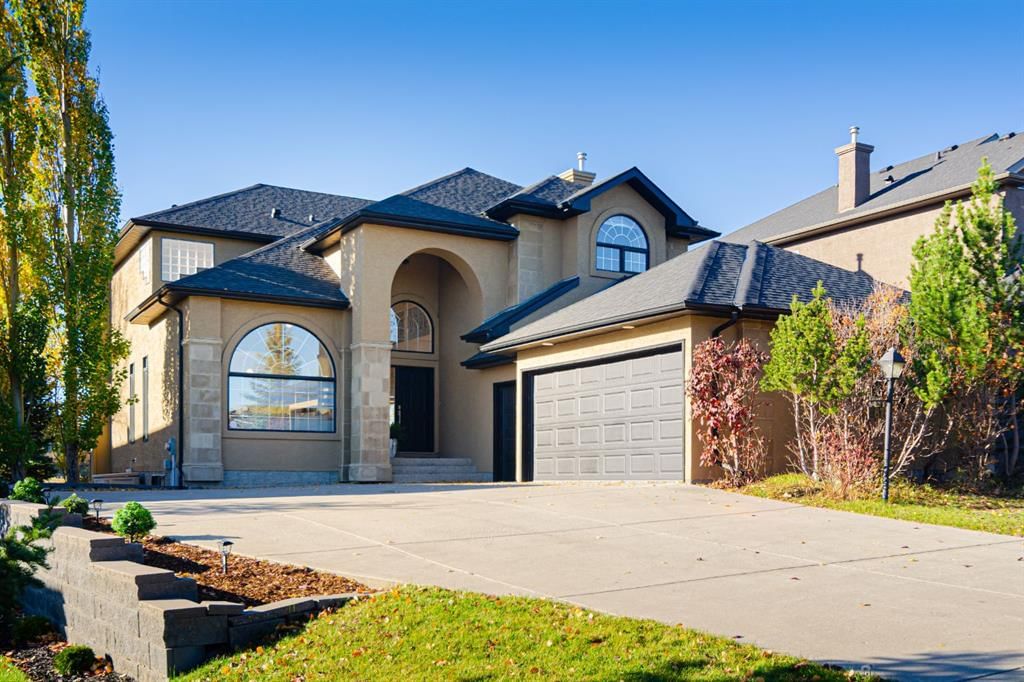
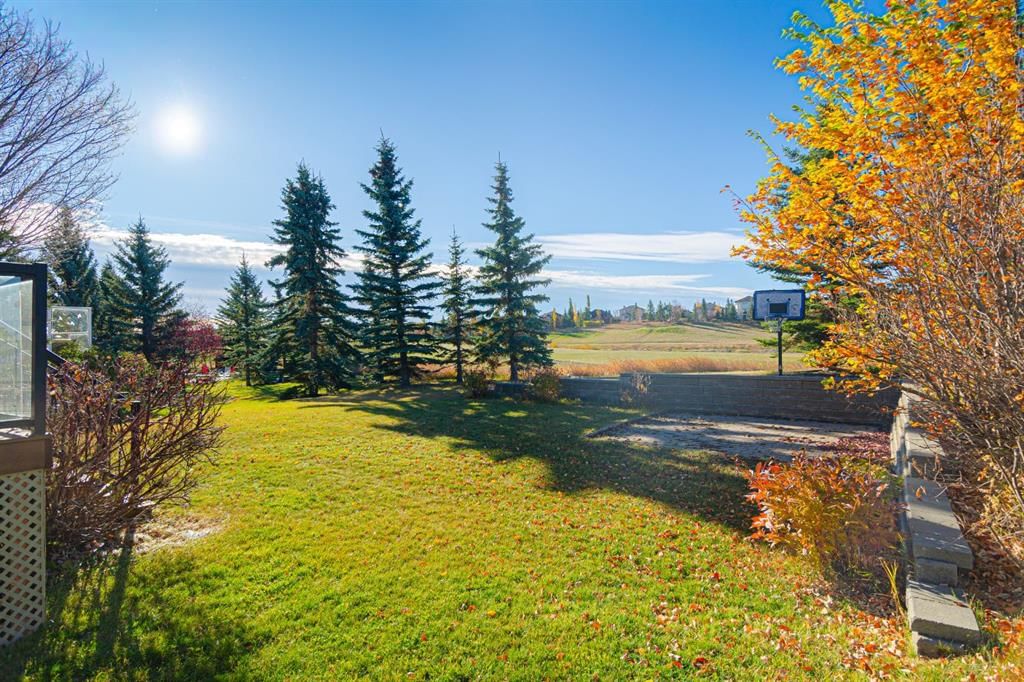
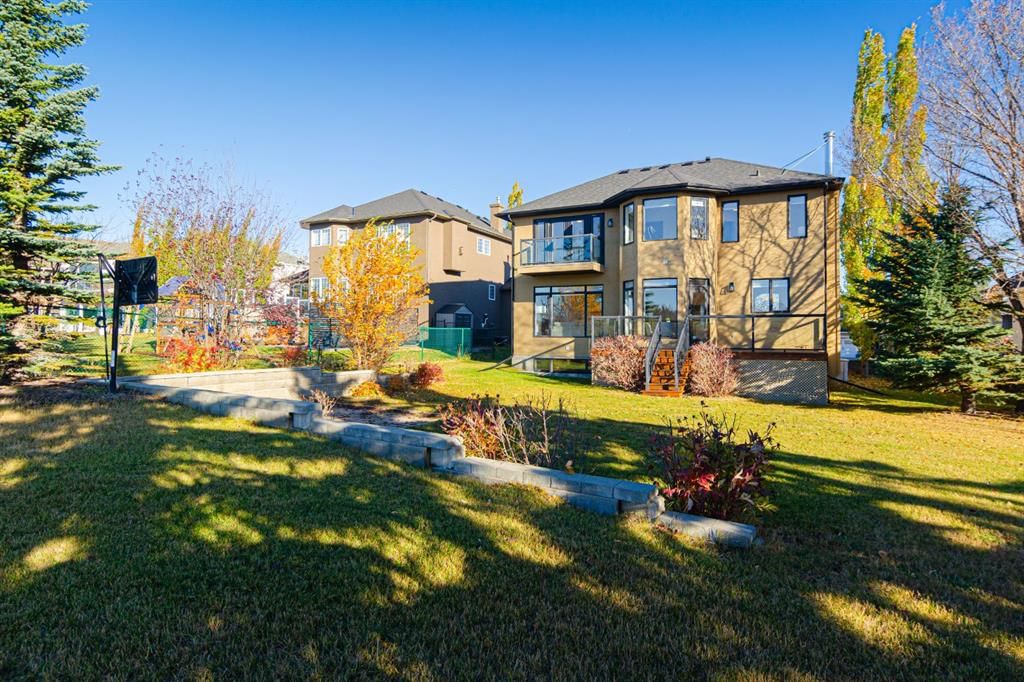
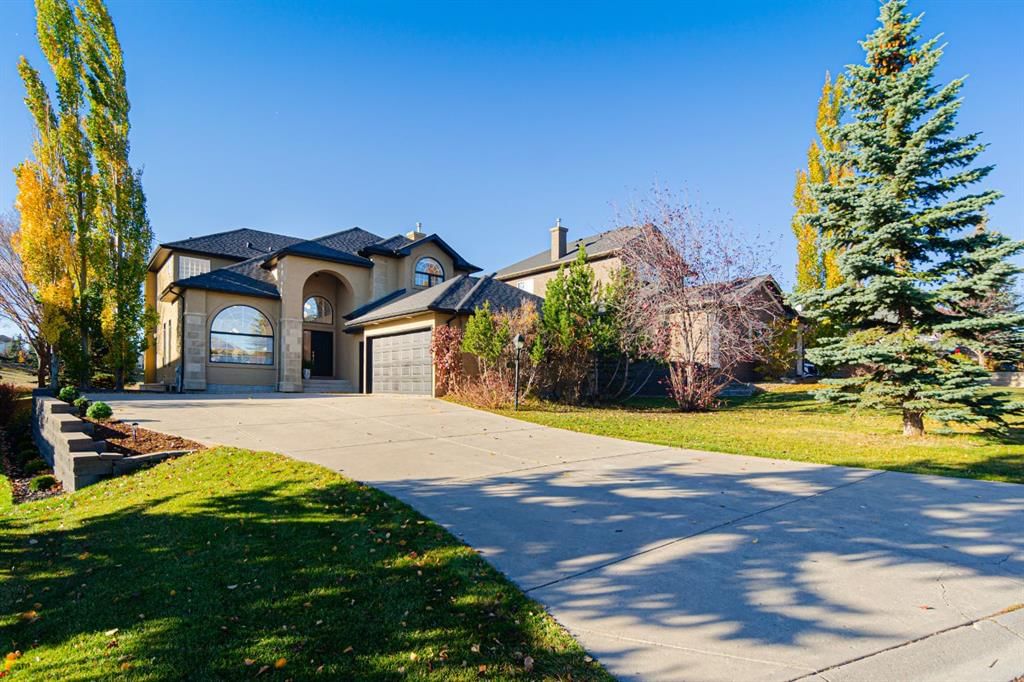
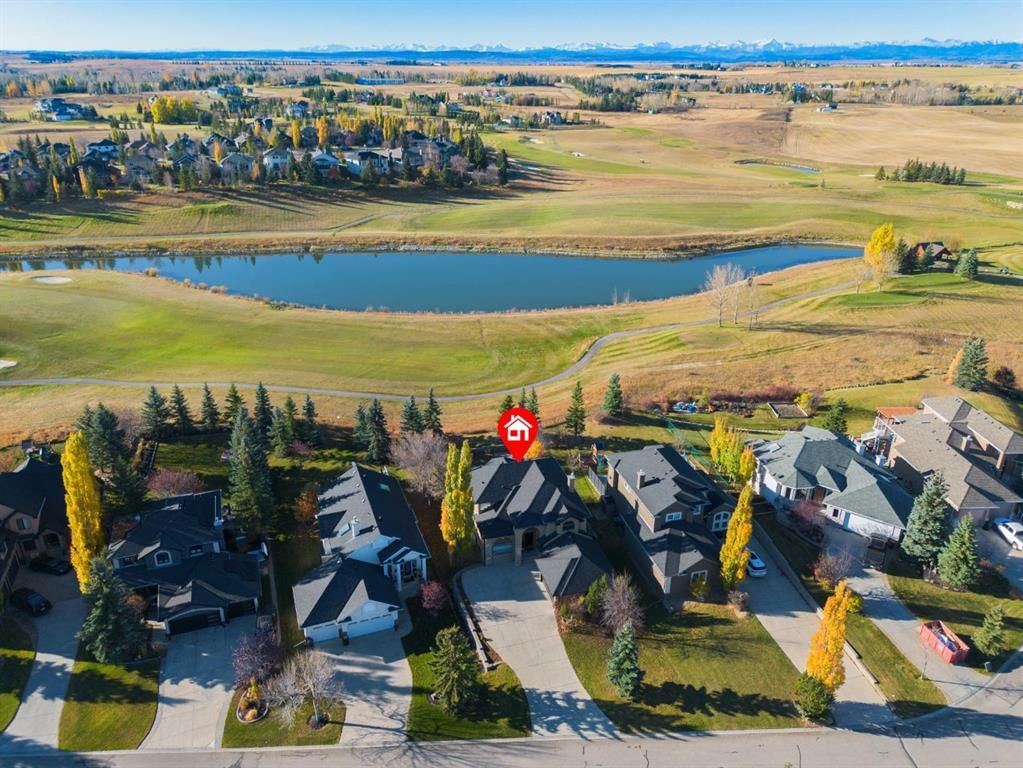
RARE OPPORTUNITY! FULLY RENOVATED LUXURY ESTATE BACKING DIRECTLY ONTO THE SPRINGBANK LINKS GOLF COURSE FAIRWAYS! Welcome to 87 Lynx Lane, a meticulously updated custom estate offering turn-key executive living and unobstructed golf course views in the highly coveted community of Springbank Links. Almost 4,000 Sq.Ft of living space, blending timeless architectural craftsmanship with extensive modern renovations, this residence provides total privacy, exceptional detail, and effortless access to Calgary amenities. COMPLETELY REIMAGINED INTERIOR Every inch of this home has been thoughtfully refreshed. The main floor features rich, brand-new hardwood flooring throughout, transitioning to plush new carpeting across the entire upper level. The interior boasts all-new doors, custom trim, casing, baseboards, designer light fixtures, and upgraded mirrors. All solid wood windows have been professionally restored and fitted with brand-new custom window coverings. Organization is maximized with completely redesigned closet systems and updated walk-in closets. Cozy up by two fully restored fireplaces, complete with professionally cleaned and serviced chimneys. GOURMET KITCHEN & DESIGNER BATHROOMS The chef-inspired kitchen features professionally restored cabinetry, sleek new hardware, and upgraded plumbing fixtures. Upstairs, the spacious primary suite serves as a tranquil retreat with sweeping fairway vistas, custom walk-in closet organizers, and a refreshed spa-like ensuite. Family and guests will enjoy the brand-new full upper bathroom, thoughtfully redesigned with a stylish double-sink vanity. CAPITAL MECHANICAL UPGRADES & PEACE OF MIND Enjoy total confidence with substantial recent mechanical improvements: • HVAC System: Fully updated and includes a 3-year warranty and prepaid service package. • Roof: Replaced in 2024. • Hot Water Tank: Replaced in 2022. • Laundry: Brand-new high-efficiency washer and dryer included. EXTERIOR & LANDSCAPING Outdoor living shines with newly constructed balcony decking and railings overlooking the lush green fairways—ideal for morning coffee or evening entertaining. The exterior offers standout curb appeal with restored and repainted garage doors, plus completely redesigned, fully landscaped front and rear yards. Don't miss this move-in ready retreat! Book your private showing today.
Property Taxes
$5,280/yr (2026)
Condo / HOA Fee
$108.33/mo

Listing Information

MLS® NumberA2352660
StatusActive
List Price$1, 350, 000
Days on Market21 days
OccupancyVacant

Property Details

Property TypeDetached
Architectural Style2 Storey, Acreage with Residence
ZoningCondos
Above-Grade Sq Ft2, 689 sq ft
Year Built2001
Bedrooms4
Full Bathrooms4
Half Bathrooms2
Total Bathrooms5
Parking TypeDriveway, Triple Garage Attached

Interior

BasementFull, Finished, Other
FlooringCarpet, Ceramic Tile, Hardwood
Fireplaces2
HeatingForced Air, Natural Gas
Air ConditioningRough-In

Exterior & Parking

ExteriorStucco
RoofAsphalt Shingle
FoundationPoured Concrete
Garage Spaces3
Total Parking3
Parking TypeDriveway, Triple Garage Attached
Patio / DeckBalcony(s), Deck, See Remarks

Site & Lot

Lot Size10, 890 sq ft
Lot Acres0.25 acres
Lot Width60.24
Lot FeaturesBack Yard, Close to Clubhouse, Cul-De-Sac, Landscaped, No Back Lane, On Golf Course, Treed
Water SourceCo-operative
SewerSewer
Legal DescriptionCondos

Inclusions

Dishwasher,Dryer,Garage Control(s),Gas Stove,Microwave,Range Hood,Refrigerator,Washer,Window Coverings

Condo Details

Monthly Condo Fee$108.33/mo
Unit ExposureE, N, NE, NW, S, SE, SW, W
Parking TypeDriveway, Triple Garage Attached
Pet PolicyYes
Building AmenitiesGolf Course · Snow Removal · Trash

Room Dimensions

Main Level
2pc Bathroom9`1" × 8`0"
Dining Room14`1" × 9`6"
Kitchen21`8" × 12`10"
Breakfast Nook9`11" × 5`0"
Family Room15`5" × 14`11"
Living Room14`1" × 12`5"
Second Level
5pc Bathroom12`0" × 4`11"
Bedroom11`10" × 13`11"
Bedroom15`5" × 14`6"
Walk-In Closet4`6" × 11`4"
5pc Ensuite bath14`2" × 10`9"
Bedroom15`6" × 11`8"
Bedroom - Primary21`1" × 17`3"
Basement Level
2pc Bathroom4`11" × 4`9"
Exercise Room19`10" × 16`7"
Office14`11" × 16`1"
Game Room14`0" × 11`4"
Media Room13`0" × 17`10"
Furnace/Utility Room7`11" × 6`7"

Listing Office

2% Realty
Listing data provided via MLS®. Not intended to solicit buyers or sellers already under contract.

Property History

87 lynx Lane has been listed 1 time before — see each asking price, what happened, and any sold prices.

Takes 10 seconds · no spam · instant access

What did similar homes here actually sell for?

Calgary Listings Group clients see recent sold prices and sale-to-list ratios for homes just like this one — plus smart matches and one-tap showing requests. Free with your client portal account.

Questions about this home

Is 87 lynx Lane for sale?

Yes. 87 lynx Lane in Springbank Links is an active MLS® listing (MLS® A2352660). It has been on the market 21 days. Listing data last updated 2026-11-06.

What is the asking price of 87 lynx Lane?

87 lynx Lane in Springbank Links is listed at $1,350,000.

How many bedrooms and bathrooms does 87 lynx Lane have?

87 lynx Lane in Springbank Links has 4 bedrooms and 5 bathrooms. The listing records 2,689 sq ft above grade. It is a detached house.

Live MLS® Data · Calgary Listings Group · Serving Calgary Since 1997

Comparable homes for sale in Rural Rocky View County

Active MLS® listings in Rural Rocky View County closest to this home on price, bedrooms and size. Updated every 10 minutes.

Enlarged listing photo

Free account · no cost, no obligation

Everything we give our clients, before you're one.

One free account opens the whole toolkit — the guides we write for Calgary buyers and sellers, the checklists we actually use on deals, the video library, and a concierge that answers your questions any time of day.

Already have one? Sign in →

Takes about twenty seconds. Unsubscribe any time.