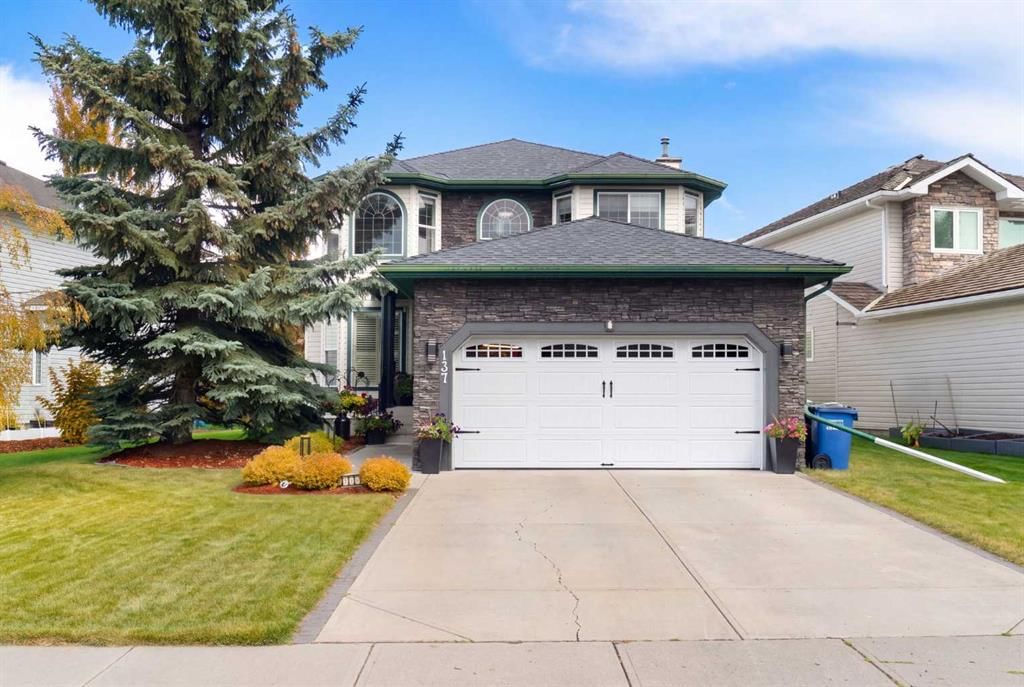
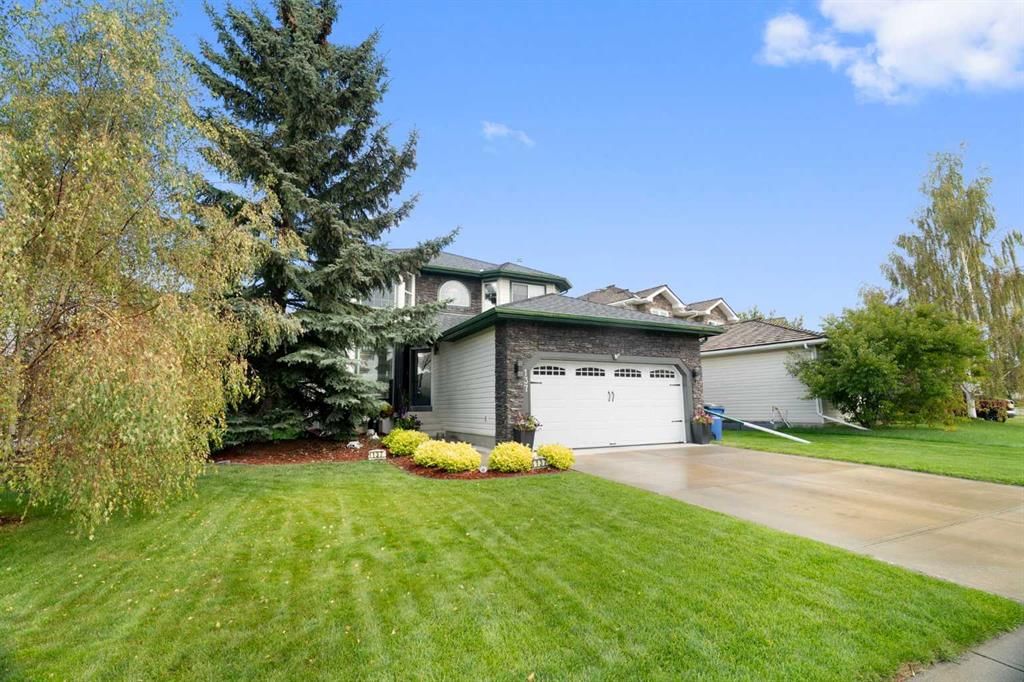
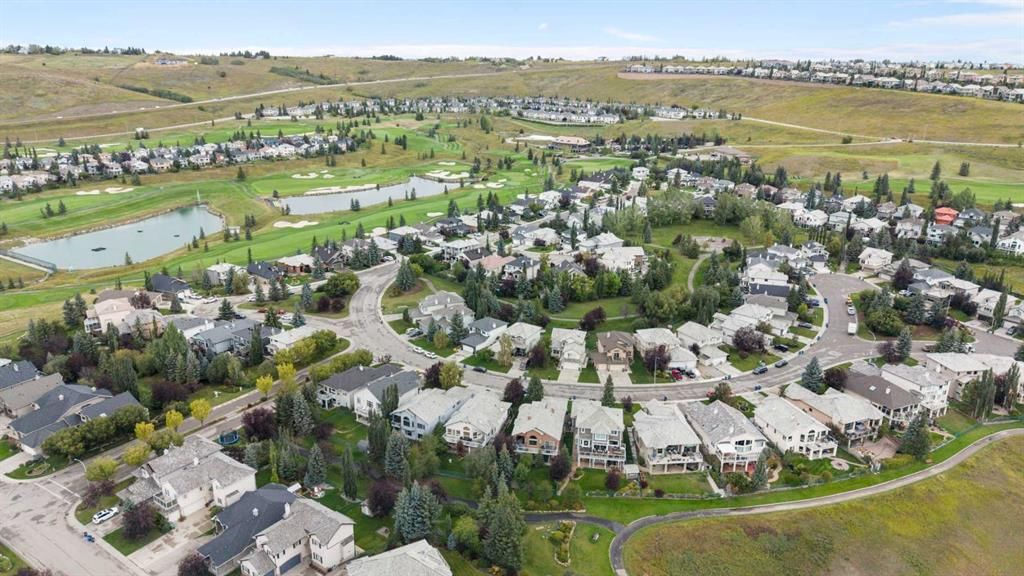
CalgaryListings Insight This home at 137 Gleneagles View is a 3-bedroom home with 4.5 bathrooms, built in 1999. It offers 2,010 sq ft of living space above grade. Notable features include a fully finished basement, a double garage, hardwood flooring, 2 fireplaces, and air conditioning. Before writing, ask about recent comparable sales, inspection items, permits, basement development, and long-term resale fit. If rental income is part of the plan, verify suite legality, permits, insurance, lender treatment, and current lease details before removing conditions. This one is new to market, so showing access and offer timing may matter. MLS® A2352608.
Want to see this home?
Tour this home in person with a CalgaryListings REALTOR® and get straight answers before you decide.
A REALTOR® from our team replies, not a call centre. No obligation.
Homeowners · Free & InstantThinking of selling?Curious what your own home could be worth? Get an instant, no-obligation estimate based on current market data.
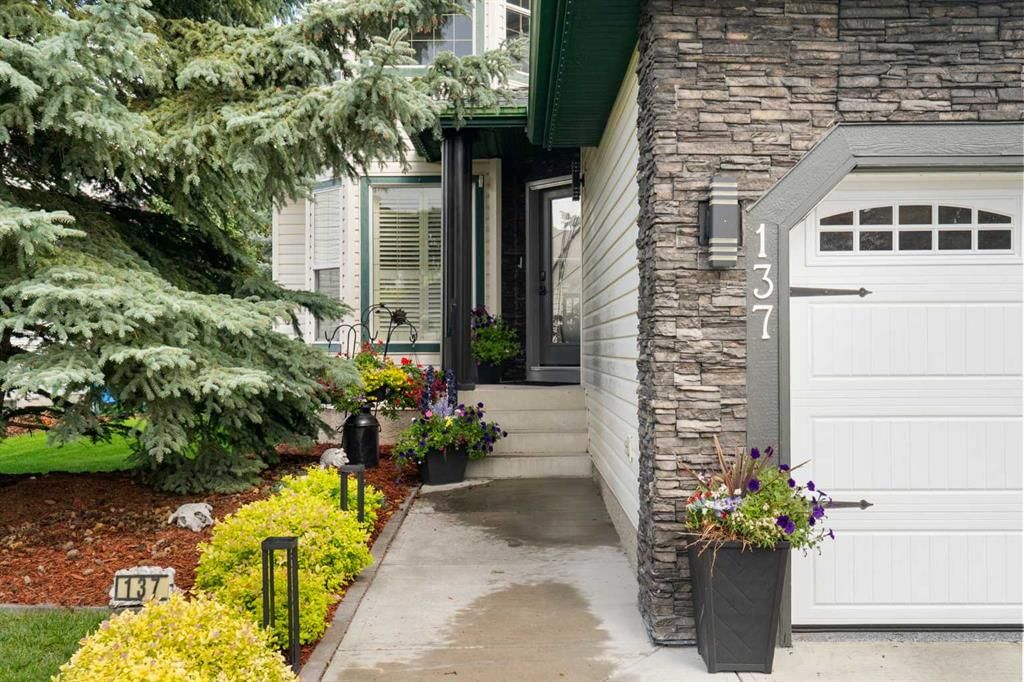
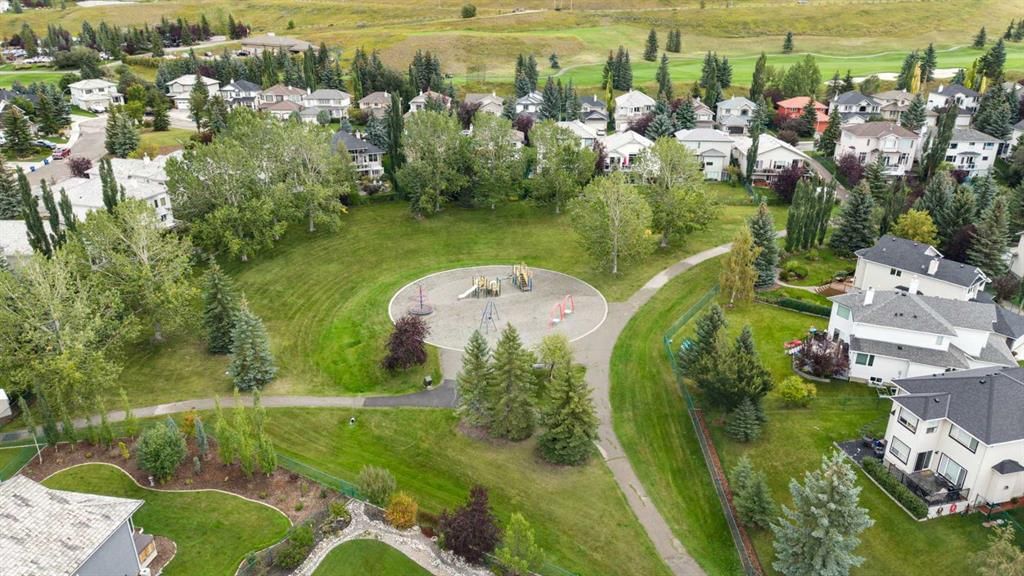
Welcome to 137 Gleneagles View—a home that feels a little removed from the world, in all the right ways. There’s something special about a home that makes it easy to slow down. Hardwood and tile floors run throughout the main and upper levels, while flat-finish ceilings, custom red oak built-ins, and a gas fireplace give the living room a warm, understated feel. From the kitchen, newer sliding glass doors open onto a brand-new composite deck, complete with privacy glass and a gas line for the barbecue. It’s an easy place to enjoy a quiet morning, share a meal, or linger outside at the end of the day. Upstairs, two bright bedrooms and a renovated four-piece bathroom are joined by a primary bedroom with a walk-in closet and fully updated ensuite. Downstairs, a built-in sauna and a new 3 piece bathroom with heated floors offer another place to unwind. Beyond the backyard, green space and direct pathway access invite you to get outside without going far. There’s room to enjoy a quiet morning, take an evening walk, or simply appreciate the privacy of having no neighbours directly behind you. Add in great neighbours and the convenience of nearby shops and schools, and it’s easy to see what makes this location special. The practical details have received just as much attention. Permanent LUMENOX exterior lighting and a secondary electrical panel wired for a generator are among the thoughtful additions. The Features & Updates document in the Supplements provides the full rundown on mechanical and garage improvements, along with recent roof, window, and furnace replacements. Some homes are best understood in person. Come see what makes this one feel different. Contact your favourite Realtor® to arrange a private viewing or reach out to me directly. You might just feel at home before you reach the end of the tour. How will your story unfold?
Property Taxes
$4,879.8/yr (2026)
Listing Information
MLS® NumberA2352608
StatusActive
List Price$749, 000
Days on Market1 day
OccupancyOwner
Property Details
Property TypeDetached
Architectural Style2 Storey
ZoningR-LD
Above-Grade Sq Ft2, 010 sq ft
Year Built1999
Bedrooms3
Full Bathrooms4
Half Bathrooms1
Total Bathrooms4.5
Interior
BasementFull, Finished, None
FlooringCarpet, Ceramic Tile, Hardwood
Fireplaces2
HeatingIn Floor, Fireplace(s), Forced Air, Natural Gas
Air ConditioningCentral Air
Central VacuumYes
Exterior & Parking
ExteriorBrick, Vinyl Siding, Wood Frame
RoofAsphalt Shingle
FoundationPoured Concrete
Garage Spaces2
Total Parking4
Patio / DeckBalcony(s), Deck, Front Porch
Site & Lot
Lot Size6, 669 sq ft
Lot Acres0.15 acres
Lot Width65.06
Lot FeaturesBack Yard, Front Yard, Greenbelt, Landscaped, Lawn, Level, Many Trees, No Back Lane, Street Lighting, Views
Legal Description9812050;16;54
Inclusions
Central Air Conditioner,ENERGY STAR Qualified Appliances,Garage Control(s),Microwave,Range Hood,Water Softener,Window Coverings
Room Dimensions
Main Level
2pc Bathroom4`10" × 5`0"
Breakfast Nook13`2" × 9`2"
Foyer9`6" × 18`10"
Kitchen13`2" × 13`2"
Laundry6`4" × 6`3"
Living Room17`9" × 16`2"
Office10`8" × 13`0"
Pantry6`0" × 9`11"
Second Level
4pc Bathroom8`5" × 5`9"
4pc Ensuite bath11`3" × 12`5"
Bedroom10`0" × 12`5"
Bedroom11`2" × 10`3"
Bedroom - Primary17`9" × 19`6"
Basement Level
3pc Bathroom8`10" × 5`9"
Game Room17`5" × 15`1"
Flex Space11`9" × 15`7"
Storage3`4" × 4`9"
Furnace/Utility Room10`5" × 16`6"
Listing Office
Royal LePage Benchmark
Listing data provided via MLS®. Not intended to solicit buyers or sellers already under contract.
Property History
————
••••••
——
————
••••••
——
————
••••••
——
137 Gleneagles View has been listed 1 time before — see each asking price, what happened, and any sold prices.
Takes 10 seconds · no spam · instant access
What did similar homes here actually sell for?
CalgaryListings Group clients see recent sold prices and sale-to-list ratios for homes just like this one — plus smart matches and one-tap showing requests. Free with your client portal account.
Price per sq ft$373 per sq ft above grade at asking, about 30% below the $535 per sq ft median across 6 comparable active detached homes in GlenEagles.
Worked out from this MLS® record, our published community data and the other active listings in GlenEagles. Asking prices only; individual sold prices stay members-only under Alberta VOW rules.
Questions about this home
Is 137 Gleneagles View for sale?
Yes. 137 Gleneagles View in GlenEagles is an active MLS® listing (MLS® A2352608). It has been on the market 1 day. Listing data last updated 2026-10-20.
What is the asking price of 137 Gleneagles View?
137 Gleneagles View in GlenEagles is listed at $749,000.
How many bedrooms and bathrooms does 137 Gleneagles View have?
137 Gleneagles View in GlenEagles has 3 bedrooms and 4.5 bathrooms. The listing records 2,010 sq ft above grade. It is a detached house.
Live MLS® Data · Calgary Listings Group · Serving Calgary Since 1997
Active MLS® listings in GlenEagles closest to this home on price, bedrooms and size. Updated every 10 minutes.
Free account · no cost, no obligation
Everything we give our clients, before you're one.
One free account opens the whole toolkit — the guides we
write for Calgary buyers and sellers, the checklists we actually use on deals, the
video library, and a concierge that answers your questions any time of day.