← Back to all Calgary listings

31 Gleneagles Terrace, Cochrane

GlenEagles
ActiveMLS® A2334182· 68 days on market
$870,000
$345 per sq ft (asking)
Was $898,888 · reduced $28,888 (3.2%) on Oct 9, 2026
3
Bedrooms
4.5
Bathrooms
2,525
Sq ft
2002
Year built
$5,607
Property tax (2026)
2
Garage
6,056
Lot sq ft
CalgaryListings Insight
This home at 31 Gleneagles Terrace is a 3-bedroom home with 4.5 bathrooms, built in 2002. It offers 2,525 sq ft of living space above grade. Highlights include a fully finished basement, a double garage, hardwood flooring, and 2 fireplaces. Before writing, ask about recent comparable sales, inspection items, permits, basement development, and long-term resale fit. If rental income is part of the plan, verify suite legality, permits, insurance, lender treatment, and current lease details before removing conditions. The recent price adjustment may change how this property compares with nearby active listings. MLS® A2334182.

Want to see this home?

Tour this home in person with a CalgaryListings REALTOR® and get straight answers before you decide.

A REALTOR® from our team replies, not a call centre. No obligation.

Ask a Question About This ListingCalgary Listings Group · eXp Realty
Homeowners · Free & InstantThinking of selling?Curious what your own home could be worth? Get an instant, no-obligation estimate based on current market data.
Get an Instant Home Evaluation →

About this property

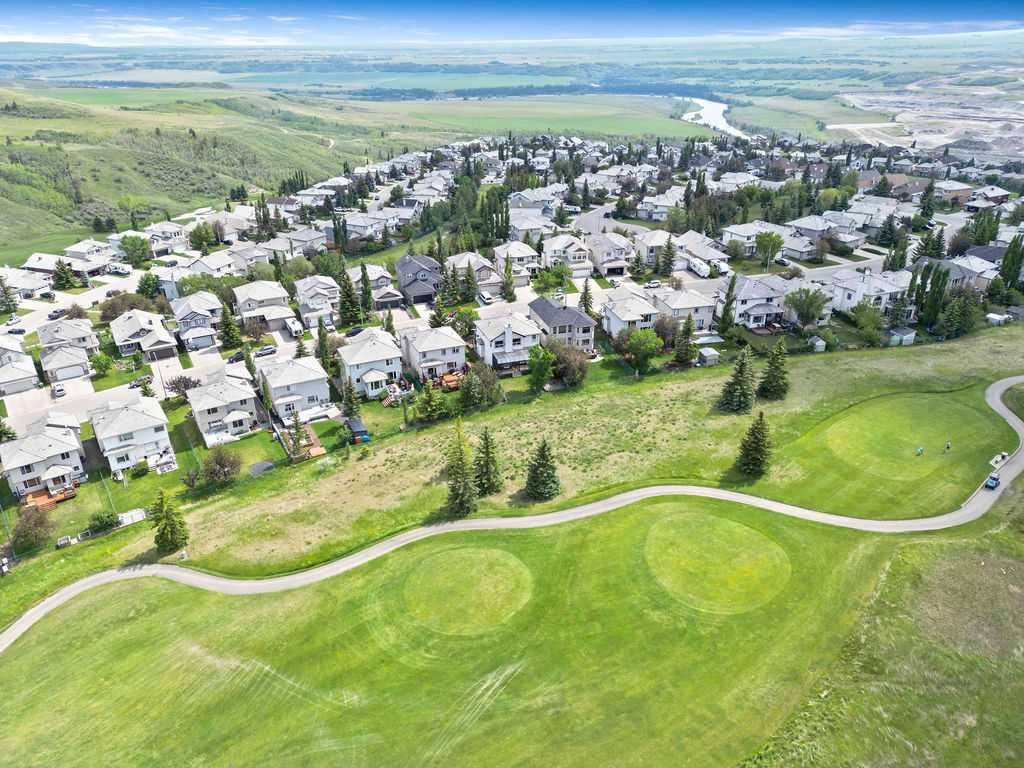
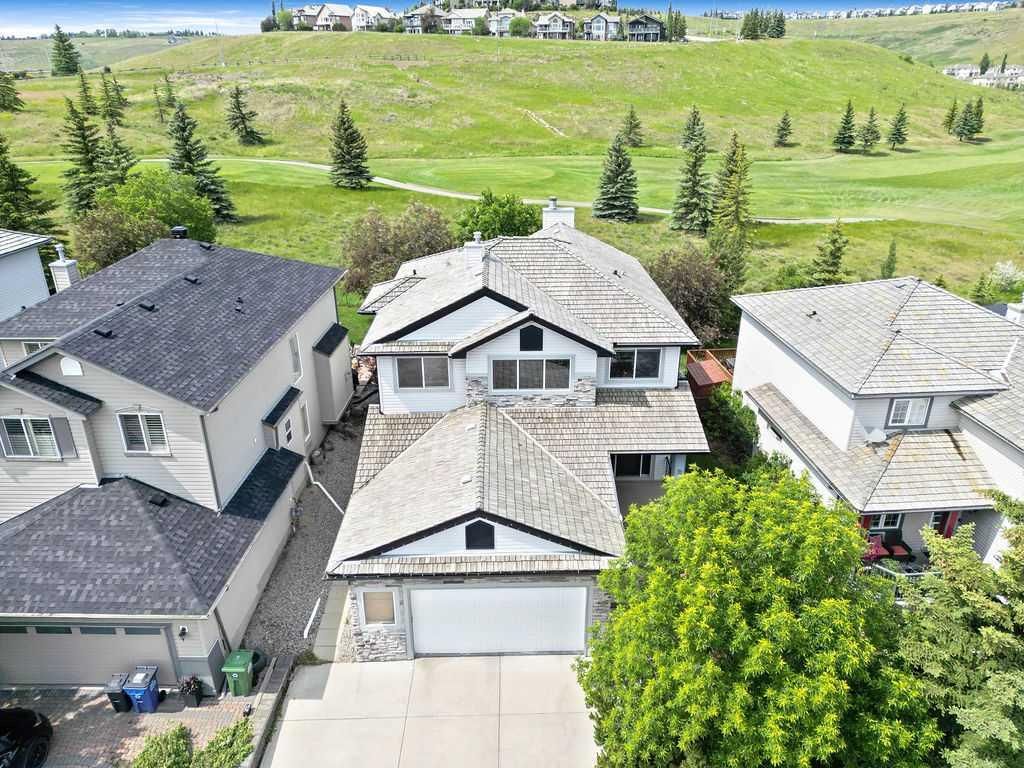
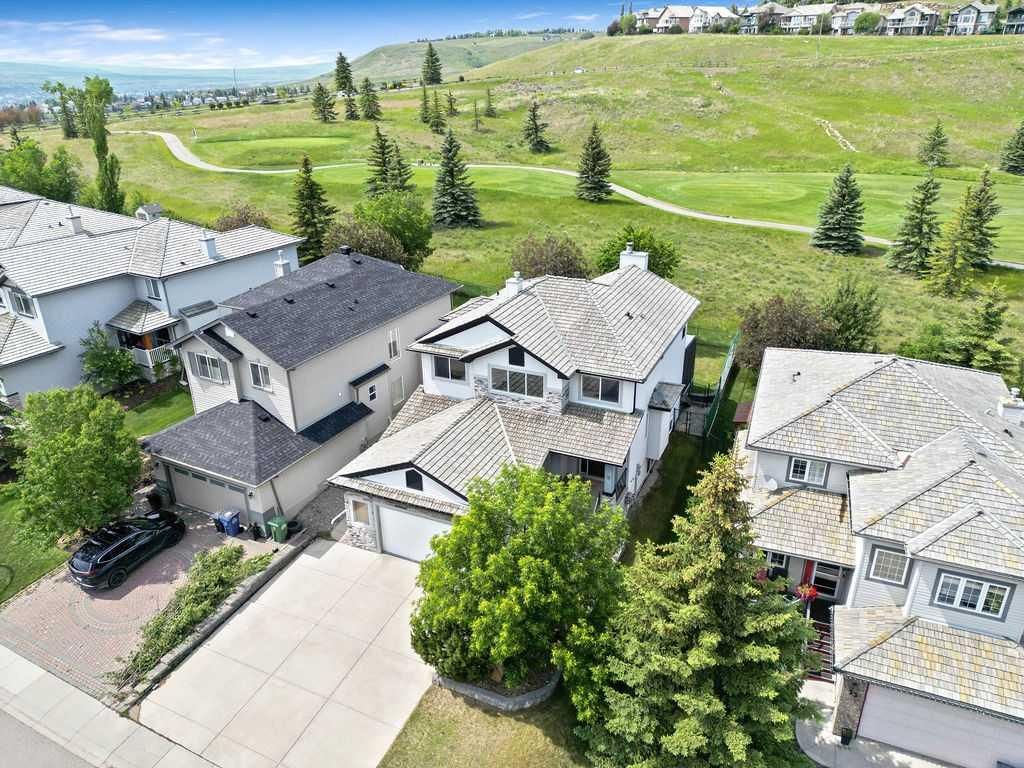
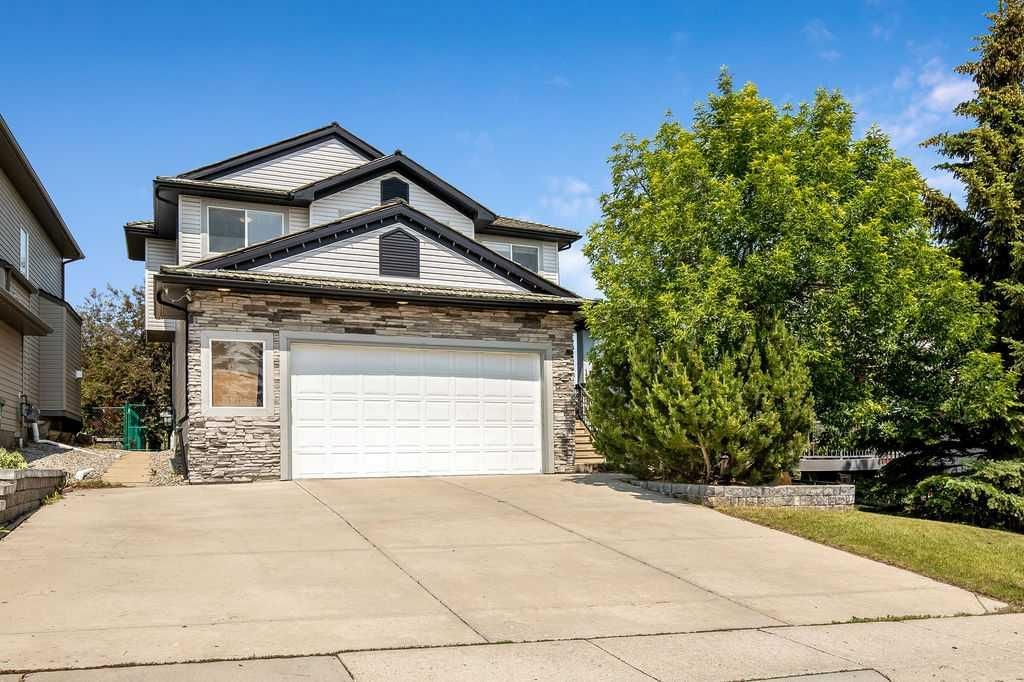
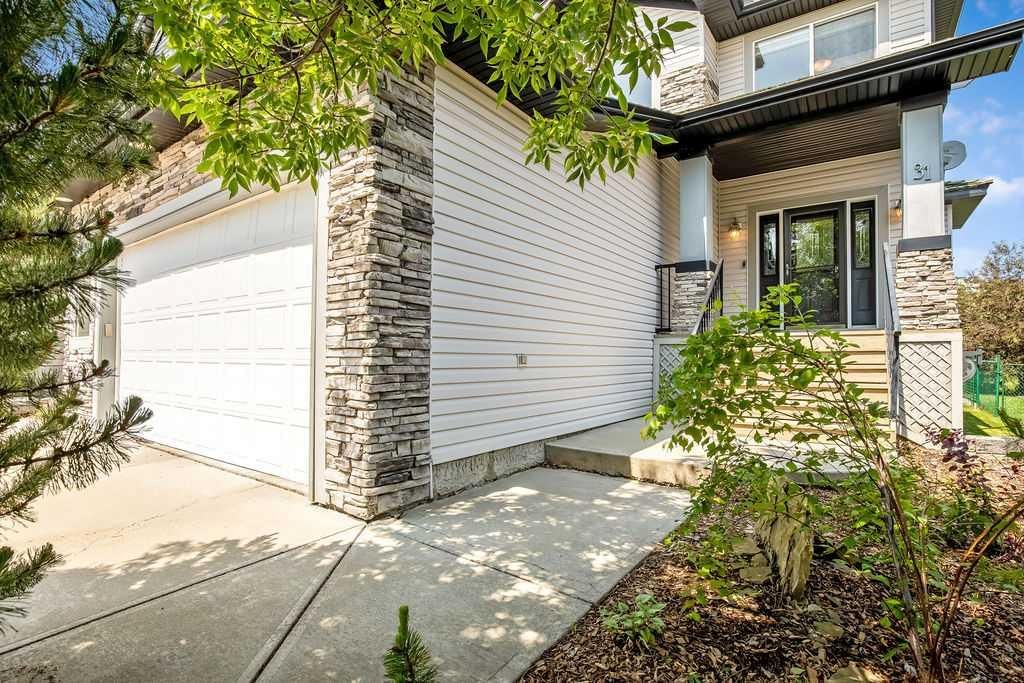
Room for family life, space to entertain and a golf course setting in a unique community that connects nature with access to modern urban conveniences. With an outdoor screen-room and no rear neighbours backing onto the 11th tee of The Links of Gleneagles, this 3,600 sqft custom-built home offers plenty to appreciate inside and out. Arched openings and art nooks, tray ceiling detail and custom built-ins add character to the main floor, while hardwood flooring and new plush carpeting create a warm, welcoming feel. The kitchen offers custom cabinetry, new quartz countertops, stainless steel appliances including a gas range, a slate backsplash and corner walk-in pantry. A Vacuflo floor sweeper makes kitchen cleanup easy. A curved breakfast bar provides a stylish spot to gather, while the matching sideboard with built-in desk adds useful storage and workspace. The breakfast nook opens onto the impressive 400+ sqft screened-in deck. With a light-diffusing waterproof roof, built-in speakers, string lights and a gas BBQ hookup, there’s space for outdoor meals, sipping coffee on quiet mornings and evenings with friends. A built-in secure pet door adds everyday convenience. Back inside, the living room overlooks the backyard and features a stone-surround wood-burning fireplace with a gas starter, alongside built-in display shelving. A separate flex room works well for formal dining, a home office or a playroom. Upstairs, the spacious primary bedroom stretches across the back of the home, with golf course views, a gas fireplace and space for decompressing. The ensuite includes a corner jetted tub, separate shower, makeup vanity and private water closet, with a generous walk-in closet completing the retreat. Two additional bedrooms, a full bathroom and a dedicated laundry room round out this level. The finished sunshine basement offers a large recreation and media area with a wet bar, built-in speakers with receiver and subwoofer, and wiring for a projector and screen. A fourth bedroom, 5-piece bath and additional storage complete the lower level. The backyard optimizes function with grassy space for children / pets and a stone patio with a fire pit for spending evenings outdoors. The oversized double attached garage and expanded triple-wide driveway provides private parking for up to five vehicles. Worth noting that this home has no Poly-B plumbing and a sump pump. The community of GlenEagles offers walking and cycling pathways, neighbourhood parks and playgrounds, with Glenbow Ranch Provincial Park nearby for longer walks and outdoor adventures. Enjoy Cochrane’s local shops, cafés and restaurants, recreation at the SLS Centre and convenient access to Highway 1A for trips into Calgary or west toward the mountains. This home has the space to grow, room to gather and a setting that makes everyday living feel special!
Property Taxes
$5,607/yr (2026)
Original Price
$898,888

Listing Information

MLS® NumberA2334182
StatusActive
List Price$870, 000
Original Price$898, 888
Days on Market68 days
OccupancyOwner

Property Details

Property TypeDetached
Architectural Style2 Storey
ZoningR-LD
Above-Grade Sq Ft2, 525 sq ft
Year Built2002
Bedrooms3
Full Bathrooms4
Half Bathrooms1
Total Bathrooms4.5

Interior

BasementFull, Finished, Other
FlooringCarpet, Hardwood, Tile, Vinyl
Fireplaces2
HeatingFireplace(s), Forced Air, Natural Gas
Air ConditioningNone

Exterior & Parking

ExteriorConcrete, Stone, Vinyl Siding, Wood Frame
RoofShake, Wood
FoundationPoured Concrete
Garage Spaces2
Total Parking5
Patio / DeckDeck, Porch, Screened, See Remarks

Site & Lot

Lot Size6, 056 sq ft
Lot Acres0.14 acres
Lot Width49.25
Lot FeaturesLandscaped, No Back Lane, On Golf Course, See Remarks, Views
Legal Description0113197

Inclusions

Bar Fridge,Dishwasher,Dryer,Garage Control(s),Garburator,Gas Stove,Microwave,Range Hood,Refrigerator,Washer,Window Coverings

Room Dimensions

Main Level
Kitchen15`4" × 12`8"
Breakfast Nook9`8" × 12`8"
Living Room17`9" × 20`3"
Flex Space11`4" × 12`2"
Sunroom/Solarium14`1" × 33`1"
Mud Room7`7" × 7`7"
Foyer7`7" × 9`11"
2pc Bathroom4`11" × 5`5"
Second Level
Bedroom - Primary16`1" × 19`9"
Walk-In Closet8`5" × 9`4"
4pc Ensuite bath12`10" × 12`7"
4pc Bathroom8`3" × 8`3"
Bedroom12`4" × 10`11"
Laundry7`0" × 5`7"
Bedroom14`3" × 10`0"
Basement Level
5pc Bathroom6`5" × 13`9"
Bedroom18`10" × 11`5"
Media Room16`9" × 11`10"
Game Room15`3" × 20`0"
Furnace/Utility Room9`6" × 13`9"

Listing Office

CIR Realty
Listing data provided via MLS®. Not intended to solicit buyers or sellers already under contract.

Property History

31 Gleneagles Terrace has been listed 3 times before — see each asking price, what happened, and any sold prices.

Takes 10 seconds · no spam · instant access

What did similar homes here actually sell for?

CalgaryListings Group clients see recent sold prices and sale-to-list ratios for homes just like this one — plus smart matches and one-tap showing requests. Free with your client portal account.

What stands out about this listing

  • Price changeAsking $870,000, down from $898,888 (3.2% lower). We have tracked it since 2026-09-16.

Worked out from this MLS® record, our published community data and the other active listings in GlenEagles. Asking prices only; individual sold prices stay members-only under Alberta VOW rules.

Questions about this home

Is 31 Gleneagles Terrace for sale?

Yes. 31 Gleneagles Terrace in GlenEagles is an active MLS® listing (MLS® A2334182). It has been on the market 68 days. Listing data last updated 2026-10-09.

What is the asking price of 31 Gleneagles Terrace?

31 Gleneagles Terrace in GlenEagles is listed at $870,000.

How many bedrooms and bathrooms does 31 Gleneagles Terrace have?

31 Gleneagles Terrace in GlenEagles has 3 bedrooms and 4.5 bathrooms. The listing records 2,525 sq ft above grade. It is a detached house.

Live MLS® Data · Calgary Listings Group · Serving Calgary Since 1997

Comparable homes for sale in GlenEagles

Active MLS® listings in GlenEagles closest to this home on price, bedrooms and size. Updated every 10 minutes.

Enlarged listing photo

Free account · no cost, no obligation

Everything we give our clients, before you're one.

One free account opens the whole toolkit — the guides we write for Calgary buyers and sellers, the checklists we actually use on deals, the video library, and a concierge that answers your questions any time of day.

Already have one? Sign in →

Takes about twenty seconds. Unsubscribe any time.