The sale price and sold-to-list ratio for this home are members-only under Alberta VOW rules.
Takes 10 seconds · no spam · board rules require a free account
—
Bedrooms
—
Bathrooms
3,845
Sq ft
1971
Year built
$6,649
Property tax (2026)
2
Garage
8,600
Lot sq ft
CalgaryListings Insight This home at 419 Huntsville Crescent NW, built in 1971. It is located in the community of Huntington Hills and offers 3,845 sq ft of living space above grade. Standout details include a double garage. Before writing, ask about recent comparable sales, inspection items, permits, basement development, and long-term resale fit. This sale can help you understand current pricing in the area. Ask us how it compares with nearby active and recently sold homes. MLS® A2351034.
Thinking of selling nearby?
This property sold in Huntington Hills. Find out what your home could be worth in today’s market — no obligation.
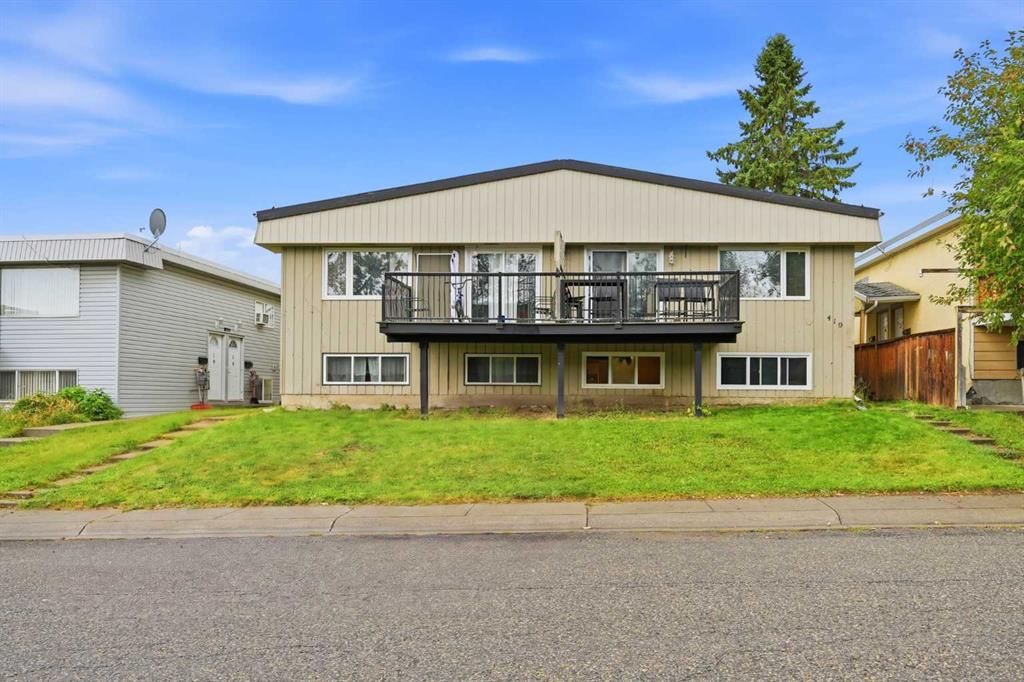
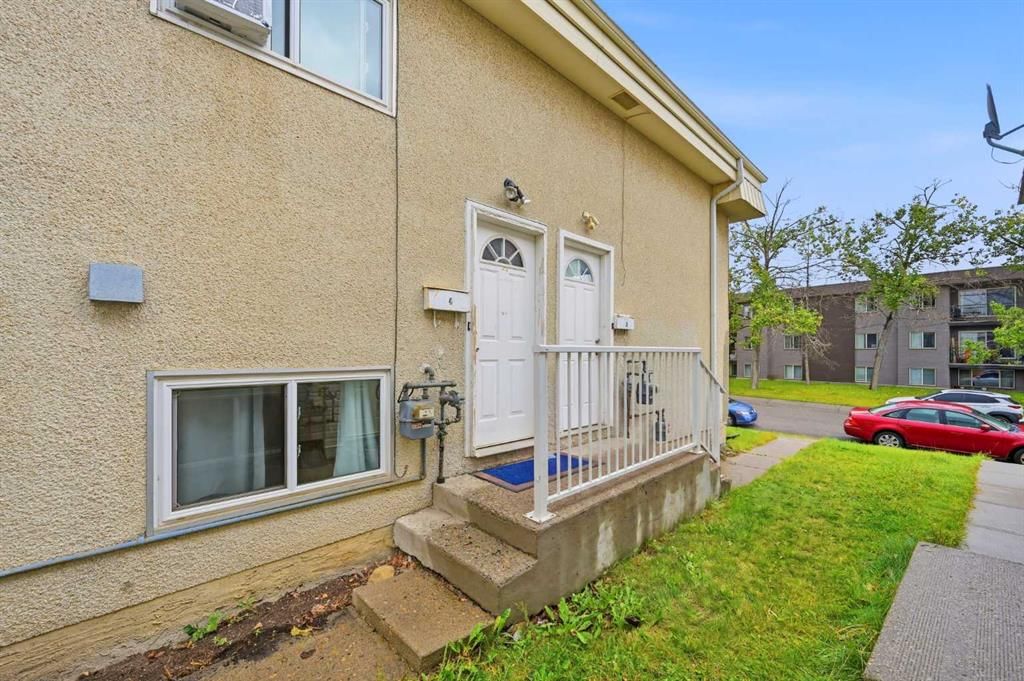
**INVESTOR ALERT!** An exceptional opportunity to own a **fully rented 4-unit income property with additional garage revenue** at **419 Huntsville Crescent NW**. Offering approximately **3,845 SQ FT of total developed living space**, this property features **2 main-floor units, 2 basement units, plus a double detached garage rented separately**, creating multiple income streams from one outstanding investment. 8600 SQFT LOT SIZE!!
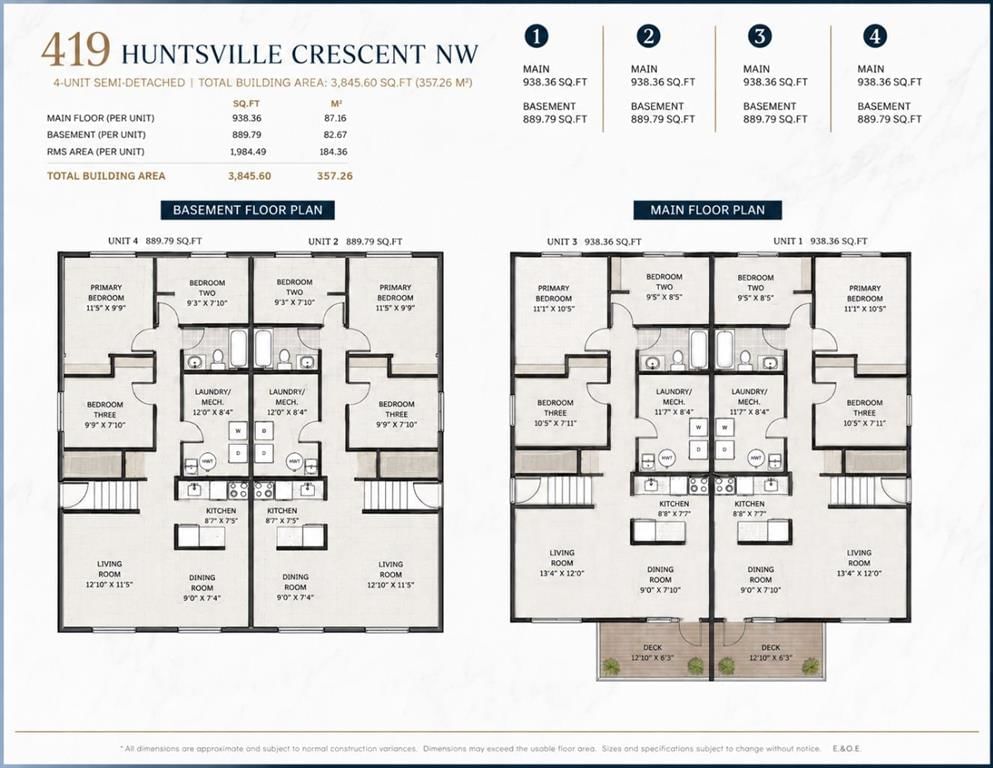
The **two main-floor units are 938 SQ FT each** and offer functional, spacious layouts designed for comfortable everyday living. Each unit features **3 bedrooms**, including a generous primary bedroom, a full bathroom, private laundry/mechanical area, kitchen, dining room, spacious living room and its own **private deck**. The well-planned layouts maximize usable living space while providing each tenant with a completely self-contained residence.
The **two basement units are 889 SQ FT each** and provide equally impressive layouts. Each basement unit features **3 bedrooms**, a full bathroom, kitchen, dining area, spacious living room and its own dedicated laundry/mechanical area. With a total of **12 bedrooms across the four residential units**, this property offers excellent rental flexibility and strong income-producing potential.
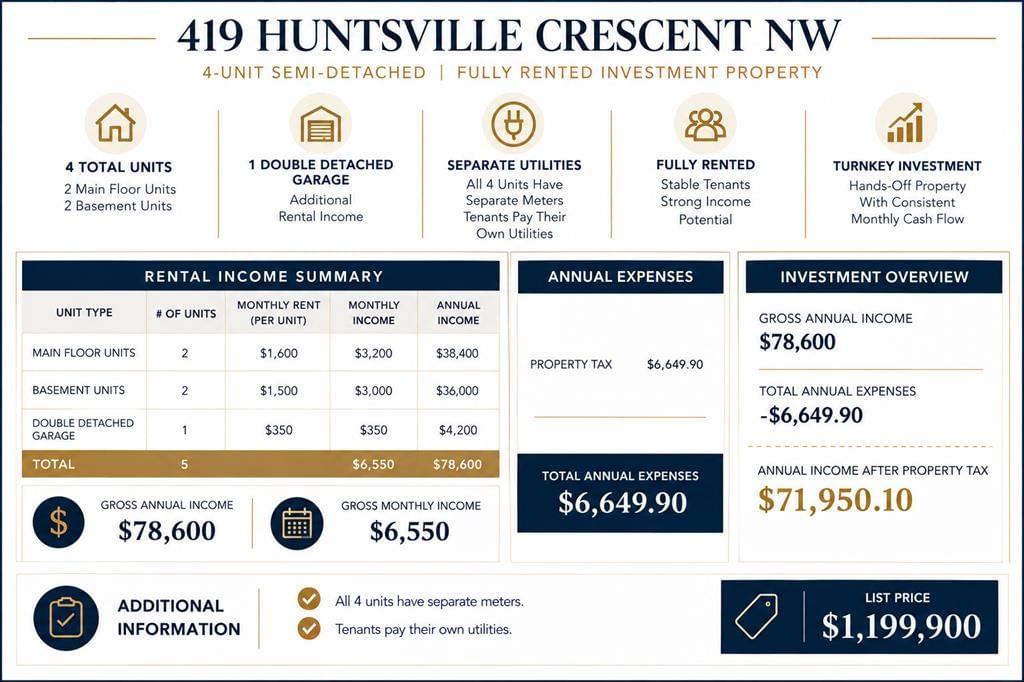
Best of all, the property is currently **FULLY RENTED and generating income from day one!** The **2 main-floor units rent for $1,600/month each**, producing **$3,200/month**. The **2 basement units rent for $1,500/month each**, producing another **$3,000/month**. The **double detached garage is separately rented for $350/month**, adding another valuable income stream.
Combined, the property currently generates **$6,550 in gross monthly rental income or $78,600 in gross annual rental income**. Annual property taxes are approximately **$6,649.90**.
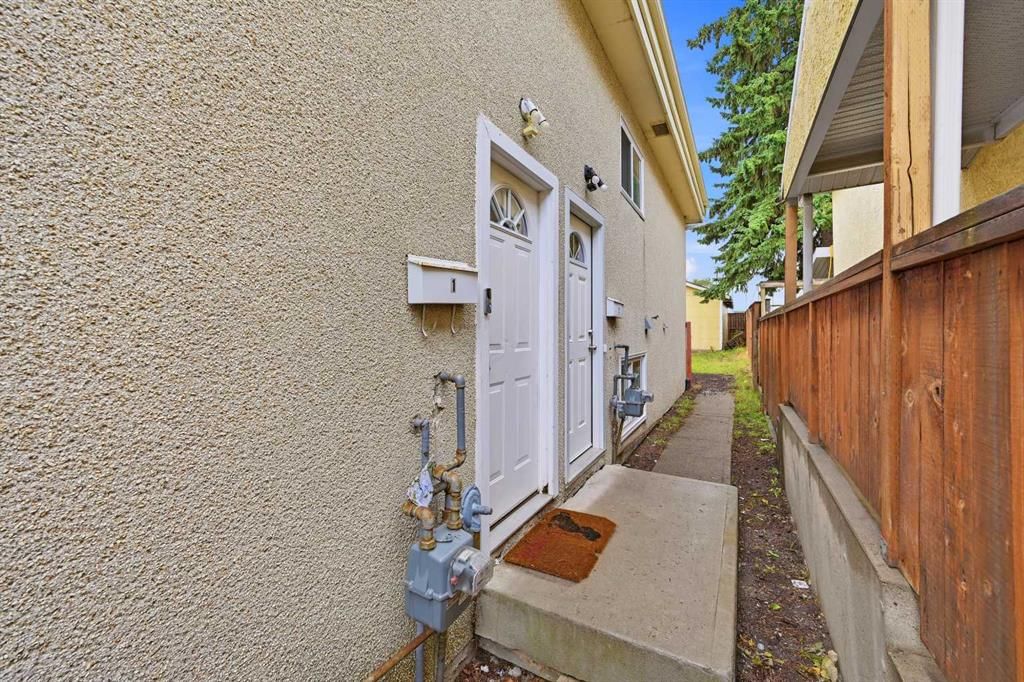
Another major advantage for investors is the utility setup. **ALL 4 RESIDENTIAL UNITS HAVE SEPARATE UTILITY METERS, AND TENANTS PAY THEIR OWN UTILITIES**, helping reduce the owner's ongoing operating expenses and making the property easier to manage.
The separately rented **double detached garage generates an additional $4,200 annually**, maximizing the property's income potential beyond the four residential units.
With **4 self-contained residences, 12 total bedrooms, separate laundry facilities, separate utility meters, tenant-paid utilities, additional garage income and established tenants already in place**, this property has all the ingredients of a strong investment opportunity. Whether you're expanding an existing real estate portfolio or searching for a multi-unit property with multiple established revenue streams, **419 Huntsville Crescent NW offers an attractive combination of consistent income, functionality and long-term investment potential.** A rare **TURNKEY INVESTMENT OPPORTUNITY** generating **$78,600 in current gross annual rental income!**
Remarks as published by the listing brokerage while this home was on the market. Open house dates, showing instructions and offer deadlines in this text have passed.
John G. Diefenbaker High SchoolPublic (CBE) · Senior High · 492 m · about 2 mins by carSchool website
St. Hubert SchoolCatholic (CCSD) · Elementary · 667 m · about 3 mins by carSchool website
Huntington Hills SchoolPublic (CBE) · Elementary · 684 m · about 2 mins by carSchool website
Dr. J.K. Mulloy SchoolPublic (CBE) · about 3 mins by carSchool website
Distances and drive times are measured from the centre of Huntington Hills, not from this address. Designation depends on address, grade, program and capacity and changes from year to year — check the CBE or Calgary Catholic finder before you buy.
Commute from Huntington Hills
Destination
By car
By transit
Downtown Calgary
17 mins
32 mins
University of Calgary
13 mins
25 mins
Foothills Medical Centre
15 mins
40 mins
Mount Royal University
19 mins
44 mins
Calgary International Airport
9 mins
25 mins
Westside Recreation Centre
25 mins
56 mins
Off-peak estimates measured from the centre of Huntington Hills, not from this address. Live traffic varies.
Who lives in Huntington Hills
13,120Population
2.5Average household size
60%Owner-occupied households
$78KMedian household income
17%Residents aged 0–14
2021 Census of Canada, via the City of Calgary community profile — long-term neighbourhood context, not current market activity. Full Huntington Hills census profile →
Live MLS® Data · Calgary Listings Group · Serving Calgary Since 1997
Everything we give our clients, before you're one.
One free account opens the whole toolkit — the guides we
write for Calgary buyers and sellers, the checklists we actually use on deals, the
video library, and a concierge that answers your questions any time of day.