← Back to all Calgary listings

64101 434 Avenue W, Rural Foothills County
NewMLS® A2350902· 3 days on market
$4,750,000
$1,323 per sq ft (asking)
3
Bedrooms
6.5
Bathrooms
3,590
Sq ft
2006
Year built
$11,159
Property tax (2026)
3
Garage
3,425,558
Lot sq ft
CalgaryListings Insight
This home at 64101 434 Avenue W is a 3-bedroom home with 6.5 bathrooms, built in 2006. It offers 3,590 sq ft of living space above grade. This home also offers a finished walkout basement, a triple garage, hardwood flooring, a fireplace, and air conditioning. Before writing, ask about recent comparable sales, inspection items, permits, basement development, and long-term resale fit. If rental income is part of the plan, verify suite legality, permits, insurance, lender treatment, and current lease details before removing conditions. This one is new to market, so showing access and offer timing may matter. MLS® A2350902.

Want to see this home?

Tour this home in person with a CalgaryListings REALTOR® and get straight answers before you decide.

A REALTOR® from our team replies, not a call centre. No obligation.

Ask a Question About This ListingCalgary Listings Group · eXp Realty
Homeowners · Free & InstantThinking of selling?Curious what your own home could be worth? Get an instant, no-obligation estimate based on current market data.
Get an Instant Home Evaluation →

About this property

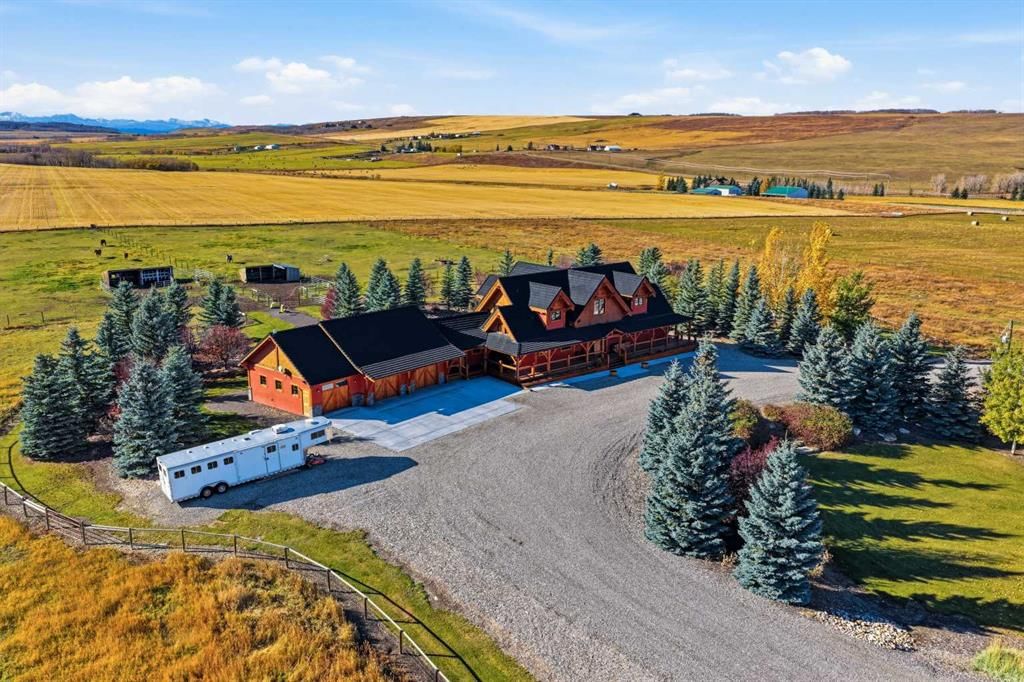
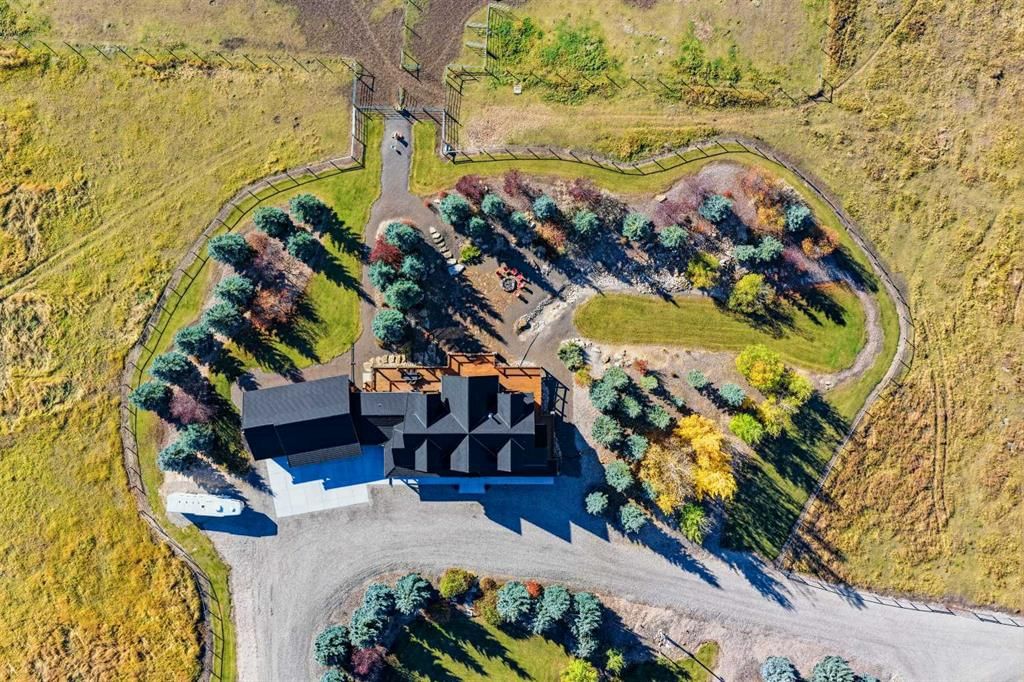
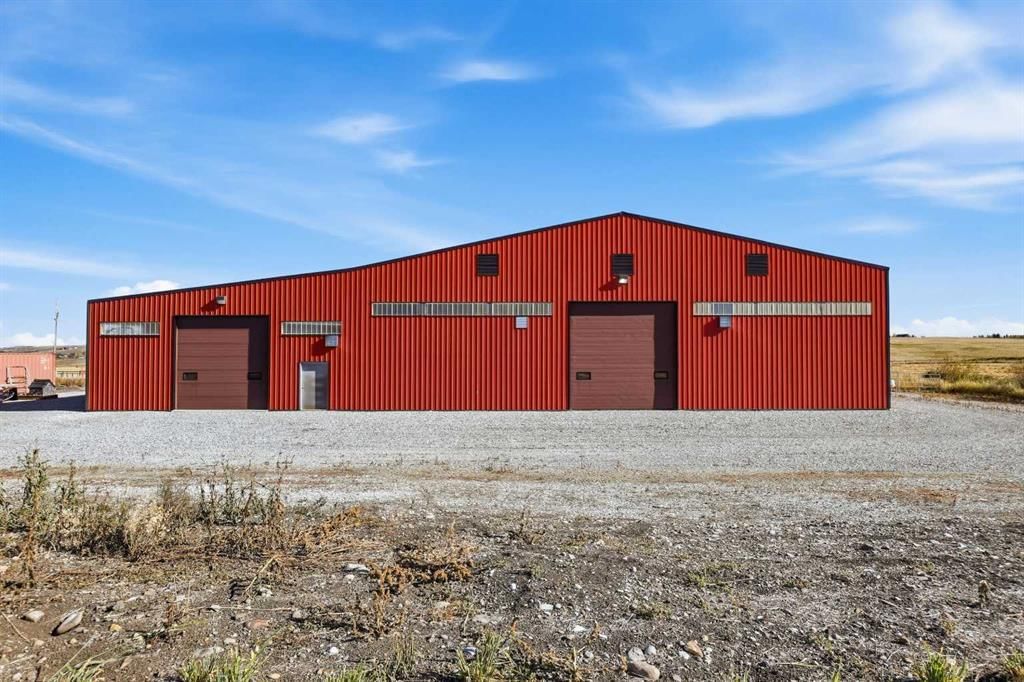
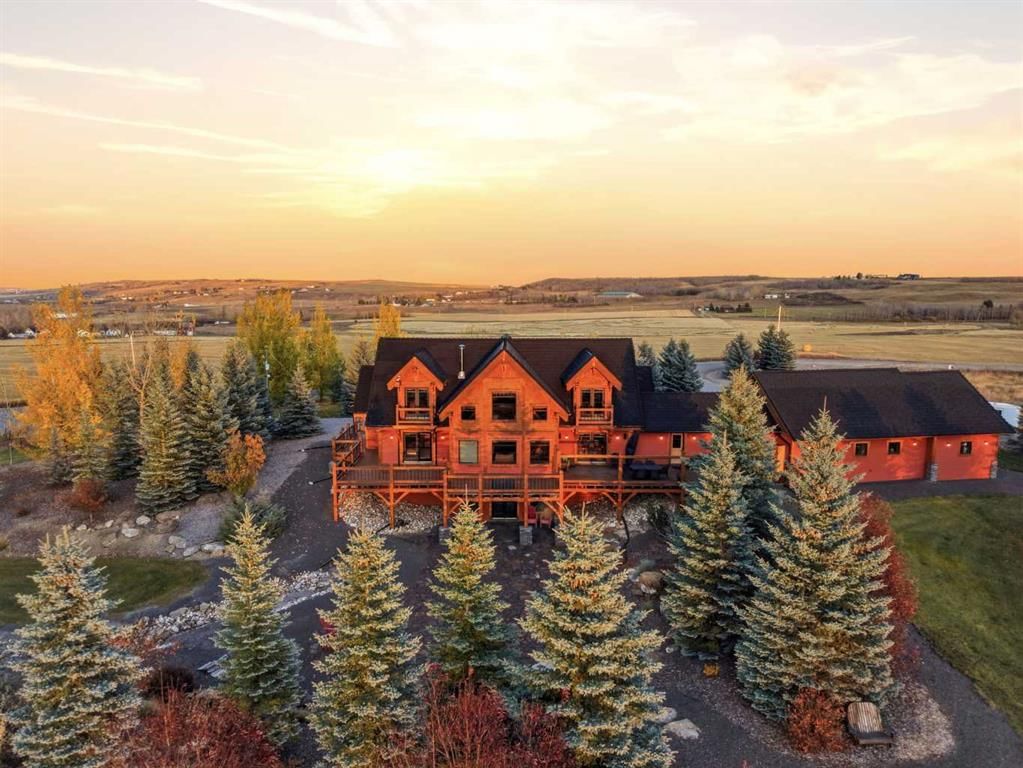
Welcome to an exceptional 80-acre luxury equestrian estate where remarkable craftsmanship, timeless architecture, and breathtaking Rocky Mountain views come together. Set in the Foothills countryside, just 15 minutes from Okotoks and Diamond Valley, this property combines rural luxury, premier equestrian facilities, and peaceful surroundings. A MASTERPIECE OF TIMBER-FRAME ARCHITECTURE. This custom-built timber-frame residence offers 3,590 sq. ft. above grade plus 2,277 sq. ft. of developed walkout space. Soaring vaulted ceilings, exposed timber beams, reclaimed hardwood floors sourced from mills, barns and factories in Wisconsin, and expansive west-facing windows create a warm atmosphere while framing panoramic mountain views. A custom fireplace anchors the great room and is shared with the main-floor primary retreat, complete with a steam shower in its ensuite. All four bedrooms have private full ensuites. Upstairs are two bedrooms with walk-in closets, a loft, and an interior balcony overlooking the great room. A KITCHEN DESIGNED TO IMPRESS. The gourmet kitchen features live-edge granite countertops, an oversized island, a six-burner Wolf gas range with custom hood vent, Wolf convection oven, Wolf microwave, and spacious pantry with secondary refrigerator. The developed walkout level offers a wet bar, billiards area, generous living and dining spaces, dedicated fitness area, and fourth bedroom with ensuite. Premium mechanical features include in-floor heating on all three levels and in the triple attached garage, dual boilers, instant hot water throughout, a water softener, and two air-conditioning units. OUTDOOR LIVING WITH UNFORGETTABLE VIEWS. An expansive wraparound porch leads to the west-facing deck, perfectly positioned for sweeping mountain views and Alberta sunsets. The slate-rock walkout patio, beautiful landscaping, and stone fire pit provide inviting spaces for outdoor entertaining and relaxation. EXCEPTIONAL EQUESTRIAN FACILITIES. The 160' x 80' indoor riding arena provides 12,800 sq. ft. of year-round riding space with two overhead heating units and two oversized overhead doors. Attached is an 80' x 40' heated shop with in-floor heating, two storage mezzanines, a private office, and three overhead doors, including direct arena access. Currently a functional workshop, this versatile space offers potential for conversion to horse stalls, tack rooms, grooming areas, and other equestrian facilities. Established horse paddocks and shelters further enhance the setup. 80 ACRES OF FOOTHILLS BEAUTY. Approximately 40 acres of cultivated land and 20 acres of hay land offer flexibility to support an equestrian lifestyle. With open landscapes, established horse facilities, and spectacular mountain views, this estate brings together horses, family, and luxury Foothills country living.
Property Taxes
$11,159/yr (2026)

Listing Information

MLS® NumberA2350902
StatusActive
List Price$4, 750, 000
Days on Market3 days
OccupancyOwner

Property Details

Property TypeDetached
Architectural Style2 Storey, Acreage with Residence
ZoningA
Above-Grade Sq Ft3, 590 sq ft
Year Built2006
Bedrooms3
Full Bathrooms6
Half Bathrooms1
Total Bathrooms6.5

Interior

BasementFull, Finished, Walk Out
FlooringConcrete, Hardwood, Tile
Fireplaces1
HeatingBoiler, Combination, In Floor, Forced Air
Air ConditioningCentral Air

Exterior & Parking

ExteriorConcrete, Wood Frame, Wood Siding
RoofRubber
FoundationPoured Concrete
Garage Spaces3
Total Parking3
Patio / DeckDeck, Wrap Around

Site & Lot

Lot Size3, 425, 558 sq ft
Lot Acres78.64 acres
Lot FeaturesBack Yard, Front Yard, Landscaped, Lawn, Pasture, Private, Rectangular Lot, Treed
Water SourceWell
SewerSeptic Field

Inclusions

Bar Fridge,Central Air Conditioner,Dishwasher,Disposal,Garage Control(s),Gas Range,Instant Hot Water,Microwave,Refrigerator,Washer/Dryer,Water Softener,Window Coverings,Wine Refrigerator

Room Dimensions

Main Level
3pc Bathroom9`1" × 7`11"
5pc Ensuite bath14`2" × 14`8"
Dining Room14`6" × 16`9"
Foyer14`6" × 19`9"
Kitchen14`6" × 23`3"
Laundry14`3" × 13`10"
Living Room22`7" × 20`11"
Pantry9`1" × 7`0"
Bedroom - Primary14`7" × 15`7"
Walk-In Closet14`1" × 8`5"
Second Level
3pc Ensuite bath10`11" × 15`4"
3pc Ensuite bath11`0" × 15`5"
Bedroom18`0" × 15`5"
Bedroom18`0" × 15`7"
Basement Level
2pc Bathroom9`0" × 6`1"
3pc Ensuite bath12`10" × 6`1"
Bedroom13`0" × 14`7"
Exercise Room12`11" × 20`9"
Office9`0" × 10`1"
Game Room36`2" × 36`4"
Furnace/Utility Room13`0" × 23`4"

Listing Office

CIR Realty
Listing data provided via MLS®. Not intended to solicit buyers or sellers already under contract.

Property History

No previous MLS® listings on record for this property — this appears to be its first time offered. Want to know how often homes nearby change hands? Ask our team.

What did similar homes here actually sell for?

CalgaryListings Group clients see recent sold prices and sale-to-list ratios for homes just like this one — plus smart matches and one-tap showing requests. Free with your client portal account.

Questions about this home

Is 64101 434 Avenue W for sale?

Yes. 64101 434 Avenue W is an active MLS® listing (MLS® A2350902). It has been on the market 3 days. Listing data last updated 2026-10-17.

What is the asking price of 64101 434 Avenue W?

64101 434 Avenue W is listed at $4,750,000.

How many bedrooms and bathrooms does 64101 434 Avenue W have?

64101 434 Avenue W has 3 bedrooms and 6.5 bathrooms. The listing records 3,590 sq ft above grade. It is a detached house.

Live MLS® Data · Calgary Listings Group · Serving Calgary Since 1997

Comparable homes for sale in Rural Foothills County

Active MLS® listings in Rural Foothills County closest to this home on price, bedrooms and size. Updated every 10 minutes.

Enlarged listing photo

Free account · no cost, no obligation

Everything we give our clients, before you're one.

One free account opens the whole toolkit — the guides we write for Calgary buyers and sellers, the checklists we actually use on deals, the video library, and a concierge that answers your questions any time of day.

Already have one? Sign in →

Takes about twenty seconds. Unsubscribe any time.