View all 50 photos
4
Bedrooms
5
Bathrooms
2,110
Sq ft
1980
Year built
$8,317
Property tax (2026)
2
Garage
740,520
Lot sq ft
$2,175,000
$1,031 per sq ft (asking)
37 Aspen Creek Drive, Rural Foothills County T0L 0K0
Aspen Creek EstatesActiveMLS® A2329422· 77 days on market
CalgaryListings Insight
This home at 37 Aspen Creek Drive is a 4-bedroom home with 5.5 bathrooms, built in 1980. It offers 2,110 sq ft of living space above grade. Additional features include a finished walkout basement, a double garage, tile flooring, 3 fireplaces, and air conditioning. Before writing, ask about recent comparable sales, inspection items, permits, basement development, and long-term resale fit. If rental income is part of the plan, verify suite legality, permits, insurance, lender treatment, and current lease details before removing conditions. MLS® A2329422.
This home at 37 Aspen Creek Drive is a 4-bedroom home with 5.5 bathrooms, built in 1980. It offers 2,110 sq ft of living space above grade. Additional features include a finished walkout basement, a double garage, tile flooring, 3 fireplaces, and air conditioning. Before writing, ask about recent comparable sales, inspection items, permits, basement development, and long-term resale fit. If rental income is part of the plan, verify suite legality, permits, insurance, lender treatment, and current lease details before removing conditions. MLS® A2329422.
Want to see this home?
Tour this home in person with a CalgaryListings REALTOR® and get straight answers before you decide.
Ask a Question About This ListingCalgary Listings Group · eXp RealtyHomeowners · Free & InstantThinking of selling?Curious what your own home could be worth? Get an instant, no-obligation estimate based on current market data.
Get an Instant Home Evaluation →About this property
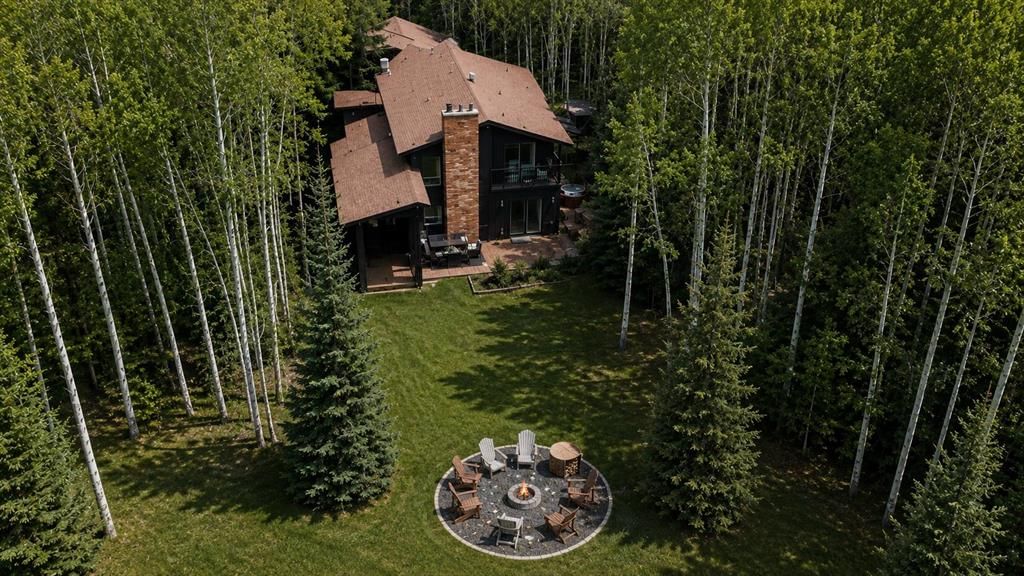
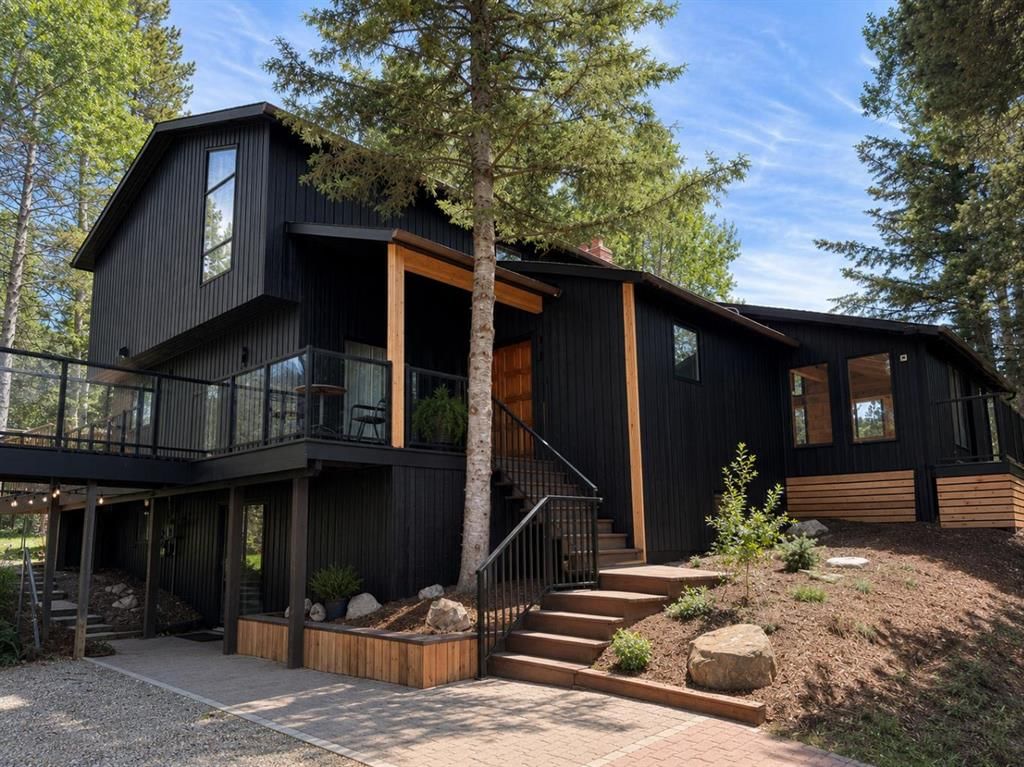
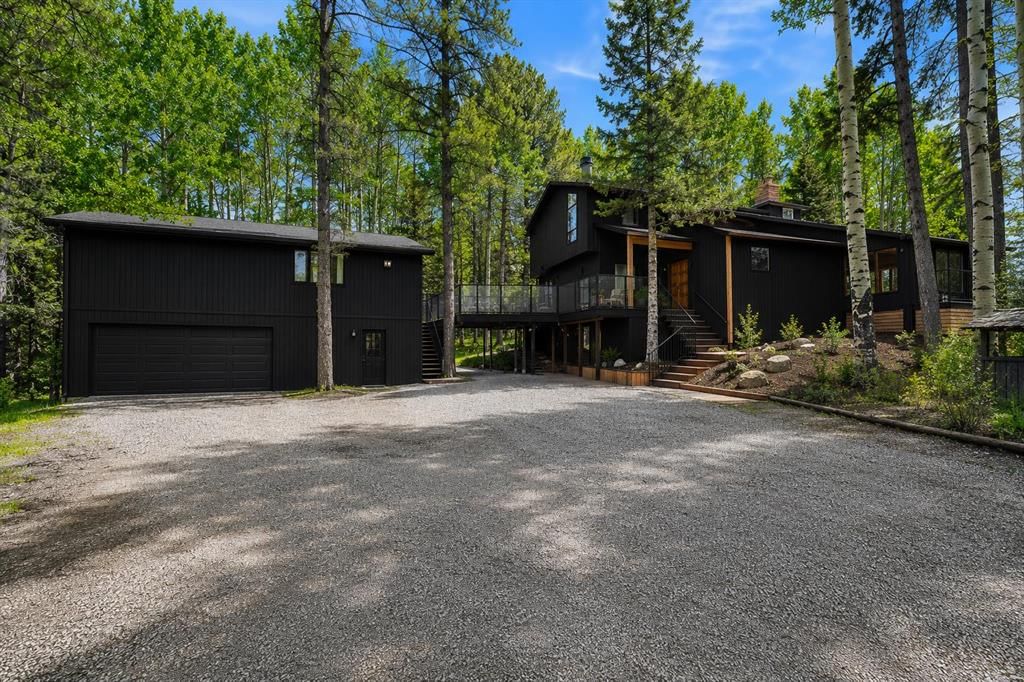
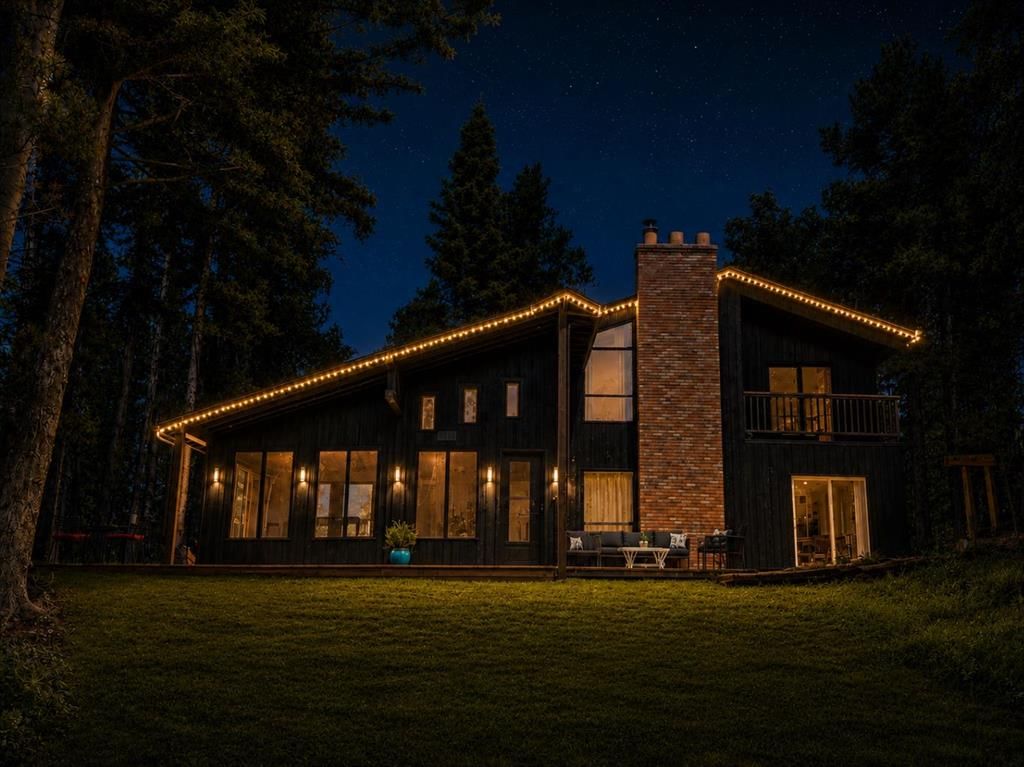
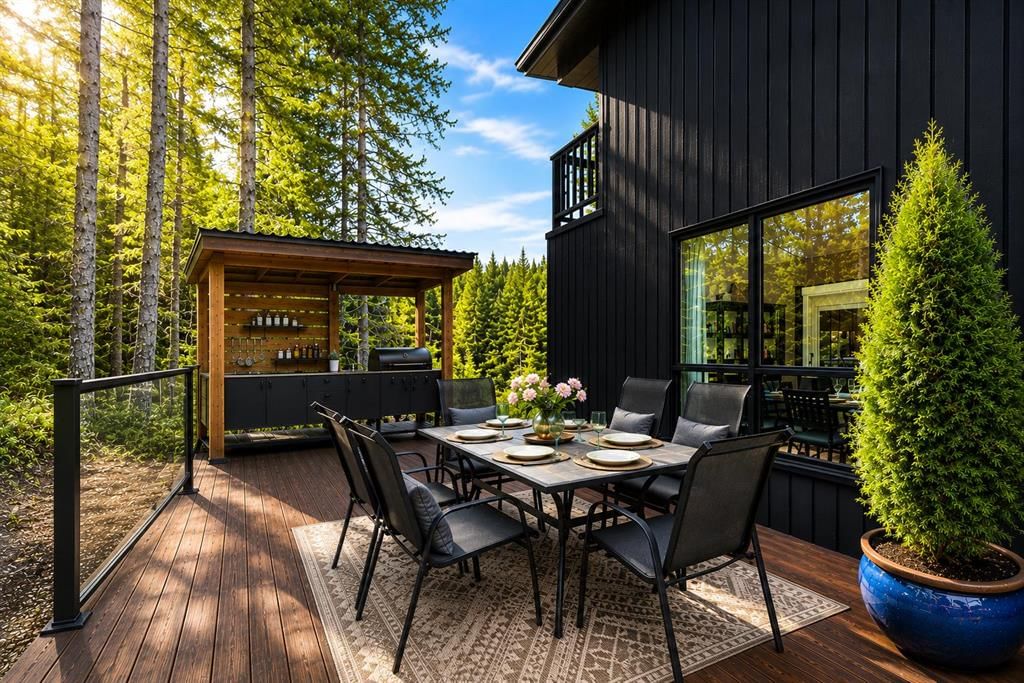
17-Acre Resort-Style Estate | Two Full Residences | Bragg Creek. $2,175,000. 4 Bed | 3.5 Bath Main Residence + 2 Bed | 1 Bath Guest Residence | Over 4,000 sq. ft. Developed Living Space (including 770 sq. ft. Guest Residence) | 17 Acres | Detached Double Garage. Two fully self-contained residences, private pond, and 17 acres of pristine forest just 10 minutes from Bragg Creek and 30 minutes to Calgary. Exceptional blend of privacy, luxury, and vacation-style living. A rare opportunity. A True Alberta Sanctuary surrounded by mature spruce, pine, aspen, and poplar forests with rolling hills, seasonal creeks, wetlands, private walking trails, and a picturesque pond. Expansive wraparound decks give a luxury treehouse feel, enjoy morning coffee overlooking the forest, evenings around the fire, and skating on your private pond in winter. Located in the Millarville Community School (K-8) and Springbank Community High School catchment with Bragg Creek amenities only 10 minutes away. The Main Residence has been extensively renovated and features a chef-inspired kitchen with quartz countertops and brand new premium KitchenAid appliances, luxury vinyl plank flooring and designer lighting throughout, main floor bedroom or flexible office, fully finished walkout basement with custom entertainment bar, two high efficiency Napoleon furnaces with central air conditioning, Navien tankless water heater, whole home reverse osmosis water filtration, Starlink high speed internet, smart thermostats, Blink security system, and Schlage smart locks. Separate Guest Residence located above the detached double garage. This beautifully finished 770 sq. ft. suite offers complete independence with private entrance and includes two bedrooms, full kitchen with brand new appliances, bright living room, full bathroom, in suite laundry with brand new appliances, dedicated furnace and central air conditioning, separate gas service and Navien tankless water heater, plus large private storage room below. Perfect for extended family, guests, multigenerational living, nanny, or rental income. Designed for Vacation Style Living with vaulted sunroom featuring brand new hot tub, walk in sauna, outdoor kitchen, fire pit, and multiple outdoor entertaining areas surrounded by forest. Enjoy being on vacation every day while close to Calgary, Bragg Creek, schools, and services. Additional Features: 1,876 sq. ft. Quonset workshop (1,409 sq. ft. main + 467 sq. ft. upper), detached double garage, extensive RV parking, and generous parking for vehicles, trailers, and equipment. Many furnishings available by separate negotiation for turnkey purchase. Current owners are experienced general contractors and available to assist with future renovations or custom improvements after possession. Rare opportunity to own two independent residences on 17 acres of breathtaking Alberta landscape offering unmatched privacy, flexibility, and true resort lifestyle minutes from Bragg Creek and Calgary.
Property Taxes
$8,317/yr (2026)
Listing Information
MLS® NumberA2329422
StatusActive
List Price$2, 175, 000
Days on Market77 days
OccupancyOwner
Property Details
Property TypeDetached
Architectural Style2 Storey, Acreage with Residence
ZoningCR
Above-Grade Sq Ft2, 110 sq ft
Year Built1980
Bedrooms4
Full Bathrooms5
Half Bathrooms1
Total Bathrooms5.5
Interior
BasementFull, Finished, Walk Out
FlooringCarpet, Ceramic Tile, Vinyl
Fireplaces3
HeatingForced Air, Natural Gas
Air ConditioningCentral Air
Exterior & Parking
ExteriorConcrete, Wood Frame, Wood Siding
RoofAsphalt Shingle
FoundationPoured Concrete
Garage Spaces2
Total Parking5
Patio / DeckBalcony(s), Deck, Terrace, Wrap Around
Site & Lot
Lot Size740, 520 sq ft
Lot Acres17.00 acres
Lot FeaturesBacks on to Park/Green Space, Many Trees, No Neighbours Behind, Private, Views
Water SourceWell
SewerSeptic Field
Legal Description7910570
Inclusions
Dishwasher,Dryer,Garage Control(s),Gas Stove,Microwave,Range Hood,Refrigerator,Washer
Room Dimensions
Main Level
Entrance13`5" × 6`10"
Living Room15`1" × 12`11"
Kitchen14`4" × 12`5"
Dining Room12`4" × 11`5"
2pc Bathroom4`7" × 4`7"
Flex Space13`4" × 8`8"
Game Room22`1" × 16`10"
Bedroom13`0" × 9`7"
Upper Level
Bedroom15`9" × 11`8"
4pc Ensuite bath7`5" × 4`11"
Walk-In Closet7`5" × 3`7"
Bedroom12`3" × 10`11"
Bedroom12`7" × 10`2"
4pc Bathroom8`6" × 8`2"
Basement Level
Family Room18`6" × 12`5"
Game Room14`6" × 9`9"
Flex Space12`1" × 11`2"
3pc Bathroom8`3" × 5`6"
Sauna8`4" × 5`7"
Laundry7`0" × 6`1"
Property History
37 Aspen Creek Drive has been listed 2 times before — see each asking price, what happened, and any sold prices.
Takes 10 seconds · no spam · instant access
What did similar homes here actually sell for?
CalgaryListings Group clients see recent sold prices and sale-to-list ratios for homes just like this one — plus smart matches and one-tap showing requests. Free with your client portal account.
Questions about this home
How much is 37 Aspen Creek Drive?
37 Aspen Creek Drive in Aspen Creek Estates is listed for sale at $2,175,000. It has been on the market 77 days.
How many bedrooms and bathrooms does 37 Aspen Creek Drive have?
37 Aspen Creek Drive in Aspen Creek Estates has 4 bedrooms and 5 bathrooms. The listing records 2,110 sq ft above grade. It is a detached house.