Was $349,000 · reduced $10,000 (2.9%) on Oct 13, 2026
2
Bedrooms
2
Bathrooms
691
Sq ft
2025
Year built
$2,159
Property tax (2026)
$312
Condo / HOA fee /mo
CalgaryListings Insight This home at 2202, 100 Banister Drive is a 2-bedroom home with 2 bathrooms, built in 2025. It offers 691 sq ft of living space above grade. Highlights include tile flooring and air conditioning. Condo fees are approximately $312/month, including heat and water. Before writing, ask about condo fees, reserve fund health, bylaws, insurance deductibles, and building history. If rental income is part of the plan, verify suite legality, permits, insurance, lender treatment, and current lease details before removing conditions. The recent price adjustment may change how this property compares with nearby active listings. MLS® A2350527.
Want to see this home?
Tour this home in person with a CalgaryListings REALTOR® and get straight answers before you decide.
A REALTOR® from our team replies, not a call centre. No obligation.
Homeowners · Free & InstantThinking of selling?Curious what your own home could be worth? Get an instant, no-obligation estimate based on current market data.
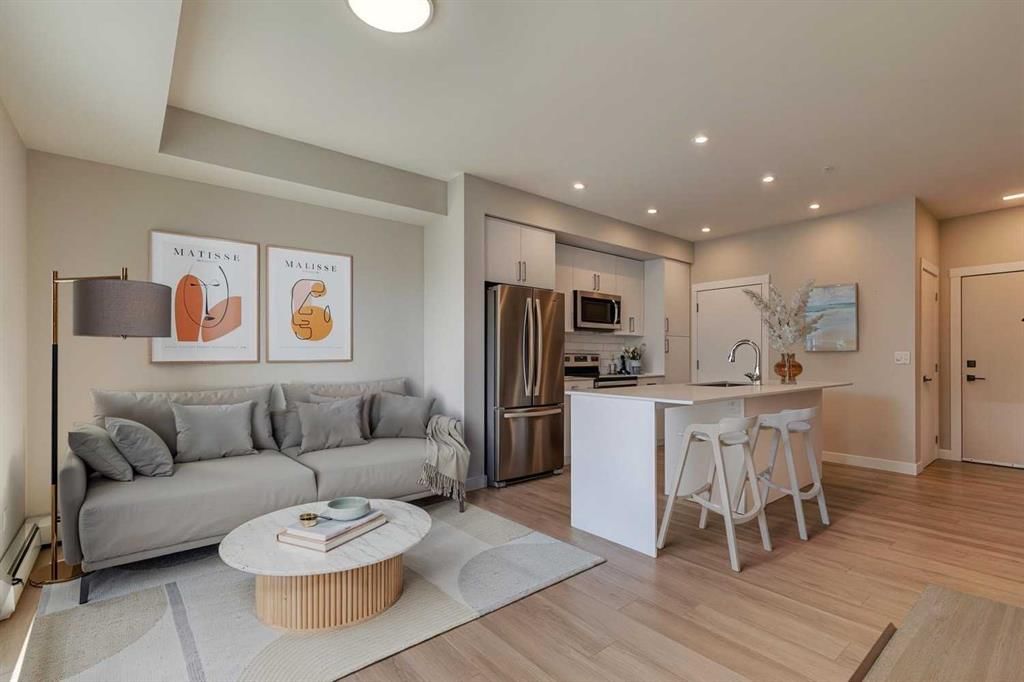
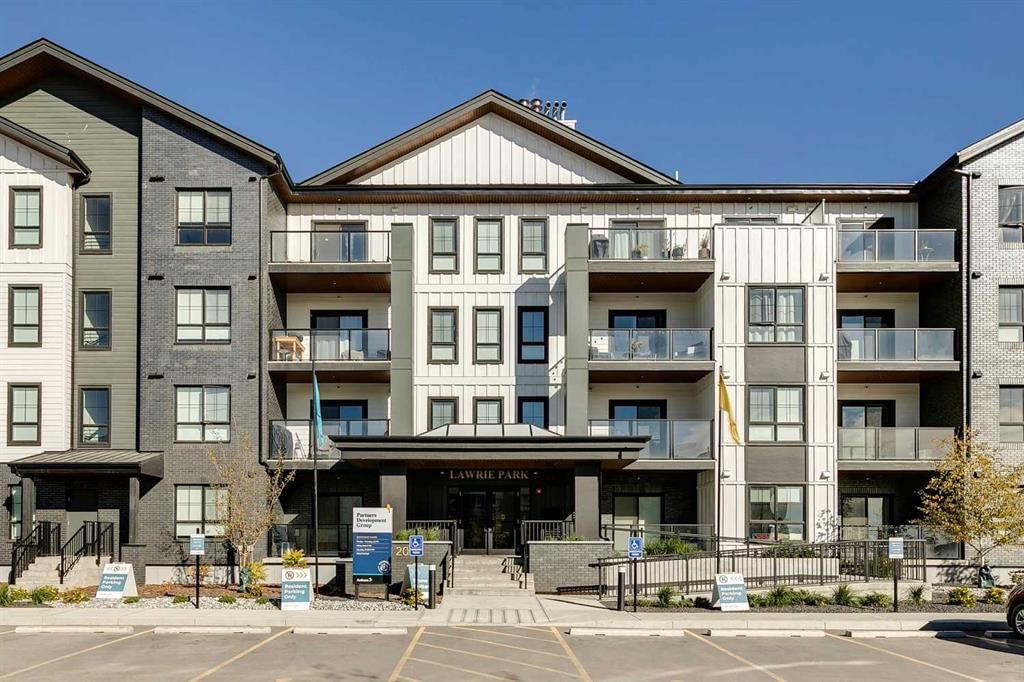
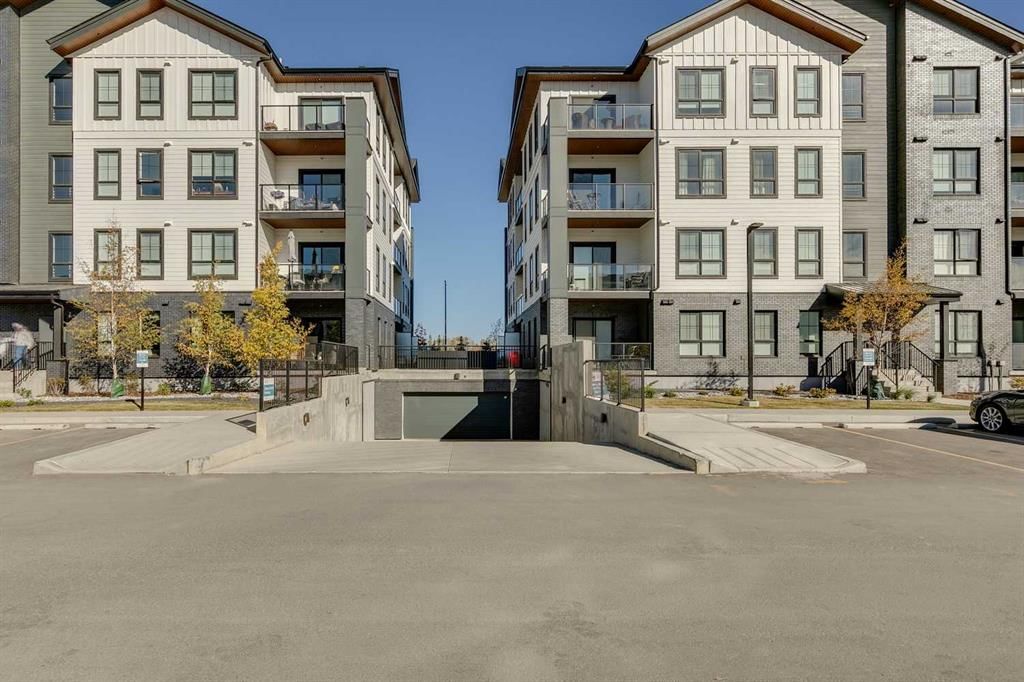
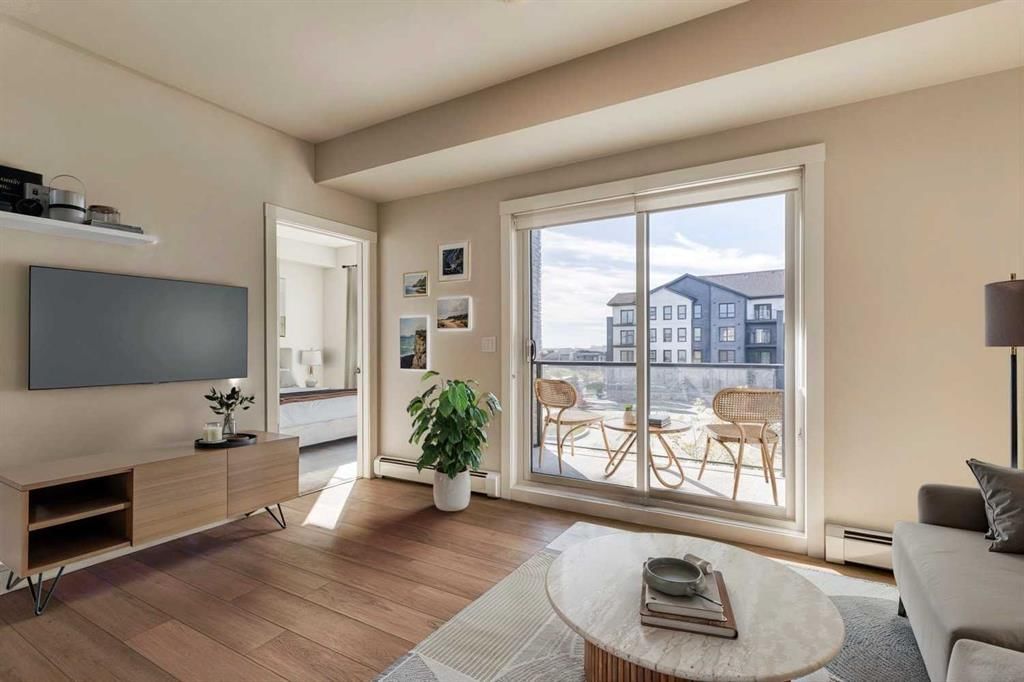
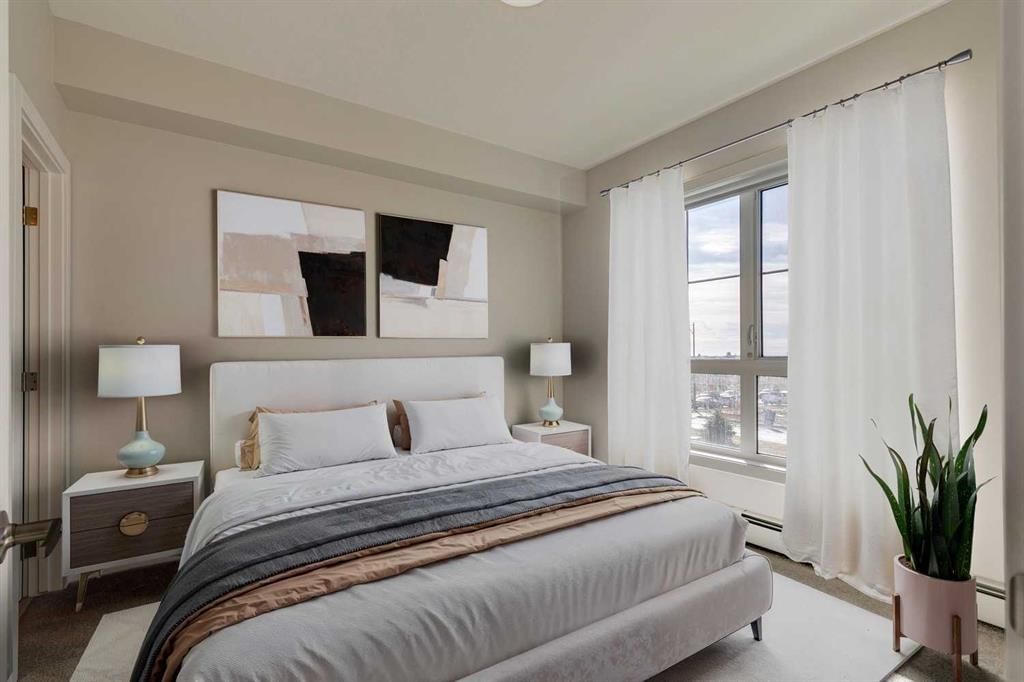
Welcome to the Lawrie Park, Okotoks' newest apartment development, surrounded by parks, walking paths, and panoramic views. Enjoy the convenience of being within walking distance to D'Arcy Crossing Shopping Centre, as well as easy access to Calgary. This development, quality built by Partners Homes, offers a prime location with modern design and finishings. This is an ideal option for first time buyers, retirees, investors and young professionals. Functional floor plan with 2 bedroom, 2 bath unit has a sunny south exposure from the spacious private balcony (with gas barbeque hook-up). This second floor unit features an open floor plan with high ceilings, large windows, and bright interior colors. Upgrades include air conditioning, barn door, custom window coverings and more. The bright kitchen features white cabinets, quartz counters, and massive center island with huge dining/breakfast bar area. The adjoining living room offers an abundance of space for furnishings with patio door to enjoy the mountain, courtyard and park views. The master bedroom is a good size featuring a 4-piece ensuite. The second bedroom would also be ideal for a home office or flex room. There is a main 4-piece bathroom and convenient in-suite laundry. Titled heated underground parking and assigned storage locker. This is a pet friendly complex. Enjoy a relaxing stress-free lifestyle in this outstanding Lawrie Park condo. Quick possession. Just move in and enjoy the stress-free lifestyle!
Property Taxes
$2,158.68/yr (2026)
Condo / HOA Fee
$311.7/mo
Original Price
$349,000
Listing Information
MLS® NumberA2350527
StatusActive
List Price$339, 000
Original Price$349, 000
Days on Market13 days
OccupancyTenant
Property Details
Property TypeApartment
Architectural StyleApartment-Single Level Unit
ZoningGC
Above-Grade Sq Ft691 sq ft
Year Built2025
Bedrooms2
Full Bathrooms2
Total Bathrooms2
Parking TypeParkade, Underground
Interior
FlooringCarpet, Tile, Vinyl
Fireplaces0
HeatingBaseboard
Air ConditioningCentral Air
Exterior & Parking
ExteriorMixed
Total Parking1
Parking TypeParkade, Underground
Patio / DeckBalcony(s)
Site & Lot
Legal Description2510224
Inclusions
Central Air Conditioner,Dishwasher,Electric Stove,Microwave Hood Fan,Refrigerator,Washer/Dryer,Window Coverings
Condo Details
Unit Number2202
Monthly Condo Fee$311.7/mo
Fee IncludesHeat · Water
Unit ExposureS
Building Stories4 storeys
Parking TypeParkade, Underground
Pet PolicyRestrictions, Yes
Building AmenitiesVisitor Parking
Room Dimensions
Main Level
Kitchen With Eating Area13`9" × 12`1"
Living Room13`9" × 9`0"
Bedroom - Primary11`0" × 10`9"
Bedroom10`6" × 9`8"
Foyer4`0" × 3`10"
Laundry7`0" × 3`3"
4pc Bathroom5`0" × 8`2"
4pc Ensuite bath5`0" × 8`2"
Listing Office
Real Estate Professionals Inc.
Listing data provided via MLS®. Not intended to solicit buyers or sellers already under contract.
Property History
————
••••••
——
————
••••••
——
————
••••••
——
2202, 100 Banister Drive has been listed 1 time before — see each asking price, what happened, and any sold prices.
Takes 10 seconds · no spam · instant access
What did similar homes here actually sell for?
CalgaryListings Group clients see recent sold prices and sale-to-list ratios for homes just like this one — plus smart matches and one-tap showing requests. Free with your client portal account.
Price changeAsking $339,000, down from $349,000 (2.9% lower). We have tracked it since 2026-10-06.
Price per sq ft$491 per sq ft above grade at asking, in line with the $477 per sq ft median across 8 comparable active apartment condos in Wedderburn.
Worked out from this MLS® record, our published community data and the other active listings in Wedderburn. Asking prices only; individual sold prices stay members-only under Alberta VOW rules.
Questions about this home
Is 2202, 100 Banister Drive for sale?
Yes. 2202, 100 Banister Drive in Wedderburn is an active MLS® listing (MLS® A2350527). It has been on the market 13 days. Listing data last updated 2026-10-19.
What is the asking price of 2202, 100 Banister Drive?
2202, 100 Banister Drive in Wedderburn is listed at $339,000.
How many bedrooms and bathrooms does 2202, 100 Banister Drive have?
2202, 100 Banister Drive in Wedderburn has 2 bedrooms and 2 bathrooms. The listing records 691 sq ft above grade. It is an apartment condo.
Live MLS® Data · Calgary Listings Group · Serving Calgary Since 1997
Active MLS® listings in Wedderburn closest to this home on price, bedrooms and size. Updated every 10 minutes.
Free account · no cost, no obligation
Everything we give our clients, before you're one.
One free account opens the whole toolkit — the guides we
write for Calgary buyers and sellers, the checklists we actually use on deals, the
video library, and a concierge that answers your questions any time of day.