← Back to all Calgary listings

3413, 100 Banister Drive, Okotoks

Wedderburn
ActiveMLS® A2337883· 31 days on market
$436,915
$487 per sq ft (asking)
2
Bedrooms
2
Bathrooms
897
Sq ft
2025
Year built
$385
Condo / HOA fee /mo
CalgaryListings Insight
This home at 3413, 100 Banister Drive is a 2-bedroom home with 2 bathrooms, built in 2025. It offers 897 sq ft of living space above grade. Additional features include vinyl plank flooring and air conditioning. Condo fees are approximately $385/month, including heat and water. Before writing, ask about condo fees, reserve fund health, bylaws, insurance deductibles, and building history. If rental income is part of the plan, verify suite legality, permits, insurance, lender treatment, and current lease details before removing conditions. MLS® A2337883.

Want to see this home?

Tour this home in person with a CalgaryListings REALTOR® and get straight answers before you decide.

A REALTOR® from our team replies, not a call centre. No obligation.

Ask a Question About This ListingCalgary Listings Group · eXp Realty
Homeowners · Free & InstantThinking of selling?Curious what your own home could be worth? Get an instant, no-obligation estimate based on current market data.
Get an Instant Home Evaluation →

About this property

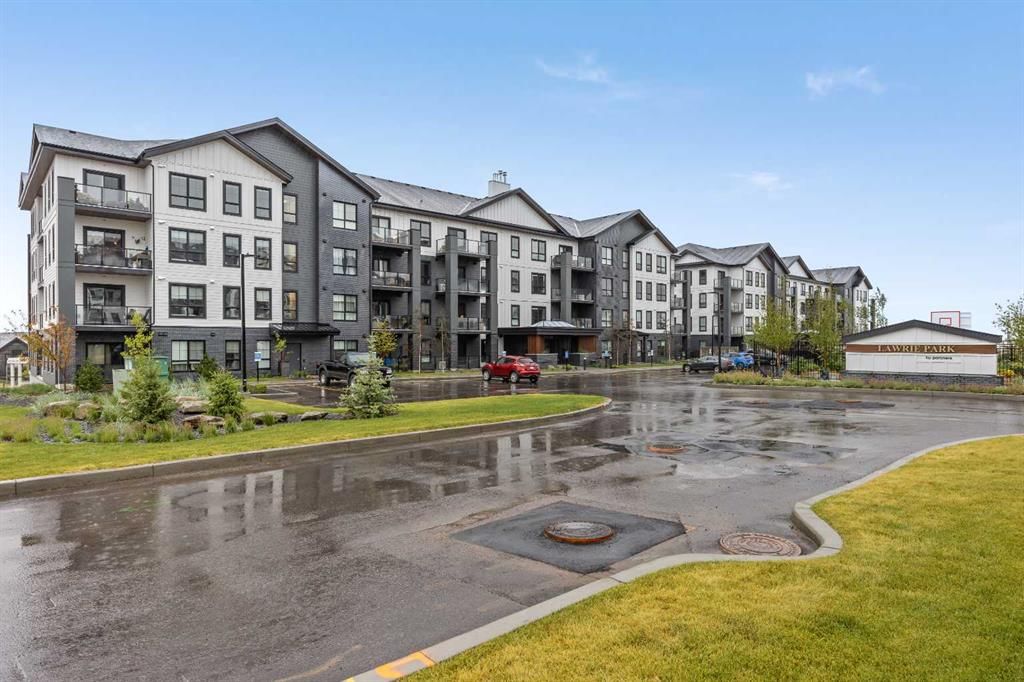
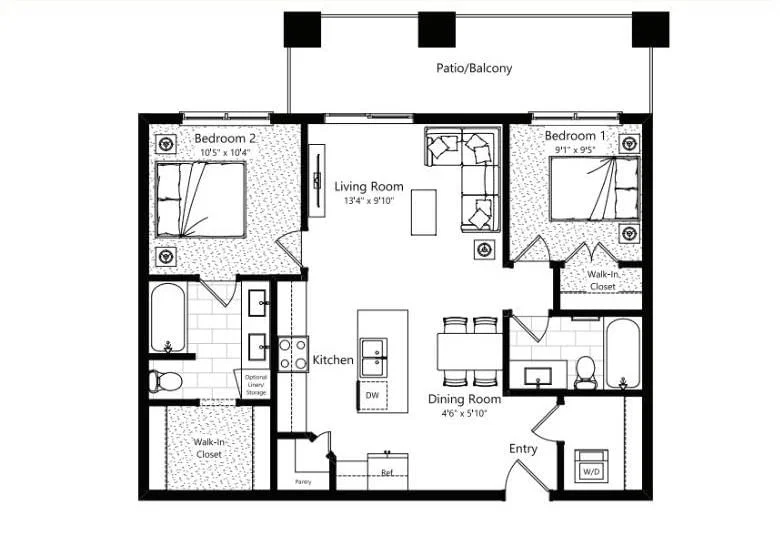
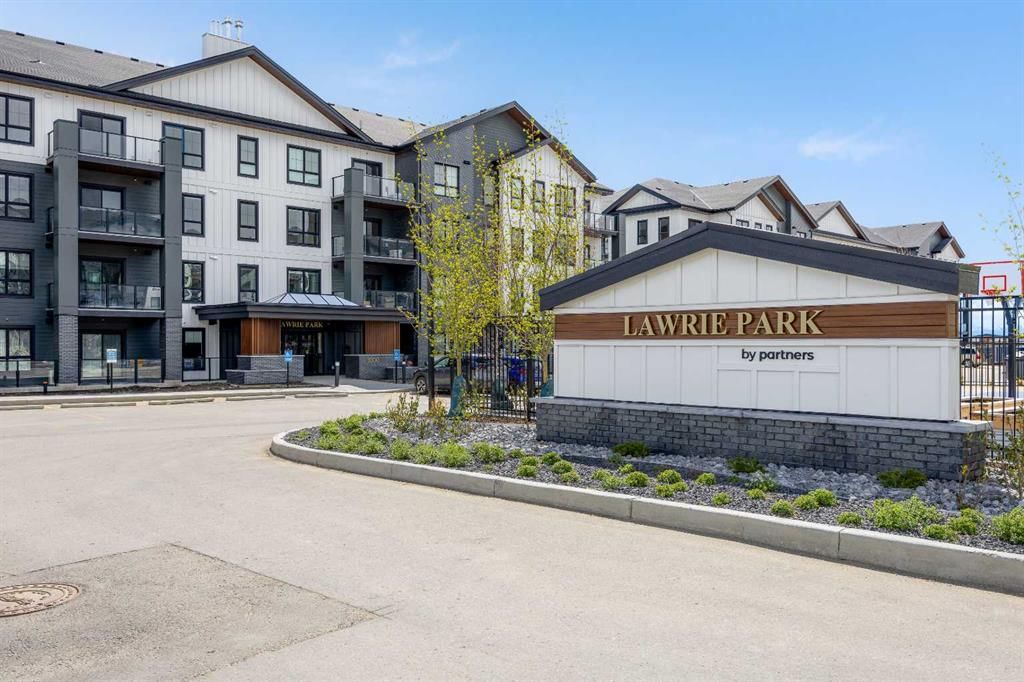
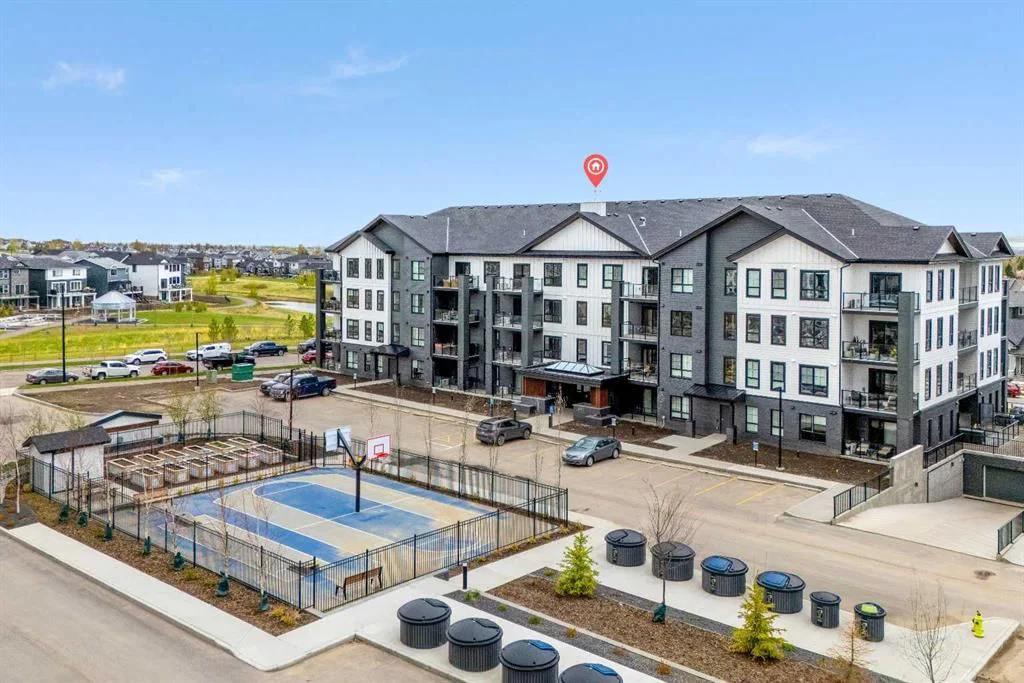
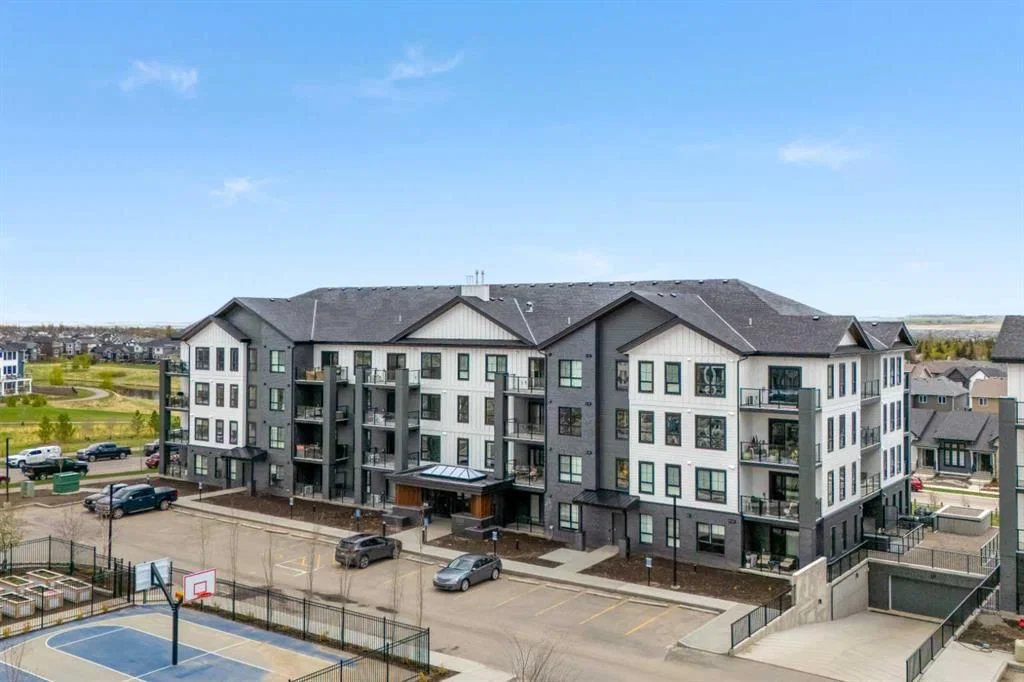
Welcome to the Ava by Partners, a beautifully upgraded top floor condo in Wedderburn, Okotoks, offering 897 sq. ft. of thoughtfully designed living space with 2 bedrooms, 2 bathrooms, air conditioning, underground parking and additional storage. Located in Lawrie Park, this brand new home combines modern finishes with a functional layout and low-maintenance living in one of Okotoks' growing communities. The bright, open concept floor plan features 9-foot ceilings, recessed lighting and luxury vinyl plank flooring throughout with no carpet. The kitchen is both stylish and practical with full-height MDF shaker cabinetry, upgraded quartz countertops and backsplash, a bank of base cabinet drawers, chimney hood fan, stainless steel appliances and a large central island with plenty of space for seating and entertaining. The primary bedroom features a walk-in closet and private ensuite with an upgraded walk-in shower and linen cabinet. A second bedroom and full bathroom are positioned separately for added privacy, making the layout ideal for guests, a home office or shared living. Front load washer and dryer, roller shades and central air conditioning add to the everyday convenience. Enjoy outdoor living from the private top floor balcony with glass railing and BBQ rough-in. The home also includes an underground parking stall and storage unit, along with secured building and parkade access and security cameras in the common areas. Lawrie Park features modern architecture with fibre cement and metal siding, brick accents and a landscaped courtyard. Residents can enjoy basketball courts, cornhole platforms, community gardens, walking paths, parks and playgrounds throughout the surrounding community. Located in Wedderburn, Okotoks, you are just minutes from D'Arcy Crossing with Safeway, Starbucks, Shoppers Drug Mart, restaurants and everyday amenities, with convenient access to Calgary. With construction complete and possession available, this is an excellent opportunity to own a move-in ready, top floor 2 bedroom condo in Okotoks with upgraded finishes, air conditioning and underground parking.
Condo / HOA Fee
$385/mo

Listing Information

MLS® NumberA2337883
StatusActive
List Price$436, 915
Days on Market31 days
OccupancyNew; Never Occupied

Property Details

Property TypeApartment
Architectural StyleApartment-Single Level Unit
ZoningGC
Above-Grade Sq Ft897 sq ft
Year Built2025
Bedrooms2
Full Bathrooms2
Total Bathrooms2
Parking TypeUnderground

Interior

FlooringVinyl Plank
Fireplaces0
HeatingBaseboard
Air ConditioningCentral Air

Exterior & Parking

ExteriorBrick, Cement Fiber Board, Concrete, Metal Siding
Total Parking1
Parking TypeUnderground
Patio / DeckBalcony(s)

Site & Lot

Legal Description2511764

Inclusions

Dishwasher,Electric Range,Microwave,Range Hood,Refrigerator,Washer/Dryer

Condo Details

Unit Number3413
Monthly Condo Fee$385/mo
Fee IncludesHeat · Water
Unit ExposureN
Building Stories4 storeys
Parking TypeUnderground
Pet PolicyYes
Building AmenitiesElevator(s) · Parking

Room Dimensions

Main Level
Living Room9`10" × 13`4"
Dining Room5`10" × 4`6"
Bedroom - Primary10`4" × 10`5"
Bedroom9`5" × 9`1"
4pc Ensuite bath8`0" × 8`0"
3pc Bathroom5`6" × 9`1"

Listing Office

eXp Realty
Listing data provided via MLS®. Not intended to solicit buyers or sellers already under contract.

Property History

No previous MLS® listings on record for this property — this appears to be its first time offered. Want to know how often homes nearby change hands? Ask our team.

What did similar homes here actually sell for?

CalgaryListings Group clients see recent sold prices and sale-to-list ratios for homes just like this one — plus smart matches and one-tap showing requests. Free with your client portal account.

What stands out about this listing

  • Price per sq ft$487 per sq ft above grade at asking, in line with the $477 per sq ft median across 8 comparable active apartment condos in Wedderburn.

Worked out from this MLS® record, our published community data and the other active listings in Wedderburn. Asking prices only; individual sold prices stay members-only under Alberta VOW rules.

Questions about this home

Is 3413, 100 Banister Drive for sale?

Yes. 3413, 100 Banister Drive in Wedderburn is an active MLS® listing (MLS® A2337883). It has been on the market 31 days. Listing data last updated 2026-09-16.

What is the asking price of 3413, 100 Banister Drive?

3413, 100 Banister Drive in Wedderburn is listed at $436,915.

How many bedrooms and bathrooms does 3413, 100 Banister Drive have?

3413, 100 Banister Drive in Wedderburn has 2 bedrooms and 2 bathrooms. The listing records 897 sq ft above grade. It is an apartment condo.

Live MLS® Data · Calgary Listings Group · Serving Calgary Since 1997

Comparable homes for sale in Wedderburn

Active MLS® listings in Wedderburn closest to this home on price, bedrooms and size. Updated every 10 minutes.

Enlarged listing photo

Free account · no cost, no obligation

Everything we give our clients, before you're one.

One free account opens the whole toolkit — the guides we write for Calgary buyers and sellers, the checklists we actually use on deals, the video library, and a concierge that answers your questions any time of day.

Already have one? Sign in →

Takes about twenty seconds. Unsubscribe any time.