← Back to all Calgary listings

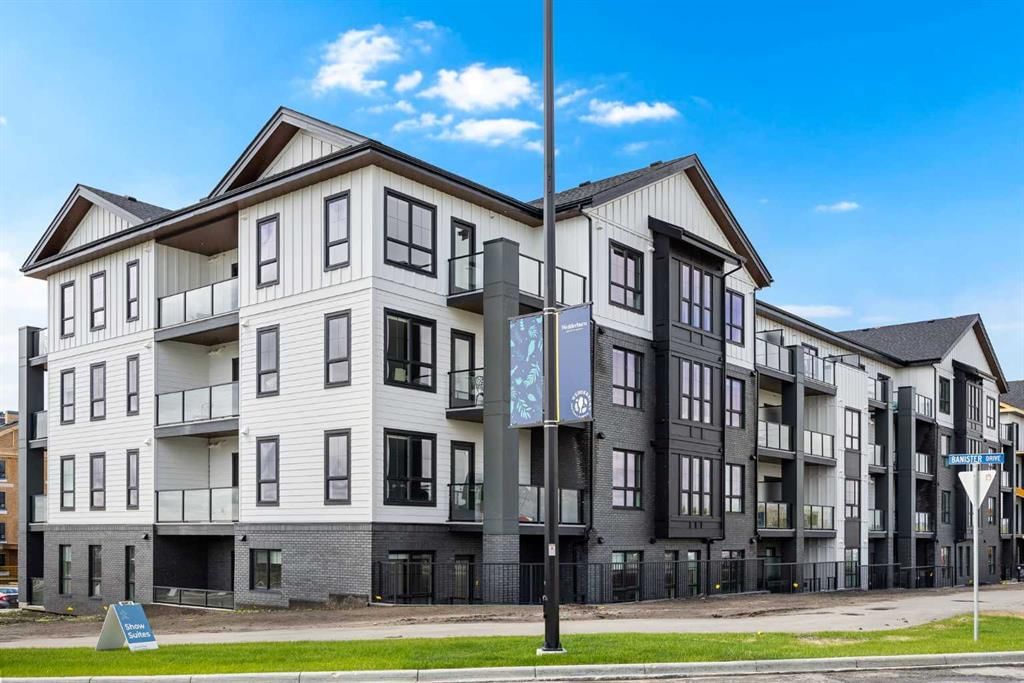
2405, 100 Banister Drive, Okotoks

Wedderburn
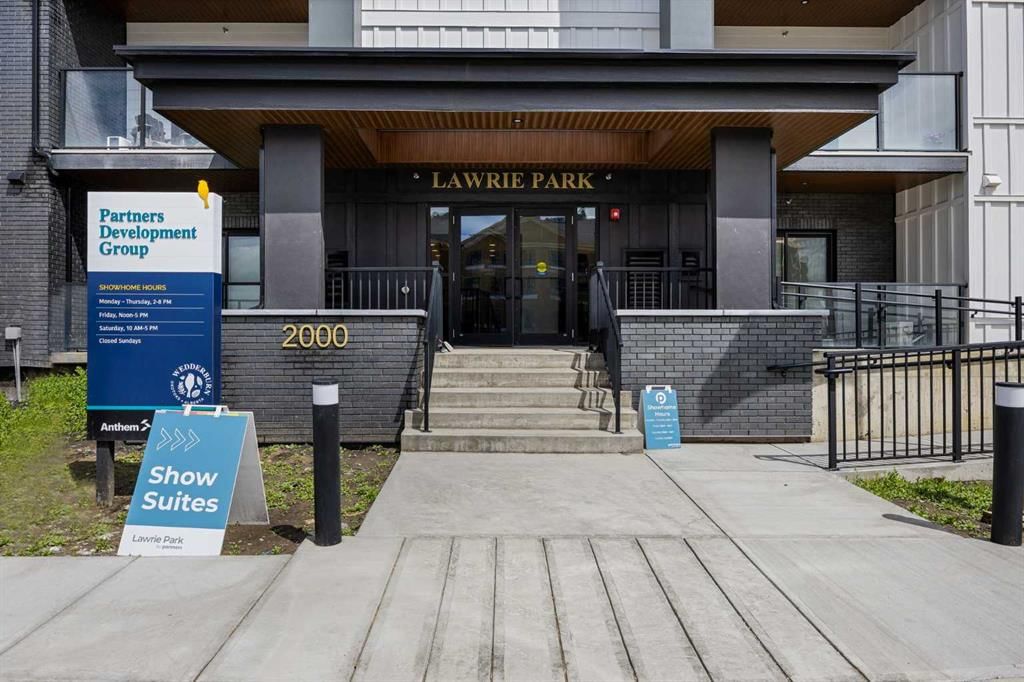
ActiveMLS® A2343547· 31 days on market
$479,000
$476 per sq ft (asking)
2
Bedrooms
2
Bathrooms
1,007
Sq ft
2025
Year built
$2,750
Property tax (2026)
$425
Condo / HOA fee /mo
CalgaryListings Insight
This home at 2405, 100 Banister Drive is a 2-bedroom home with 2 bathrooms, built in 2025. It offers 1,007 sq ft of living space above grade. Highlights include air conditioning. Condo fees are approximately $425/month, including heat and water. Before writing, ask about condo fees, reserve fund health, bylaws, insurance deductibles, and building history. If rental income is part of the plan, verify suite legality, permits, insurance, lender treatment, and current lease details before removing conditions. MLS® A2343547.

Want to see this home?

Tour this home in person with a CalgaryListings REALTOR® and get straight answers before you decide.

A REALTOR® from our team replies, not a call centre. No obligation.

Ask a Question About This ListingCalgary Listings Group · eXp Realty
Homeowners · Free & InstantThinking of selling?Curious what your own home could be worth? Get an instant, no-obligation estimate based on current market data.
Get an Instant Home Evaluation →

About this property

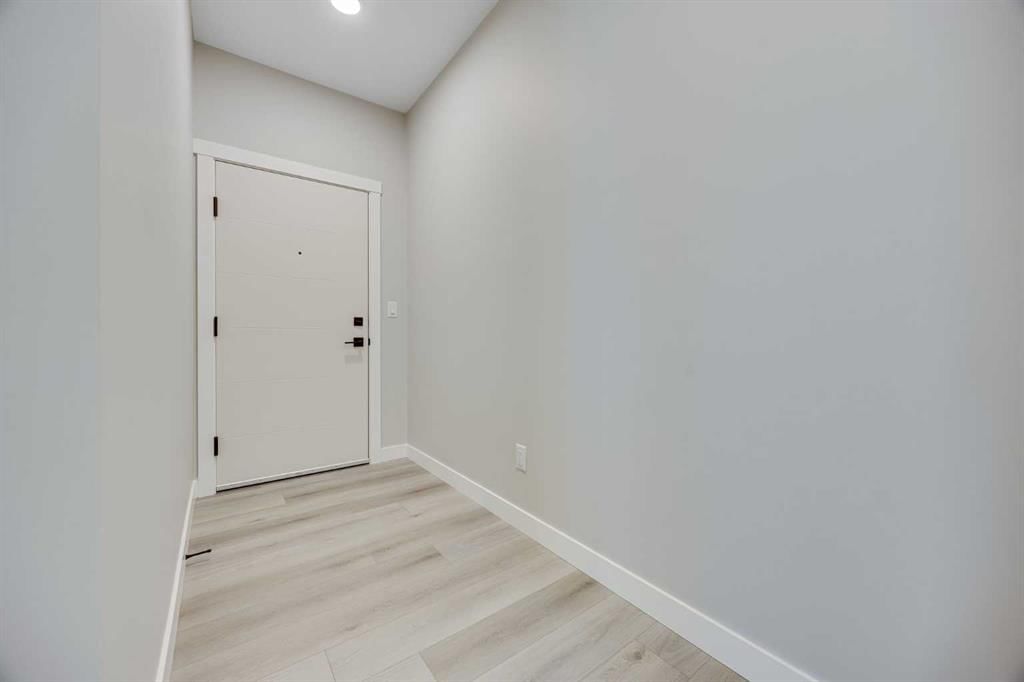
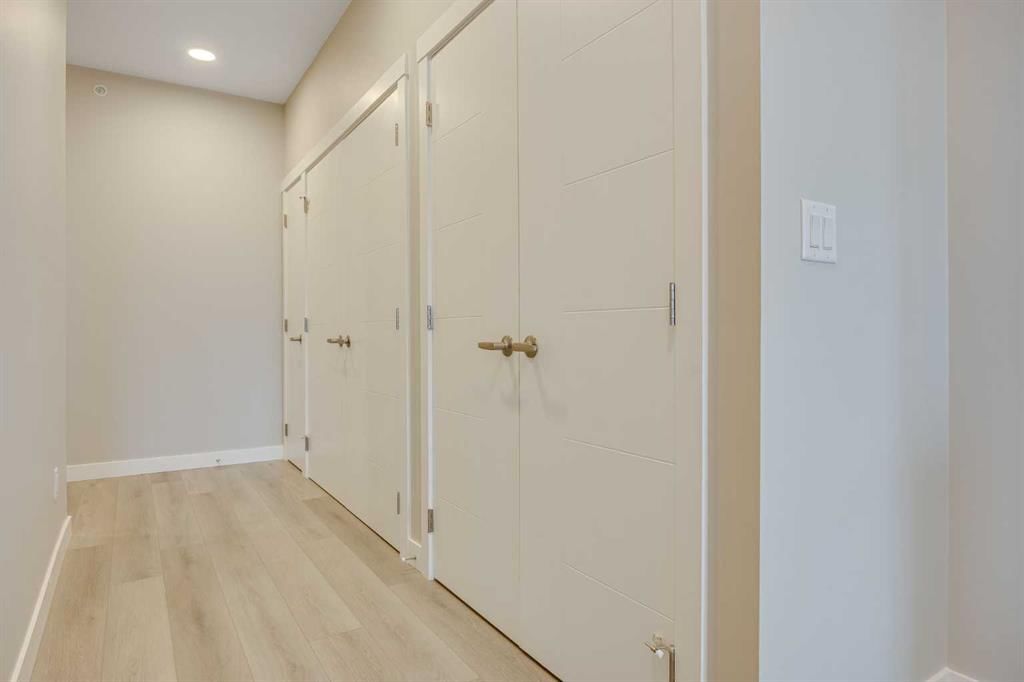
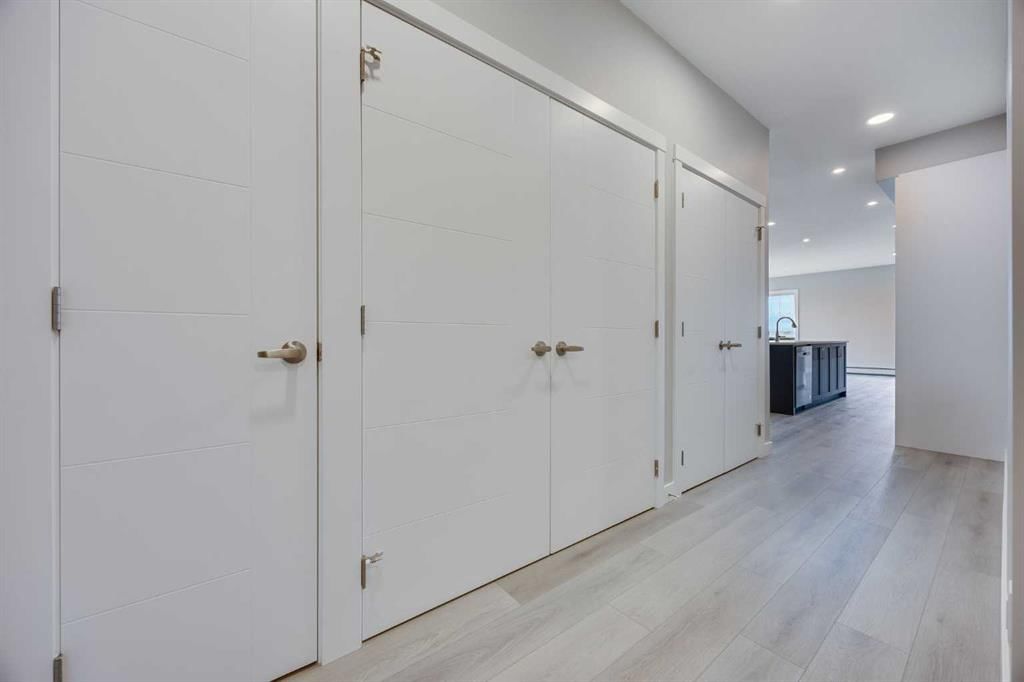
TOP FLOOR! CORNER UNIT! HIGH CEILINGS! Welcome to Lawrie Park! Located in the brand new community of Wedderburn in Okotoks. This charming home features almost 1100 sq.ft. of single-level living. With 2 spacious bedrooms and 2 bathrooms, each equipped with walk-in closets, this residence is designed for comfort and style. Step into the heart of the home, where an open-plan main area under high ceilings invites you in. The expansive living room, kitchen, and dining area are adorned with luxurious vinyl plank flooring that creates a seamless flow throughout. The stunning kitchen serves as the focal point, boasting a corner pantry, a large island with quartz countertops, and double sinks. Full-height, flat panel cabinetry with soft-close doors and brushed nickel pulls enhances both aesthetics and functionality. Modern stainless steel appliances and 4” LED recessed lighting add a touch of elegance to this culinary space. The primary bedroom is your personal retreat, offering generous space, a four-piece ensuite with double sinks, and a roomy walk-in closet. On the opposite side of the unit, the second bedroom ensures privacy and is conveniently located near a three-piece bathroom. The laundry room, situated just off the entry, features a stacked front-loading washer and dryer, along with additional storage. This residence also includes a titled underground parking stall and a very large storage locker. Enjoy the outdoors on your giant TOP FLOOR CORNER UNIT NW facing balcony, complete with a roughed-in gas line. The community amenities include a landscaped central courtyard with bench seating, a community garden, and a basketball court, enriching your living experience at Lawrie Park. The location is unbeatable, offering easy access to the newly opened D'Arcy Crossing Shopping Centre, major thoroughfares, schools, walking paths, and more!
Property Taxes
$2,750/yr (2026)
Condo / HOA Fee
$425/mo

Listing Information

MLS® NumberA2343547
StatusActive
List Price$479, 000
Days on Market31 days
OccupancyVacant

Property Details

Property TypeApartment
Architectural StyleApartment-Single Level Unit
Zoningnone
Above-Grade Sq Ft1, 007 sq ft
Year Built2025
Bedrooms2
Full Bathrooms2
Total Bathrooms2
Parking TypeParkade

Interior

FlooringCarpet, Vinyl
Fireplaces0
HeatingBaseboard
Air ConditioningCentral Air

Exterior & Parking

ExteriorStone, Vinyl Siding, Wood Frame
RoofAsphalt Shingle
Total Parking2
Parking TypeParkade
Patio / DeckBalcony(s)

Site & Lot

Legal Description2510224

Inclusions

Dishwasher,Electric Range,Microwave Hood Fan,Refrigerator,Washer/Dryer

Condo Details

Unit Number2405
Monthly Condo Fee$425/mo
Fee IncludesHeat · Water
Unit ExposureNW
Building Stories4 storeys
Parking TypeParkade
Pet PolicyYes
Building AmenitiesPark · Parking · Storage · Trash

Room Dimensions

Main Level
3pc Ensuite bath5`0" × 8`3"
4pc Bathroom5`1" × 8`3"
Bedroom8`7" × 11`8"
Dining Room6`7" × 13`1"
Kitchen12`4" × 18`4"
Living Room11`4" × 13`1"
Bedroom - Primary14`3" × 13`9"

Listing Office

CIR Realty
Listing data provided via MLS®. Not intended to solicit buyers or sellers already under contract.

Property History

2405, 100 Banister Drive has been listed 1 time before — see each asking price, what happened, and any sold prices.

Takes 10 seconds · no spam · instant access

What did similar homes here actually sell for?

CalgaryListings Group clients see recent sold prices and sale-to-list ratios for homes just like this one — plus smart matches and one-tap showing requests. Free with your client portal account.

What stands out about this listing

  • Price per sq ft$476 per sq ft above grade at asking, in line with the $482 per sq ft median across 8 comparable active apartment condos in Wedderburn.

Worked out from this MLS® record, our published community data and the other active listings in Wedderburn. Asking prices only; individual sold prices stay members-only under Alberta VOW rules.

Questions about this home

Is 2405, 100 Banister Drive for sale?

Yes. 2405, 100 Banister Drive in Wedderburn is an active MLS® listing (MLS® A2343547). It has been on the market 31 days. Listing data last updated 2026-10-11.

What is the asking price of 2405, 100 Banister Drive?

2405, 100 Banister Drive in Wedderburn is listed at $479,000.

How many bedrooms and bathrooms does 2405, 100 Banister Drive have?

2405, 100 Banister Drive in Wedderburn has 2 bedrooms and 2 bathrooms. The listing records 1,007 sq ft above grade. It is an apartment condo.

Live MLS® Data · Calgary Listings Group · Serving Calgary Since 1997

Comparable homes for sale in Wedderburn

Active MLS® listings in Wedderburn closest to this home on price, bedrooms and size. Updated every 10 minutes.

Enlarged listing photo

Free account · no cost, no obligation

Everything we give our clients, before you're one.

One free account opens the whole toolkit — the guides we write for Calgary buyers and sellers, the checklists we actually use on deals, the video library, and a concierge that answers your questions any time of day.

Already have one? Sign in →

Takes about twenty seconds. Unsubscribe any time.