← Back to all Calgary listings

338233 Panima Close W, Rural Foothills County
ActiveMLS® A2349483· 11 days on market
$4,750,000
$1,018 per sq ft (asking)
3
Bedrooms
7.5
Bathrooms
4,667
Sq ft
2022
Year built
$15,637
Property tax (2026)
4
Garage
262,666
Lot sq ft
CalgaryListings Insight
This home at 338233 Panima Close W is a 3-bedroom home with 7.5 bathrooms, built in 2022. It offers 4,667 sq ft of living space above grade. Additional features include a finished walkout basement, a 4-car garage, vinyl plank flooring, 2 fireplaces, and air conditioning. Before writing, ask about recent comparable sales, inspection items, permits, basement development, and long-term resale fit. If rental income is part of the plan, verify suite legality, permits, insurance, lender treatment, and current lease details before removing conditions. MLS® A2349483.

Want to see this home?

Tour this home in person with a CalgaryListings REALTOR® and get straight answers before you decide.

A REALTOR® from our team replies, not a call centre. No obligation.

Ask a Question About This ListingCalgary Listings Group · eXp Realty
Homeowners · Free & InstantThinking of selling?Curious what your own home could be worth? Get an instant, no-obligation estimate based on current market data.
Get an Instant Home Evaluation →

About this property

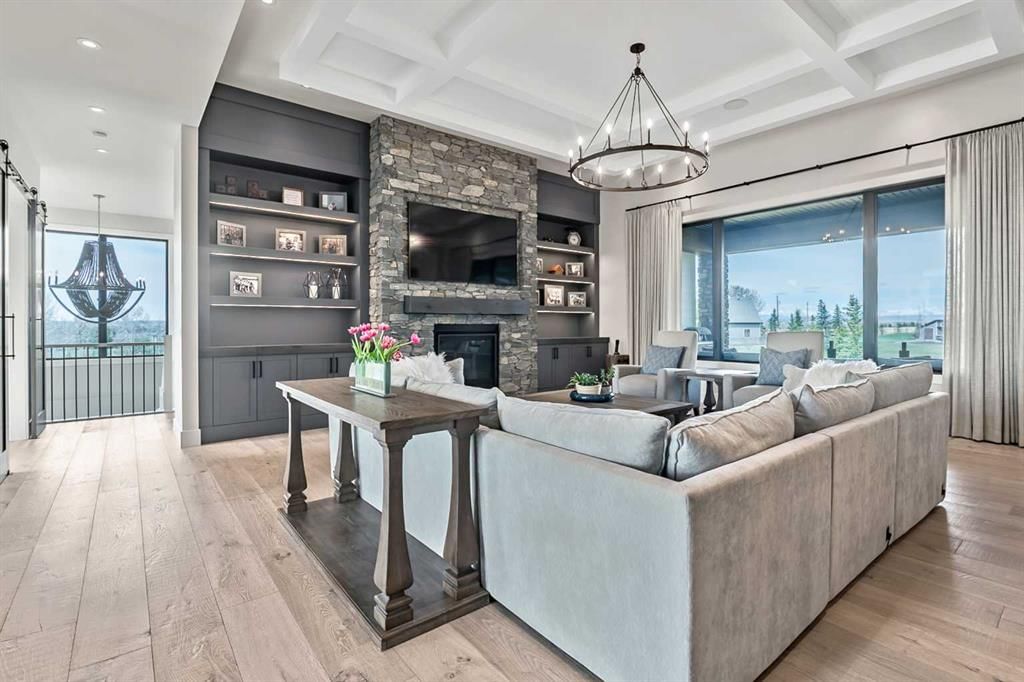
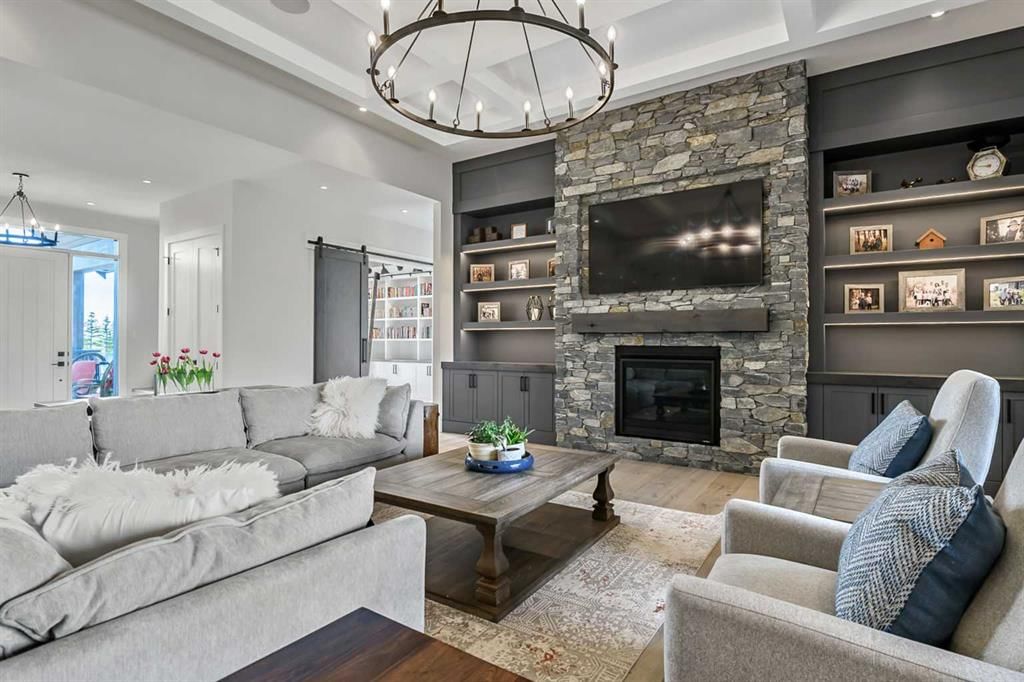
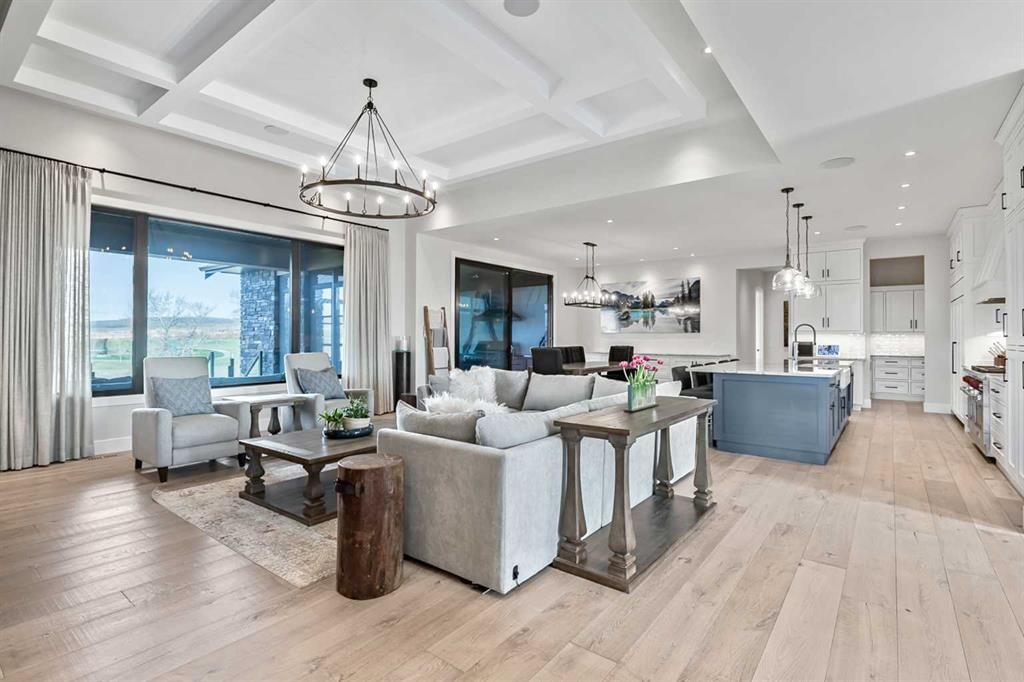
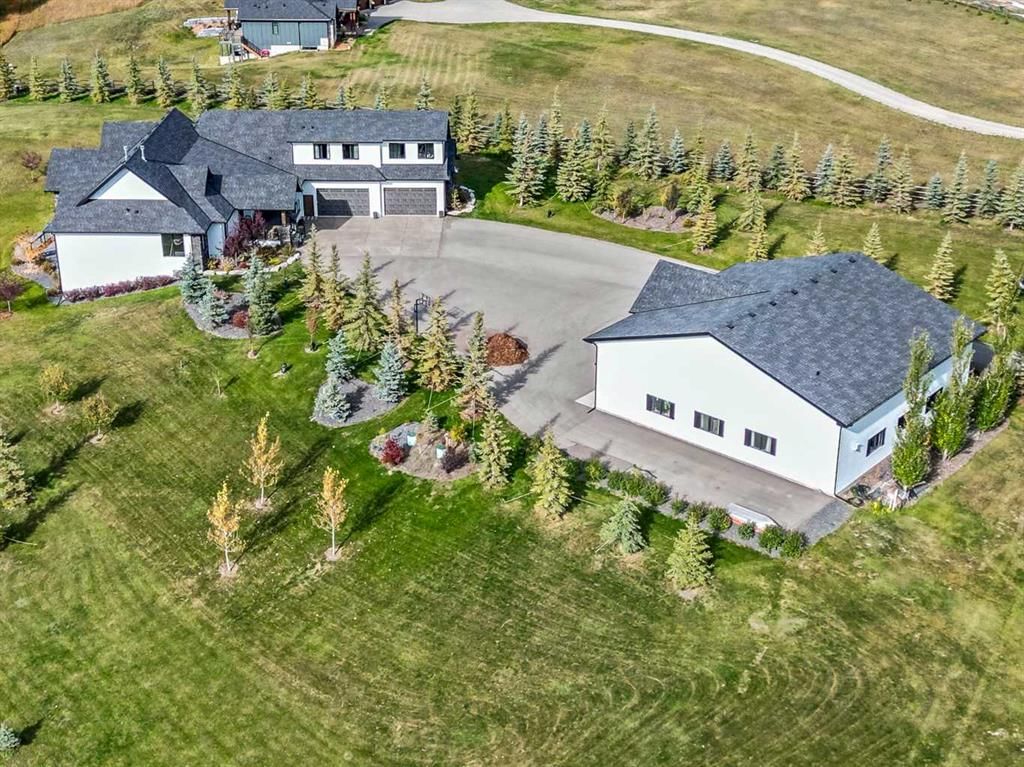
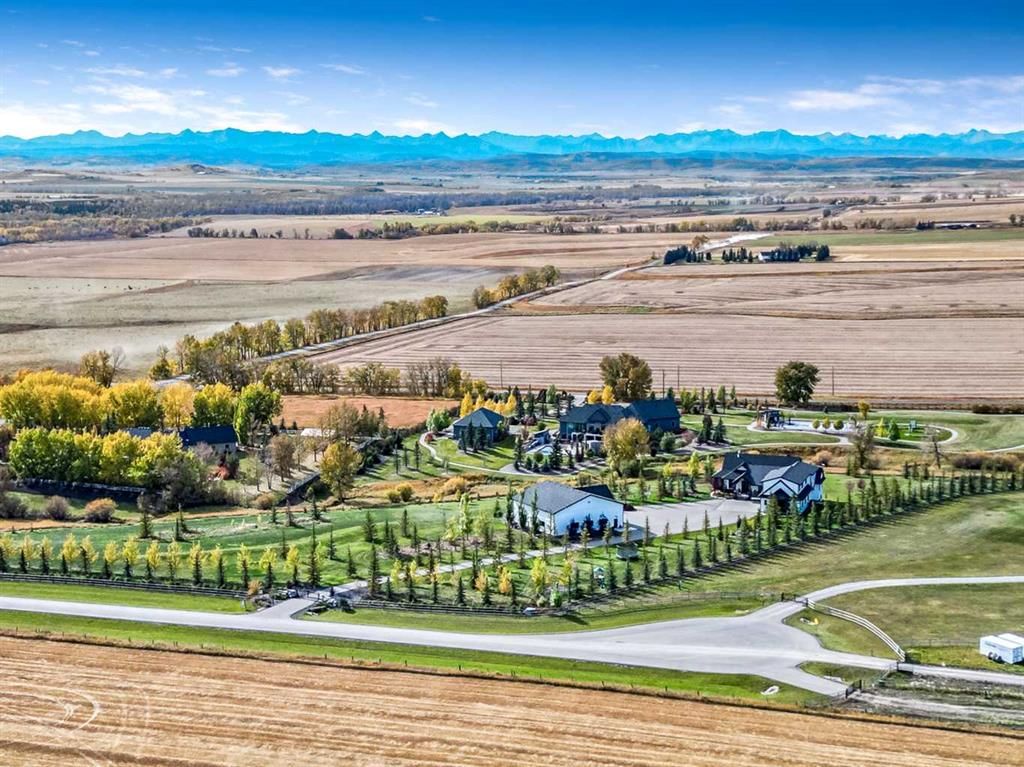
***Absolutely Breathtaking Luxury Estate*** Designed for those who expect the very best, this one-of-a-kind custom walk-out bungalow offers over 7,500 sq. ft. of refined living, blending timeless craftsmanship with modern luxury. Dare to compare. Every inch of this home reflects uncompromising luxury and exceptional attention to detail, highlighted by high-end flooring, statement lighting, and a beautifully curated color palette throughout. With 7 bedrooms and 6.5 bathrooms,(plus another bath in the shop) this home is built to impress—whether hosting intimate gatherings or large-scale events. The grand open-concept great room is anchored by a dramatic floor-to-ceiling rock fireplace, seamlessly connecting to an extraordinary chef’s DREAM kitchen featuring WOLF, Sub-Zero, and Miele appliances, a massive island, and an exceptional butler’s pantry. Entertain effortlessly year-round with a fully enclosed outdoor BBQ area with vaulted ceilings and cabinetry open to the MOUNTAIN VIEWS. Step up to ENJOY MOVIE NIGHTS IN YOUR OWN PRIVATE STUNNNING THEATRE ROOM., a second huge bedroom is currently being used as a gym and features large windows and endless flexibility. The MAIN FLOOR primary suite is a true privacy retreat, complete with dual walk-in closets boasting built in cabinetry and a truly outstanding spa-inspired ensuite. Walk-out lower level has been thoughtfully designed for both comfort and entertaining, featuring an expansive family room highlighted by a striking feature wall with gas fireplace and extensive custom built-in cabinetry. A truly unique bar area showcases granite countertops, a dishwasher, and a stunning glass-enclosed wine room—perfect for hosting in style. This level is completed by four additional bedrooms and three full bathrooms, offering exceptional space and versatility for family and guests alike. Smart home integration throughout (ELAN, Lutron QSX, Paradox security) ensures seamless control of lighting, audio, video, and security, ALSO included in the shop. Car enthusiasts and hobbyists will appreciate the massive 3284 sq. ft. shop, featuring in-floor heating , 6" Solid Concrete slab floor, 16’ ceilings, three oversized overhead doors, a 3-piece bathroom, mezzanine, and dedicated storage space. A paved mature tree-lined driveway, and private gated entrance complete this TRULY exceptional luxury offering—where elegance, comfort, and privacy meet. Less than 15 minutes to the Calgary city limits and about 5 minutes to Strathcona Tweedsmuir school.
Property Taxes
$15,637/yr (2026)

Listing Information

MLS® NumberA2349483
StatusActive
List Price$4, 750, 000
Days on Market11 days
OccupancyOwner

Property Details

Property TypeDetached
Architectural StyleAcreage with Residence, Bungalow
ZoningCRA
Above-Grade Sq Ft4, 667 sq ft
Year Built2022
Bedrooms3
Full Bathrooms7
Half Bathrooms1
Total Bathrooms7.5

Interior

BasementFull, Finished, Walk Out
FlooringCarpet, Tile, Vinyl Plank
Fireplaces2
HeatingIn Floor, Fireplace(s), Forced Air, Natural Gas
Air ConditioningCentral Air
Central VacuumYes

Exterior & Parking

ExteriorCement Fiber Board, Mixed, Wood Frame
RoofAsphalt Shingle
FoundationPoured Concrete
Garage Spaces4
Total Parking4
Patio / DeckDeck, Enclosed

Site & Lot

Lot Size262, 666 sq ft
Lot Acres6.03 acres
Lot FeaturesCul-De-Sac, Environmental Reserve, Gentle Sloping, Landscaped, Many Trees, Paved, Pie Shaped Lot, Seasonal Water, Treed
Water SourceWell
SewerMound Septic
Legal Description2111171

Inclusions

See Remarks

Room Dimensions

Main Level
Great Room19`10" × 20`9"
Kitchen11`1" × 20`7"
Dining Room15`0" × 17`7"
Pantry7`0" × 13`9"
Den9`1" × 15`4"
Library8`7" × 10`10"
Bedroom - Primary14`0" × 17`3"
5pc Ensuite bath14`0" × 15`0"
Bedroom13`0" × 13`7"
4pc Bathroom5`0" × 9`8"
2pc Bathroom3`0" × 8`4"
Laundry8`9" × 12`0"
Second Level
Media Room18`6" × 19`6"
Bedroom13`0" × 24`0"
3pc Bathroom5`0" × 10`3"
Lower Level
Game Room23`3" × 28`8"
Bedroom12`9" × 15`0"
Bedroom11`2" × 12`1"
Bedroom12`2" × 13`8"
Bedroom14`4" × 15`2"
4pc Bathroom5`0" × 10`9"
3pc Bathroom8`4" × 8`5"
3pc Ensuite bath5`0" × 11`9"
Furnace/Utility Room15`5" × 17`7"
Wine Cellar5`1" × 15`5"
Other9`5" × 21`7"

Listing Office

RE/MAX Complete Realty
Listing data provided via MLS®. Not intended to solicit buyers or sellers already under contract.

Property History

338233 Panima Close W has been listed 1 time before — see each asking price, what happened, and any sold prices.

Takes 10 seconds · no spam · instant access

What did similar homes here actually sell for?

CalgaryListings Group clients see recent sold prices and sale-to-list ratios for homes just like this one — plus smart matches and one-tap showing requests. Free with your client portal account.

Questions about this home

Is 338233 Panima Close W for sale?

Yes. 338233 Panima Close W is an active MLS® listing (MLS® A2349483). It has been on the market 11 days. Listing data last updated 2026-10-12.

What is the asking price of 338233 Panima Close W?

338233 Panima Close W is listed at $4,750,000.

How many bedrooms and bathrooms does 338233 Panima Close W have?

338233 Panima Close W has 3 bedrooms and 7.5 bathrooms. The listing records 4,667 sq ft above grade. It is a detached house.

Live MLS® Data · Calgary Listings Group · Serving Calgary Since 1997

Comparable homes for sale in Rural Foothills County

Active MLS® listings in Rural Foothills County closest to this home on price, bedrooms and size. Updated every 10 minutes.

Enlarged listing photo

Free account · no cost, no obligation

Everything we give our clients, before you're one.

One free account opens the whole toolkit — the guides we write for Calgary buyers and sellers, the checklists we actually use on deals, the video library, and a concierge that answers your questions any time of day.

Already have one? Sign in →

Takes about twenty seconds. Unsubscribe any time.