← Back to all Calgary listings

3301, 3700 Seton Avenue SE, Calgary

Seton
SoldMLS® A2348824· was on the market 24 days
Last listed at $399,900
Sold
The sale price and sold-to-list ratio for this home are members-only under Alberta VOW rules.
Takes 10 seconds · no spam · board rules require a free account
2
Bedrooms
2
Bathrooms
1,001
Sq ft
2026
Year built
$2,659
Property tax (2026)
$580
Condo / HOA fee /mo
CalgaryListings Insight
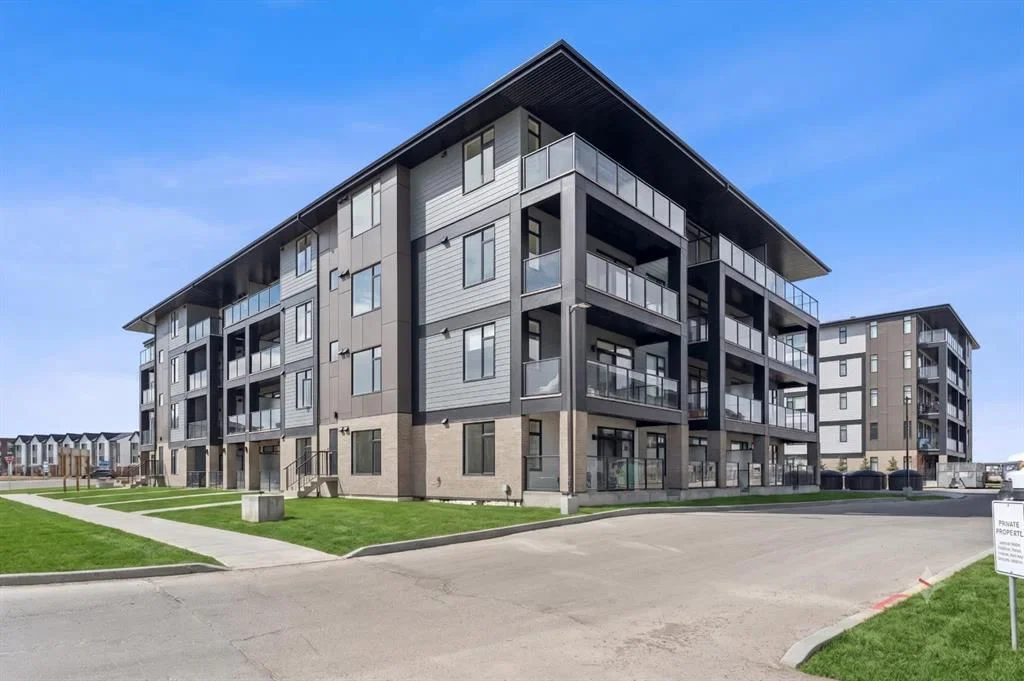
Located in the community of Seton, 3301, 3700 Seton Avenue SE is a 2-bedroom home with 2 bathrooms, built in 2026, offering 1,001 sq ft of living space above grade. Standout details include garage parking, vinyl plank flooring, and air conditioning. Condo fees are approximately $580/month, including heat and water. For new construction, review builder terms, deposit structure, possession timelines, warranty coverage, GST treatment, and what is actually included. If rental income is part of the plan, verify suite legality, permits, insurance, lender treatment, and current lease details before removing conditions. This sale can help you understand current pricing in the area. Ask us how it compares with nearby active and recently sold homes. MLS® A2348824.

Thinking of selling nearby?

This property sold in Seton. Find out what your home could be worth in today’s market — no obligation.

Get Your Free Home ValuationBrowse Active ListingsCalgary Listings Group · eXp Realty

About this property

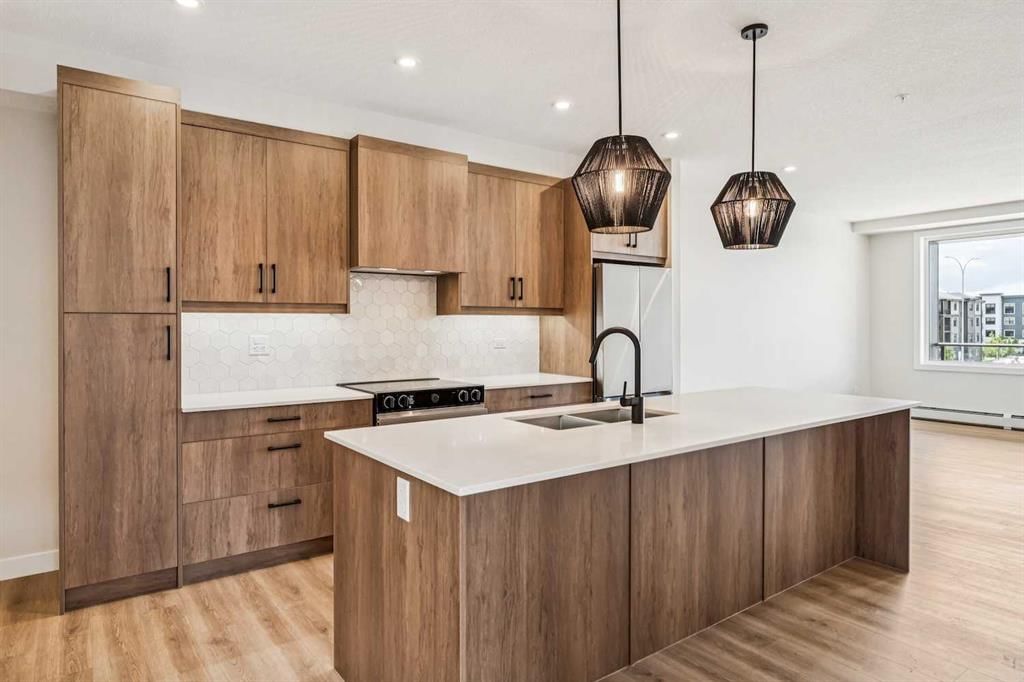
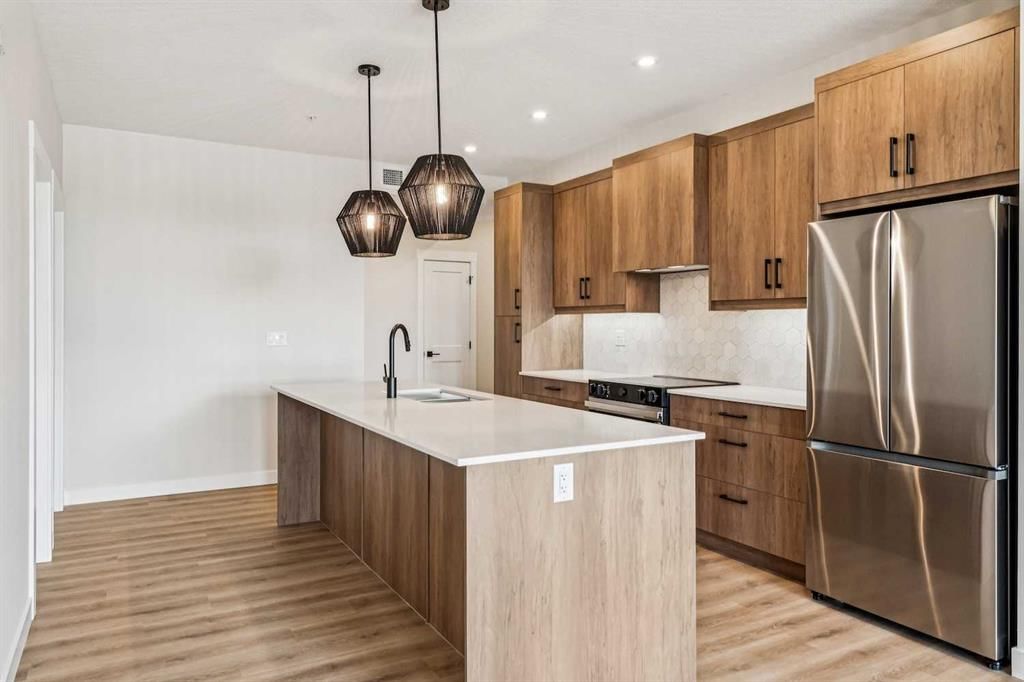
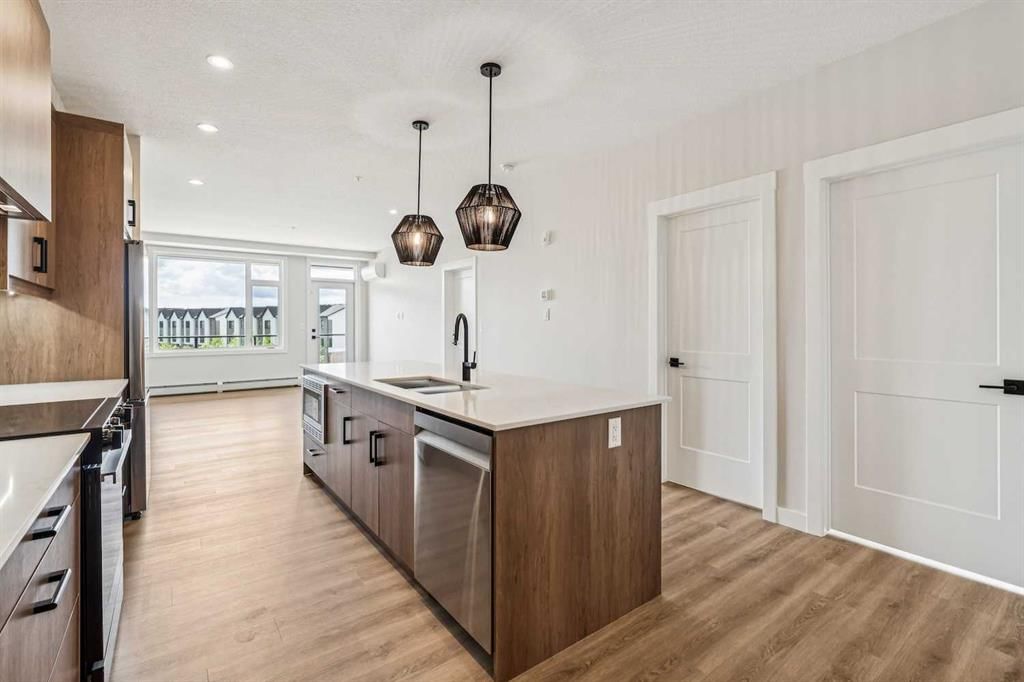
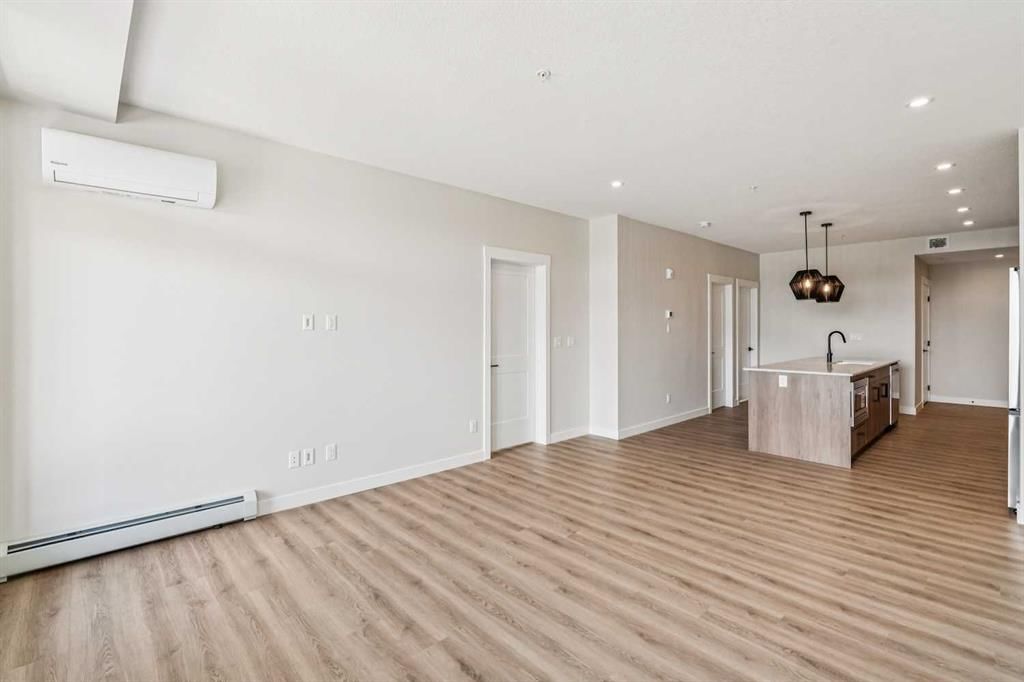
Welcome to premium urban living in the heart of Seton. Logel Homes proudly presents "The Atwood 3 ES"—a meticulously upgraded 2-bedroom, 2-bathroom residence designed for effortless modern style and everyday comfort. This bright, open-concept home features premium luxury vinyl plank (LVP) flooring flowing seamlessly through the living spaces, flawlessly paired with upgraded designer tile in both bathrooms, upgraded lighting, and refined plumbing fixtures throughout. The chef-inspired kitchen serves as a striking centerpiece, showcasing extended 41-inch upper cabinetry, an extended island, an upgraded kitchen sink, and an upgraded backsplash illuminated by brilliant under-cabinet lighting. Culinary enthusiasts will appreciate the upgraded appliance package—featuring a sleek front-control range and an upgraded Samsung dishwasher—alongside deep pot drawers and a custom hood fan. The primary suite is a true retreat, boasting an upgraded ensuite with dual sinks, an added bank of vanity drawers, and a custom tile shower with a premium 10mm sliding glass barn door. On the opposite side of the home, the second bedroom features a space-saving pocket door that provides direct access to the main bathroom—also updated with added vanity drawers—creating a smart "cheater ensuite" layout ideal for guests or roommates. Outdoors, step onto your oversized patio, perfect for lounging or entertaining. Located in Seton—widely celebrated as Calgary's premier "South Urban District"—you are just steps from scenic pathways, local coffee shops, grocery stores, trending restaurants, boutique shopping, the South Health Campus, and the world-class Brookfield Residential YMCA. This exceptional residence delivers the ultimate mix of modern luxury and effortless community convenience! View the 3D virtual tour for a better look!

Remarks as published by the listing brokerage while this home was on the market. Open house dates, showing instructions and offer deadlines in this text have passed.

Property Taxes
$2,659.29/yr (2026)
Condo / HOA Fee
$580/mo

Listing Information

MLS® NumberA2348824
StatusSold
List Price$399, 900
Days on Market24 days
OccupancyNew; Never Occupied

Property Details

Property TypeApartment
Architectural StyleApartment-Single Level Unit
ZoningMC-2
Above-Grade Sq Ft1, 001 sq ft
Year Built2026
Bedrooms2
Full Bathrooms2
Total Bathrooms2
Parking TypeHeated Garage, Secured, Stall, Titled, Underground

Interior

FlooringTile, Vinyl Plank
Fireplaces0
HeatingBaseboard, Hot Water
Air ConditioningWall/Window Unit(s)

Exterior & Parking

ExteriorWood Frame
Total Parking1
Parking TypeHeated Garage, Secured, Stall, Titled, Underground
Patio / DeckBalcony(s)

Site & Lot

Legal Description2610308

Inclusions

Dishwasher,Dryer,Electric Stove,Microwave,Range Hood,Refrigerator,Wall/Window Air Conditioner,Washer

Condo Details

Unit Number3301
Monthly Condo Fee$580/mo
Fee IncludesHeat · Water
Unit ExposureW
Building Stories4 storeys
Parking TypeHeated Garage, Secured, Stall, Titled, Underground
Pet PolicyYes
Building AmenitiesElevator(s) · Parking · Secured Parking · Snow Removal · Storage · Trash

Room Dimensions

Main Level
Living Room16`10" × 14`3"
Dining Room14`4" × 6`5"
Kitchen21`4" × 12`10"
Bedroom - Primary16`10" × 10`8"
Bedroom9`11" × 10`10"
4pc Ensuite bath10`7" × 4`10"
4pc Bathroom4`11" × 10`9"
Laundry5`9" × 6`0"

Listing Office

RE/MAX First
Listing data provided via MLS®. Not intended to solicit buyers or sellers already under contract.

Property History

No previous MLS® listings on record for this property — this appears to be its first time offered. Want to know how often homes nearby change hands? Ask our team.

About Seton West Phase 2

Seton West Phase 2 is at 3700 Seton Avenue SE in Seton.

Year built2026
Building storeys4
This unit's condo fee$580/mo
Fee includesHeat · Water
Building amenitiesElevator(s) · Parking · Secured Parking · Snow Removal · Storage · Trash

See every unit for sale in Seton West Phase 2 and the building’s full profile →

Schools near this home

  • Joane Cardinal-Schubert High SchoolPublic (CBE) · Senior High · 673 m · about 3 mins by carSchool website
  • Lakeshore SchoolPublic (CBE) · Elementary/Junior High · 2.6 km · about 7 mins by carSchool website
  • Auburn Bay SchoolPublic (CBE) · Elementary · 2.9 km · about 8 mins by carSchool website
  • All Saints High SchoolCatholic (CCSD) · about 14 mins by carSchool website

Distances and drive times are measured from the centre of Seton, not from this address. Designation depends on address, grade, program and capacity and changes from year to year — check the CBE or Calgary Catholic finder before you buy.

Commute from Seton

DestinationBy carBy transit
Downtown Calgary28 mins1 hour 16 mins
University of Calgary29 mins1 hour 44 mins
Foothills Medical Centre28 mins1 hour 53 mins
Mount Royal University23 mins1 hour 36 mins
Calgary International Airport28 mins1 hour 55 mins
Westside Recreation Centre25 mins1 hour 41 mins

Off-peak estimates measured from the centre of Seton, not from this address. Live traffic varies.

Who lives in Seton

  • 3,590Population
  • 2.1Average household size
  • 49%Owner-occupied households
  • $80KMedian household income
  • 17%Residents aged 0–14

2021 Census of Canada, via the City of Calgary community profile — long-term neighbourhood context, not current market activity. Full Seton census profile →

Questions about this home

Is 3301, 3700 Seton Avenue SE still for sale?

No. The MLS® record for 3301, 3700 Seton Avenue SE in Seton (MLS® A2348824) is marked sold. The last publicly advertised asking price was $399,900; the final sale price is available only to signed-in members under Alberta VOW rules.

How many bedrooms and bathrooms does 3301, 3700 Seton Avenue SE have?

3301, 3700 Seton Avenue SE in Seton has 2 bedrooms and 2 bathrooms. The listing records 1,001 sq ft above grade. It is an apartment condo.

What building is 3301, 3700 Seton Avenue SE in?

This unit is in Seton West Phase 2 at 3700 Seton Avenue SE, built in 2026. The condo fee on this unit is $580 per month.

Live MLS® Data · Calgary Listings Group · Serving Calgary Since 1997

Recently sold in Seton

All Seton listings →
Enlarged listing photo

Free account · no cost, no obligation

Everything we give our clients, before you're one.

One free account opens the whole toolkit — the guides we write for Calgary buyers and sellers, the checklists we actually use on deals, the video library, and a concierge that answers your questions any time of day.

Already have one? Sign in →

Takes about twenty seconds. Unsubscribe any time.