Was $319,000 · reduced $4,000 (1.3%) on Oct 29, 2026
3
Bedrooms
3.5
Bathrooms
1,150
Sq ft
2009
Year built
$1,896
Property tax (2026)
$306
Condo / HOA fee /mo
CalgaryListings Insight This home at 101 Clover Way is a 3-bedroom home with 3.5 bathrooms, built in 2009. It offers 1,150 sq ft of living space above grade. Additional features include a fully finished basement, vinyl plank flooring, and a fireplace. Condo fees are approximately $306/month. For townhomes, review condo fees or HOA fees, exterior maintenance responsibilities, parking, pet rules, and resale fit. If rental income is part of the plan, verify suite legality, permits, insurance, lender treatment, and current lease details before removing conditions. The recent price adjustment may change how this property compares with nearby active listings. MLS® A2348659.
Want to see this home?
Tour this home in person with a CalgaryListings REALTOR® and get straight answers before you decide.
A REALTOR® from our team replies, not a call centre. No obligation.
Homeowners · Free & InstantThinking of selling?Curious what your own home could be worth? Get an instant, no-obligation estimate based on current market data.
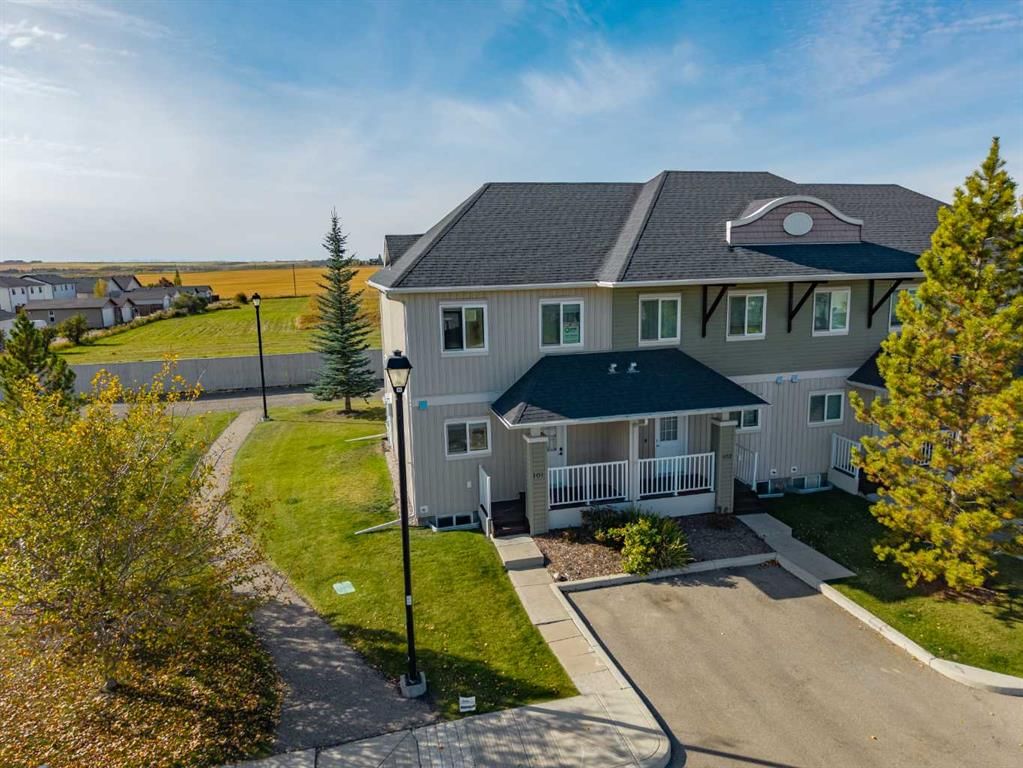
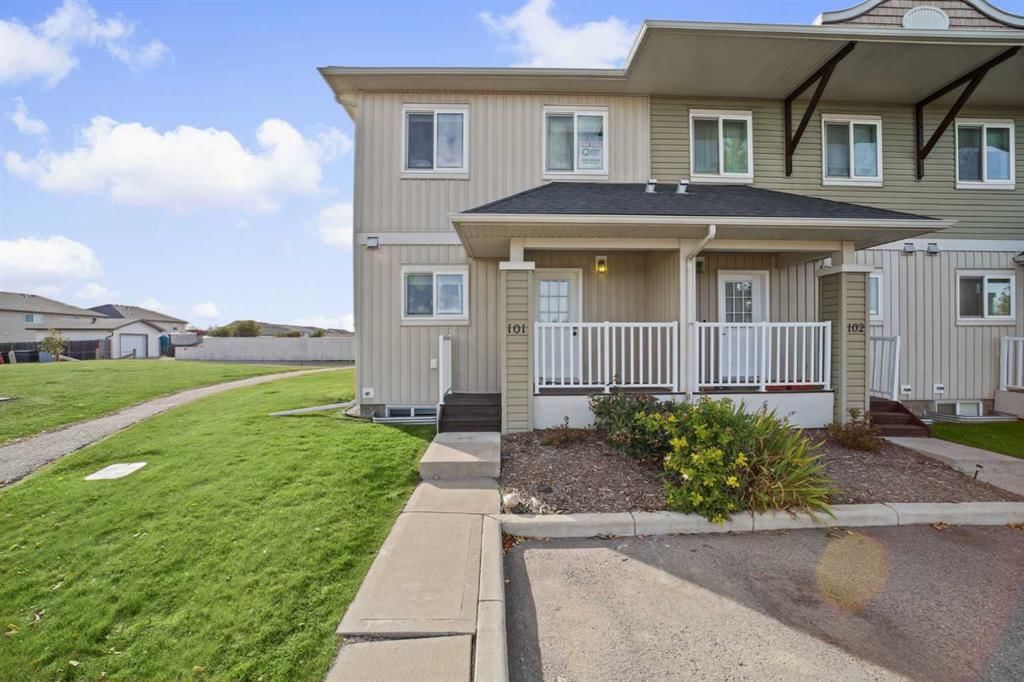
WELCOME TO 101 CLOVER WAY IN CARSTAIRS! This bright END UNIT offers a functional, flexible layout with plenty of natural light and comfortable living space on all three levels.
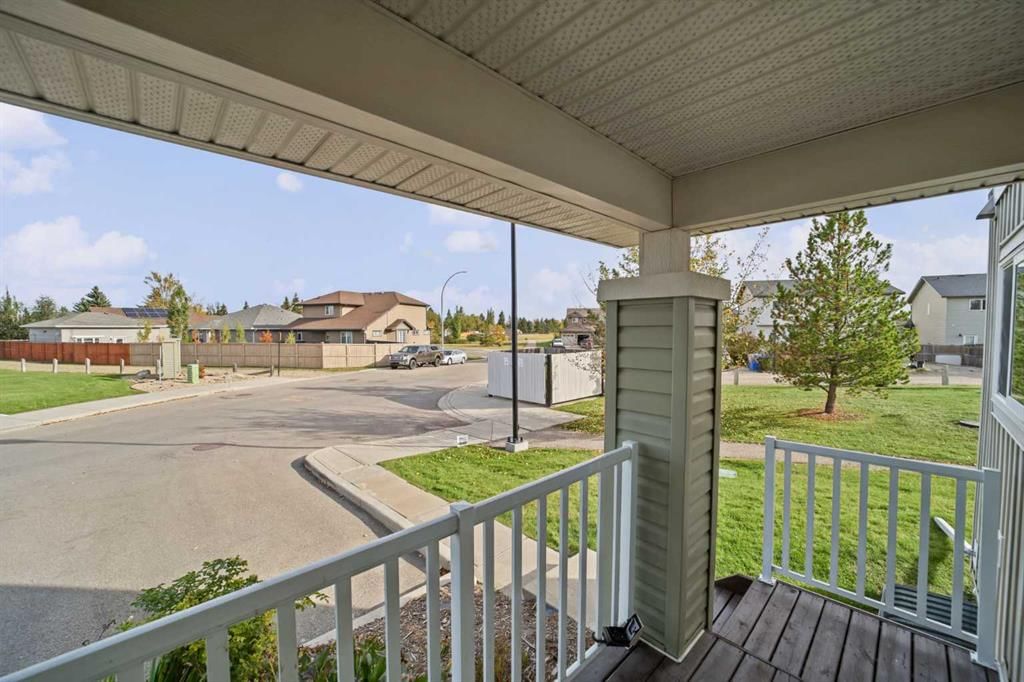
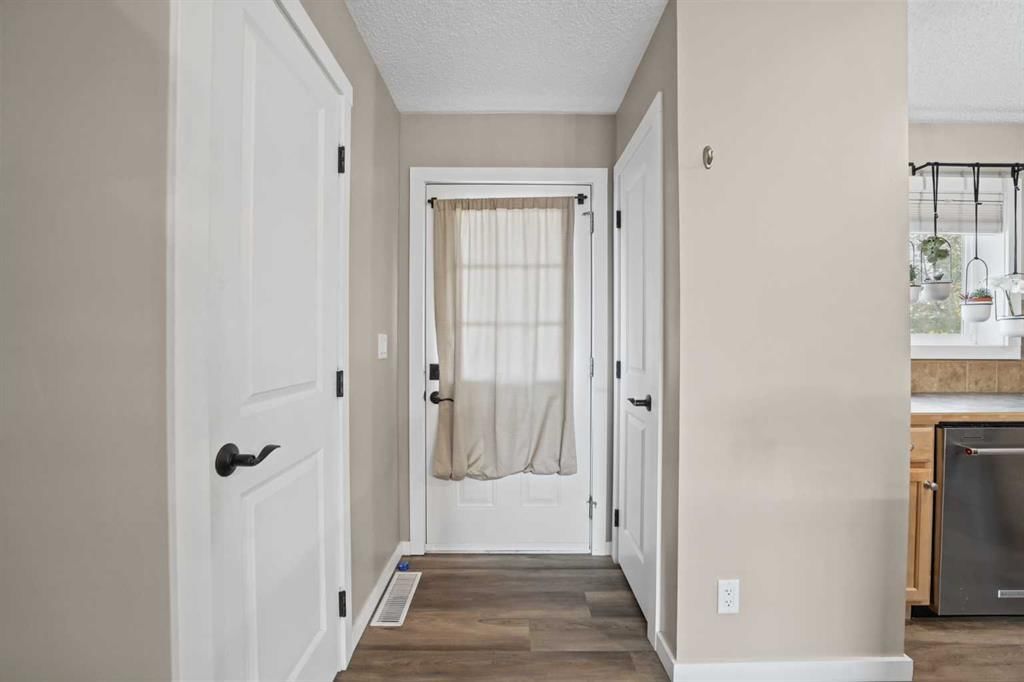
A COVERED FRONT PORCH welcomes you into the home, where you’ll find a convenient 2-piece powder room just off the entry. The main floor opens into a spacious OPEN-CONCEPT KITCHEN, DINING AND LIVING AREA finished with vinyl plank flooring and large windows that fill the space with natural light.
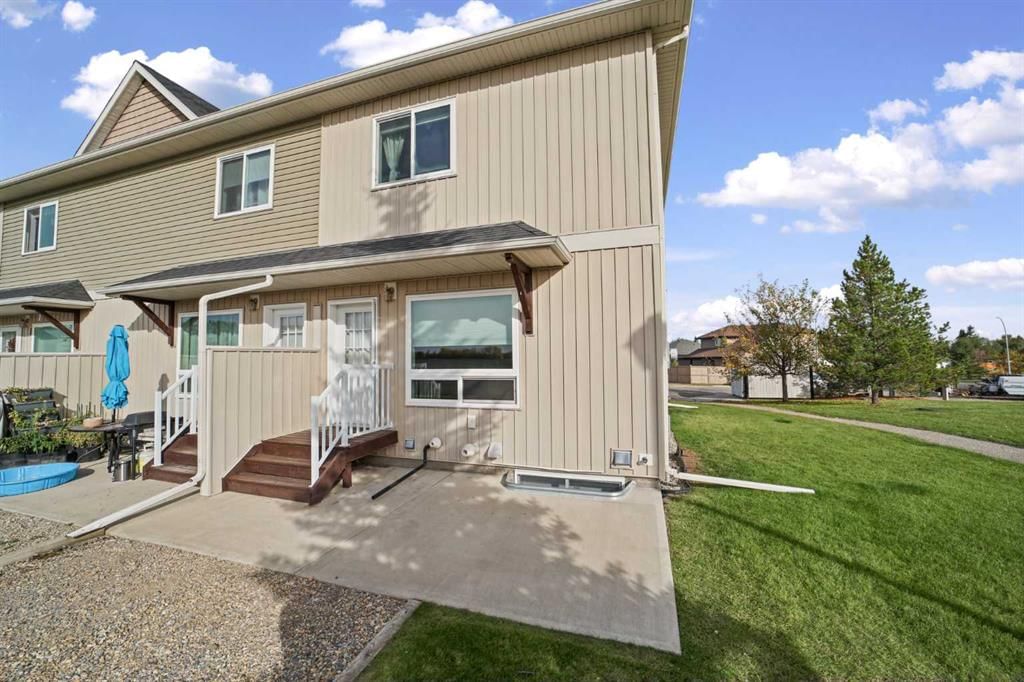
The kitchen offers plenty of cabinetry, a GAS STOVE and a large centre island with a warm WOOD COUNTERTOP, providing excellent prep space and casual seating. The dining and living areas flow together beautifully, with direct access to the back patio where you can enjoy WEST-FACING VIEWS and evening sunshine.
Upstairs you’ll find THREE BEDROOMS, including a comfortable primary bedroom with a WALK-IN CLOSET, along with a full 4-piece bathroom.
The lower level adds even more flexibility and can be used as a PRIVATE PRIMARY SUITE, rec room, guest space or additional living area depending on your needs. A large 4-piece bathroom includes the laundry area and a WINE FRIDGE, with a separate mechanical room completing the lower level.
With its END-UNIT LOCATION, bright interior, flexible living spaces and west-facing outdoor area, 101 Clover Way is a great opportunity to enjoy easy living in Carstairs. Move in and make it your own!
Property Taxes
$1,896.12/yr (2026)
Condo / HOA Fee
$305.89/mo
Original Price
$319,000
Listing Information
MLS® NumberA2348659
StatusActive
List Price$315, 000
Original Price$319, 000
Days on Market29 days
OccupancyVacant
Property Details
Property TypeRow/Townhouse
Architectural StyleTownhouse
ZoningR4
Above-Grade Sq Ft1, 150 sq ft
Year Built2009
Bedrooms3
Full Bathrooms3
Half Bathrooms1
Total Bathrooms3.5
Parking TypeAssigned, Guest, Stall
Interior
BasementFull, Finished, Other
FlooringCarpet, Vinyl Plank
Fireplaces1
HeatingFireplace(s), Forced Air, Natural Gas
Air ConditioningNone
Exterior & Parking
ExteriorVinyl Siding, Wood Frame
RoofAsphalt Shingle
FoundationPoured Concrete
Total Parking2
Parking TypeAssigned, Guest, Stall
Patio / DeckDeck, Front Porch
Site & Lot
Lot FeaturesBack Lane, Landscaped, No Neighbours Behind, See Remarks
Listing data provided via MLS®. Not intended to solicit buyers or sellers already under contract.
Property History
No previous MLS® listings on record for this property — this appears to be its first time offered. Want to know how often homes nearby change hands? Ask our team.
What did similar homes here actually sell for?
Calgary Listings Group clients see recent sold prices and sale-to-list ratios for homes just like this one — plus smart matches and one-tap showing requests. Free with your client portal account.
Price changeAsking $315,000, down from $319,000 (1.3% lower). We have tracked it since 2026-10-02.
Worked out from this MLS® record, our published community data and the other active listings in the area. Asking prices only; individual sold prices stay members-only under Alberta VOW rules.
Questions about this home
Is 101 Clover Way for sale?
Yes. 101 Clover Way is an active MLS® listing (MLS® A2348659). It has been on the market 29 days. Listing data last updated 2026-10-31.
What is the asking price of 101 Clover Way?
101 Clover Way is listed at $315,000.
How many bedrooms and bathrooms does 101 Clover Way have?
101 Clover Way has 3 bedrooms and 3.5 bathrooms. The listing records 1,150 sq ft above grade. It is a townhouse.
Live MLS® Data · Calgary Listings Group · Serving Calgary Since 1997
Active MLS® listings in the area closest to this home on price, bedrooms and size. Updated every 10 minutes.
Free account · no cost, no obligation
Everything we give our clients, before you're one.
One free account opens the whole toolkit — the guides we
write for Calgary buyers and sellers, the checklists we actually use on deals, the
video library, and a concierge that answers your questions any time of day.