← Back to all Calgary listings

1907, 2445 Kingsland Road SE, Airdrie

Kings Heights
NewMLS® A2348245· 6 days on market
$374,000
$320 per sq ft (asking)
3
Bedrooms
3.5
Bathrooms
1,169
Sq ft
2007
Year built
$2,505
Property tax (2026)
$331
Condo / HOA fee /mo
1,314
Lot sq ft
CalgaryListings Insight
This home at 1907, 2445 Kingsland Road SE is a 3-bedroom home with 3.5 bathrooms. Built in 2007, it is located in the community of southeast Calgary and offers 1,169 sq ft of living space above grade. Highlights include a fully finished basement and vinyl plank flooring. Condo fees are approximately $331/month, including parking. For townhomes, review condo fees or HOA fees, exterior maintenance responsibilities, parking, pet rules, and resale fit. This one is new to market, so showing access and offer timing may matter. MLS® A2348245.

Want to see this home?

Tour this home in person with a CalgaryListings REALTOR® and get straight answers before you decide.

A REALTOR® from our team replies, not a call centre. No obligation.

Ask a Question About This ListingCalgary Listings Group · eXp Realty
Homeowners · Free & InstantThinking of selling?Curious what your own home could be worth? Get an instant, no-obligation estimate based on current market data.
Get an Instant Home Evaluation →

About this property

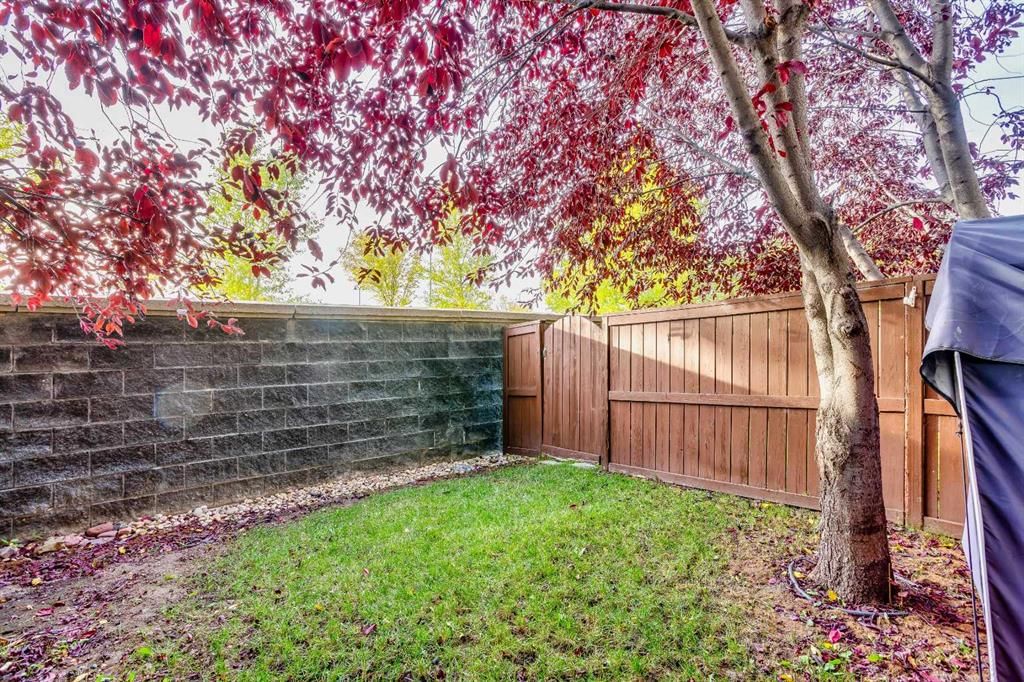
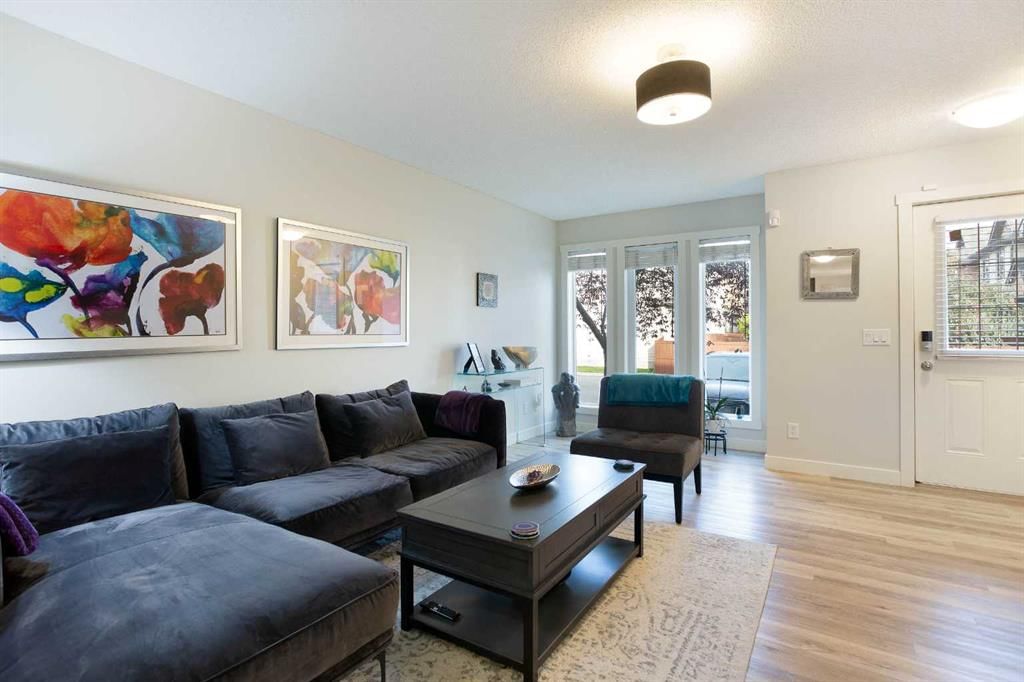
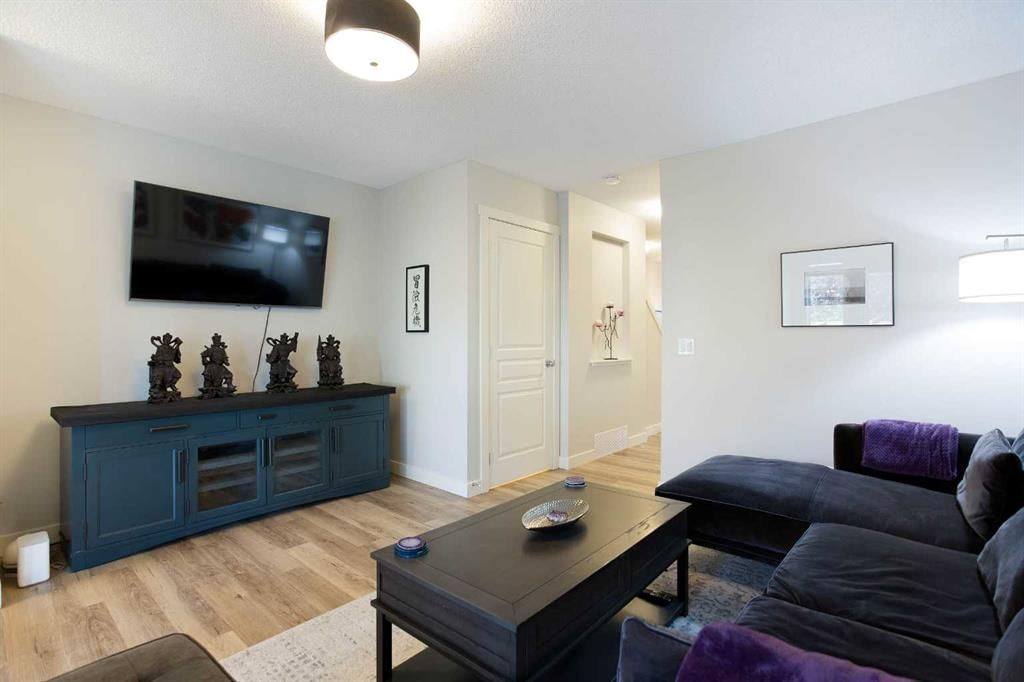
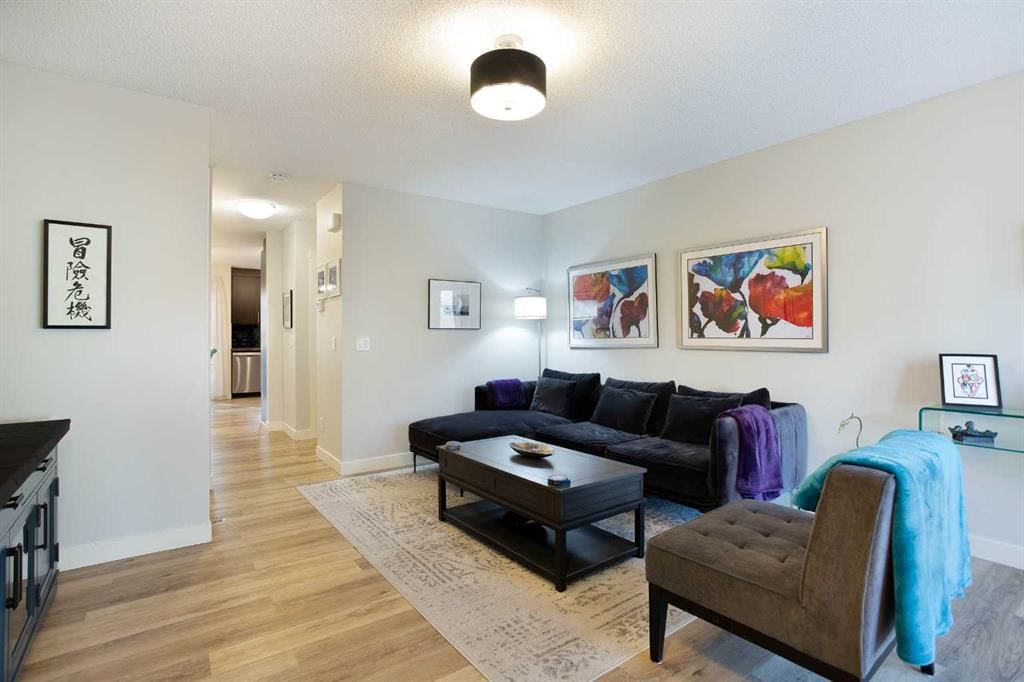
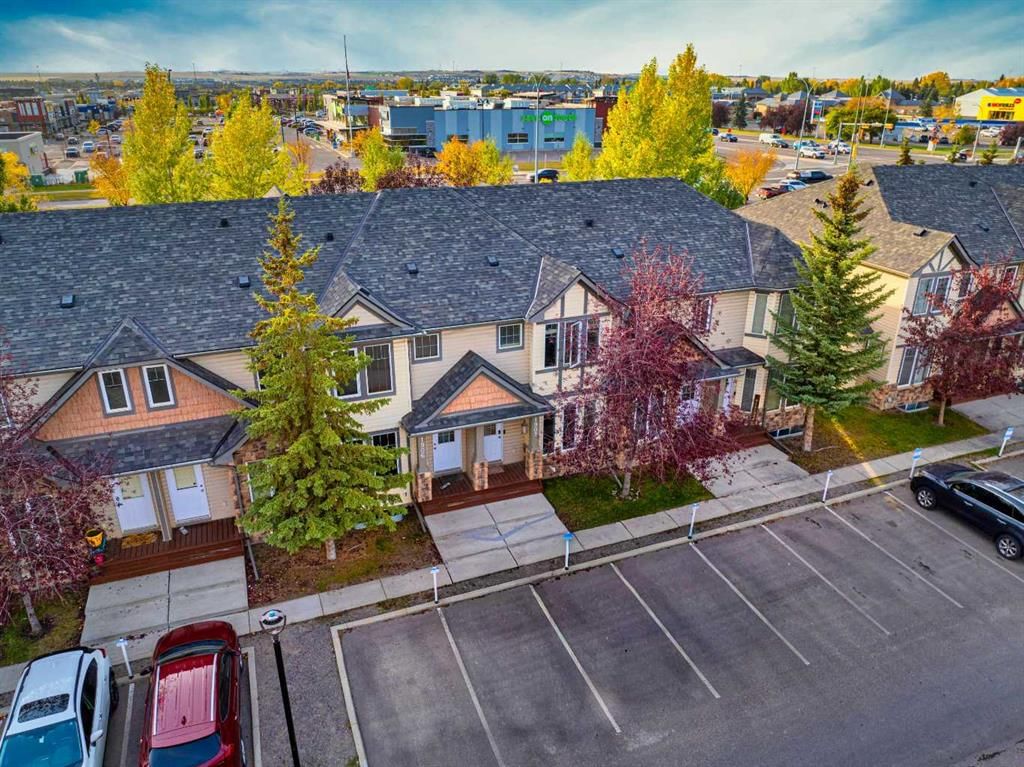
PRIVATE WEST-FACING BACKYARD | 2 PARKING STALLS | FULLY DEVELOPED BASEMENT | UPDATED & MOVE-IN READY. From the private backyard to the finished lower level, this home is designed to make everyday living easy. Set within a well-maintained complex with mature trees and landscaping, this home offers a great combination of privacy, functionality and extra living space. Inside, thoughtful updates throughout, including updated flooring, give the home a fresh, move-in-ready feel. The main level offers an open and functional layout connecting the living, dining and kitchen areas, plus a convenient powder room, while upstairs you’ll find two generously sized bedrooms and a full bathroom. The fully developed basement is a major bonus, adding a large third bedroom, rec room and additional bathroom — ideal for overnight guests, visiting family, a home office or simply another space to relax, and a great setup for friends and family visiting Banff and the mountains. Outside, the west-facing backyard is surrounded by mature trees, creating a private and relaxing place to spend summer evenings. Those same trees provide plenty of shade and help keep the home surprisingly cool through the warmer months. You also get not one, but two parking stalls! The location is another major highlight. Walk to local restaurants, pizza, a neighbourhood pub, yoga studio, parks and everyday amenities, while the addition of the 40th Avenue access has made Kings Heights one of the easiest areas of Airdrie to get in and out of. For those working in Calgary, Airdrie continues to be an incredibly convenient option — around 15 minutes to YYC International Airport and under 30 minutes to downtown Calgary. Additionally, quick access to Highway 2 as well as Stoney Trail means Calgary’s ring road is close by, making it easier than ever to get around the city without having to drive through it. Updated, functional, well connected and move-in ready — this is the kind of home that’s easy to settle into and hard to leave.
Property Taxes
$2,505/yr (2026)
Condo / HOA Fee
$330.86/mo

Listing Information

MLS® NumberA2348245
StatusActive
List Price$374, 000
Days on Market6 days
OccupancyOwner

Property Details

Property TypeRow/Townhouse
Architectural Style2 Storey
ZoningR2-T
Above-Grade Sq Ft1, 169 sq ft
Year Built2007
Bedrooms3
Full Bathrooms3
Half Bathrooms1
Total Bathrooms3.5
Parking TypeAssigned, Stall, Titled

Interior

BasementFull, Finished, None
FlooringCarpet, Vinyl Plank
Fireplaces0
HeatingForced Air
Air ConditioningNone

Exterior & Parking

ExteriorVinyl Siding, Wood Frame
RoofAsphalt Shingle
FoundationPoured Concrete
Total Parking2
Parking TypeAssigned, Stall, Titled
Patio / DeckNone

Site & Lot

Lot Size1, 314 sq ft
Lot Acres0.03 acres
Lot Width17.06
Lot FeaturesBack Yard
Legal Description0613450

Inclusions

Dishwasher,Dryer,Electric Stove,Range Hood,Washer,Window Coverings

Condo Details

Unit Number1907
Monthly Condo Fee$330.86/mo
Fee IncludesParking
Parking TypeAssigned, Stall, Titled
Pet PolicyRestrictions
Building AmenitiesNone

Room Dimensions

Main Level
Kitchen13`6" × 7`7"
Dining Room10`9" × 6`7"
Living Room17`3" × 14`2"
2pc Bathroom7`3" × 3`0"
Upper Level
Bedroom - Primary14`2" × 14`2"
Bedroom14`6" × 11`8"
Bedroom11`9" × 11`4"
4pc Bathroom8`9" × 4`11"
Basement Level
Living Room14`11" × 9`11"
Laundry11`6" × 7`4"
4pc Bathroom10`5" × 6`2"

Listing Office

Real Broker
Listing data provided via MLS®. Not intended to solicit buyers or sellers already under contract.

Property History

No previous MLS® listings on record for this property — this appears to be its first time offered. Want to know how often homes nearby change hands? Ask our team.

What did similar homes here actually sell for?

CalgaryListings Group clients see recent sold prices and sale-to-list ratios for homes just like this one — plus smart matches and one-tap showing requests. Free with your client portal account.

What stands out about this listing

  • Price per sq ft$320 per sq ft above grade at asking, about 15% above the $279 per sq ft median across 5 comparable active townhomes in Kings Heights.

Worked out from this MLS® record, our published community data and the other active listings in Kings Heights. Asking prices only; individual sold prices stay members-only under Alberta VOW rules.

Questions about this home

Is 1907, 2445 Kingsland Road SE for sale?

Yes. 1907, 2445 Kingsland Road SE in Kings Heights is an active MLS® listing (MLS® A2348245). It has been on the market 6 days. Listing data last updated 2026-10-13.

What is the asking price of 1907, 2445 Kingsland Road SE?

1907, 2445 Kingsland Road SE in Kings Heights is listed at $374,000.

How many bedrooms and bathrooms does 1907, 2445 Kingsland Road SE have?

1907, 2445 Kingsland Road SE in Kings Heights has 3 bedrooms and 3.5 bathrooms. The listing records 1,169 sq ft above grade. It is a townhouse.

Live MLS® Data · Calgary Listings Group · Serving Calgary Since 1997

Comparable homes for sale in Kings Heights

Active MLS® listings in Kings Heights closest to this home on price, bedrooms and size. Updated every 10 minutes.

Enlarged listing photo

Free account · no cost, no obligation

Everything we give our clients, before you're one.

One free account opens the whole toolkit — the guides we write for Calgary buyers and sellers, the checklists we actually use on deals, the video library, and a concierge that answers your questions any time of day.

Already have one? Sign in →

Takes about twenty seconds. Unsubscribe any time.