The sale price and sold-to-list ratio for this home are members-only under Alberta VOW rules.
Takes 10 seconds · no spam · board rules require a free account
3
Bedrooms
3.5
Bathrooms
1,198
Sq ft
1983
Year built
$3,225
Property tax (2026)
2
Garage
2,820
Lot sq ft
CalgaryListings Insight 63 Martindale Crescent NE is a 3-bedroom home in the community of Martindale, built in 1983, offering 3.5 bathrooms and 1,198 sq ft of living space above grade. Additional features include a fully finished basement with a separate entrance, a double garage, laminate flooring, and a fireplace. Before writing, ask about recent comparable sales, inspection items, permits, basement development, and long-term resale fit. If rental income is part of the plan, verify suite legality, permits, insurance, lender treatment, and current lease details before removing conditions. This sale can help you understand current pricing in the area. Ask us how it compares with nearby active and recently sold homes. MLS® A2348073.
Thinking of selling nearby?
This property sold in Martindale. Find out what your home could be worth in today’s market — no obligation.
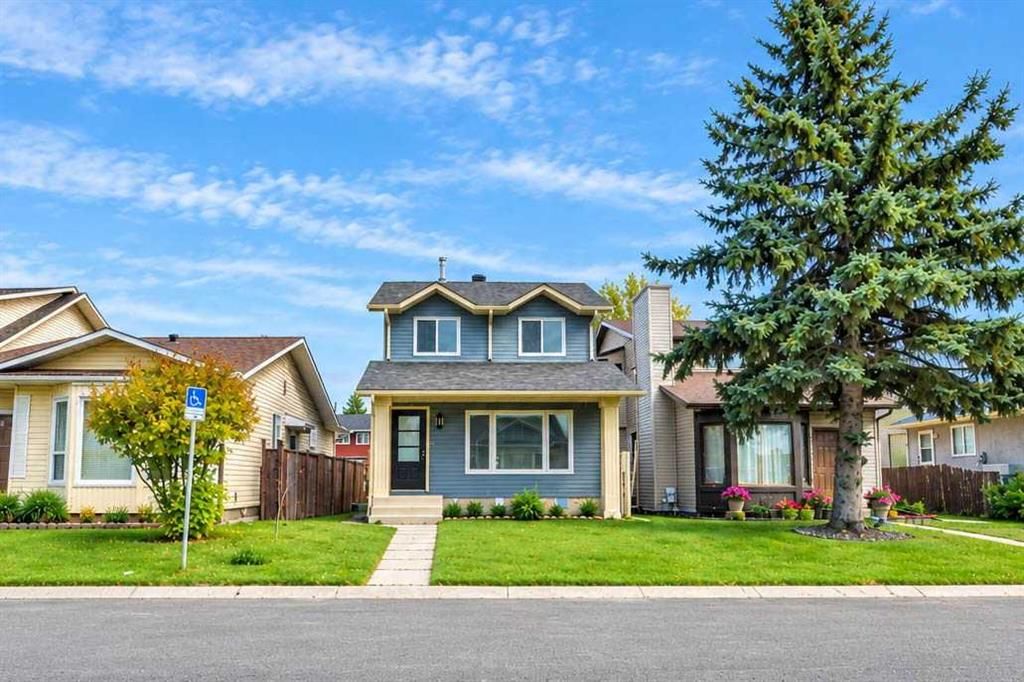
Welcome to 63 Martindale Crescent NE, a beautifully transformed home featuring extensive luxury renovations, modern finishes, and exceptional attention to detail throughout. This stunning property offers contemporary living, a brand-new fully developed illegal basement suite with a separate entrance, and a detached garage at the rear.
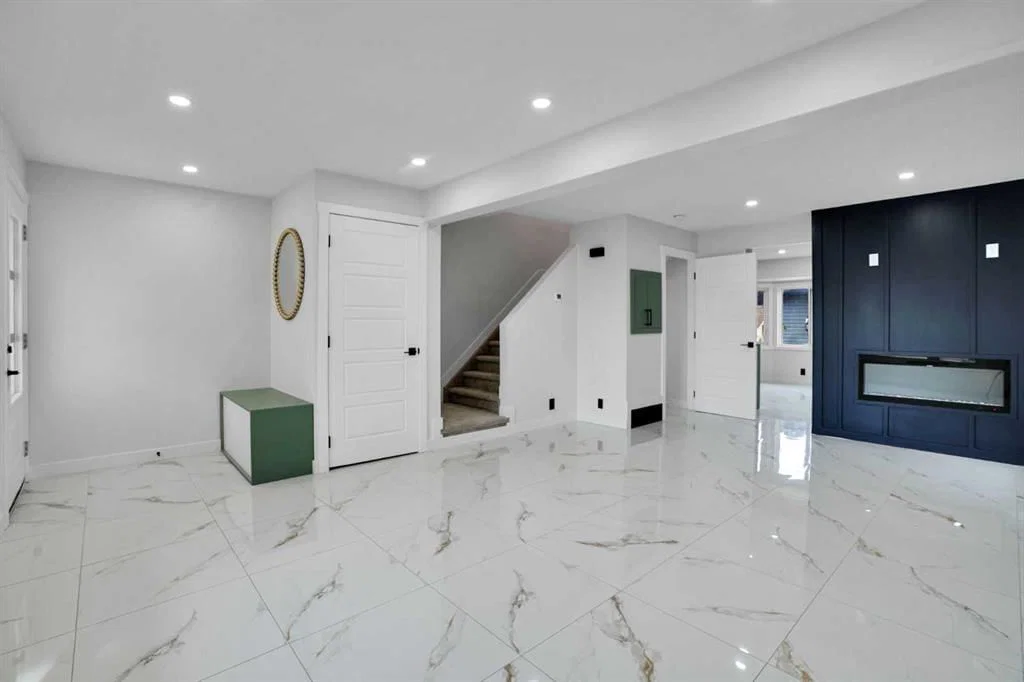
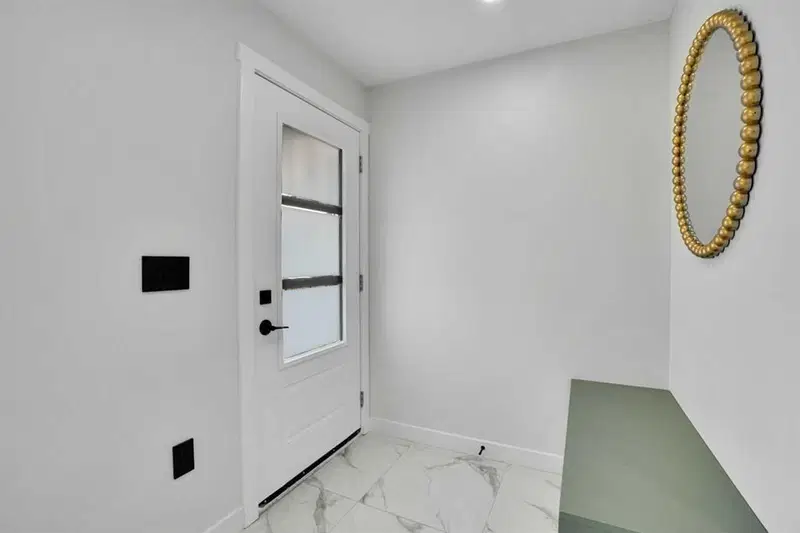
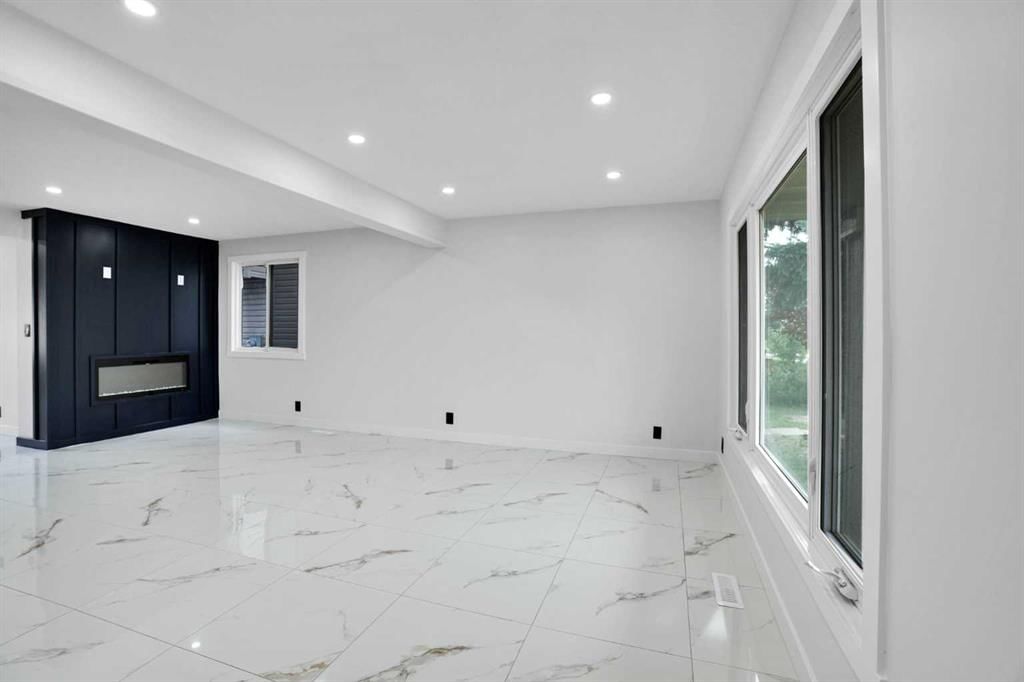
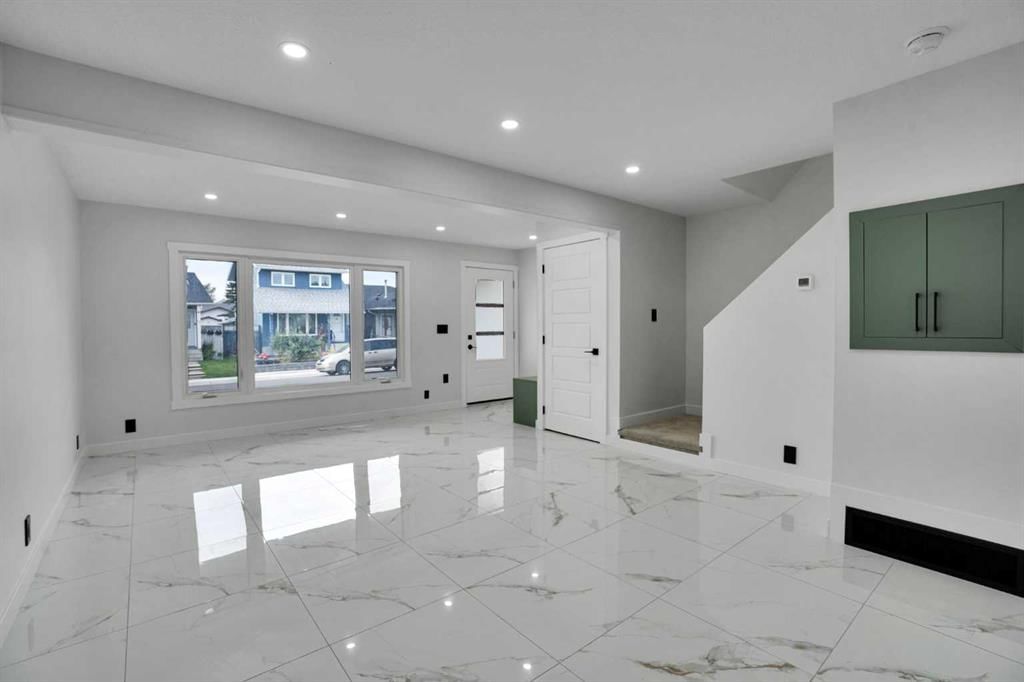
Step inside and experience a beautifully renovated main floor featuring luxurious marble-look tile flooring, elegant recessed LED lighting, a modern colour scheme, and bright, inviting living spaces. The extensive renovations give this home a fresh, sophisticated appearance.
The stunning contemporary kitchen features stylish cabinetry, elegant countertops, a modern backsplash, stainless steel appliances, and ample storage space. The thoughtfully designed kitchen combines elegance and functionality, making it ideal for everyday living and entertaining.
The upper level offers comfortable bedrooms featuring attractive flooring, modern finishes, and plenty of natural light. The beautifully renovated bathrooms showcase contemporary vanities, elegant tile work, modern fixtures, and stylish finishes.
EXTENSIVE RENOVATIONS AND PREMIUM FEATURES INCLUDE:
Extensive interior renovations with modern luxury finishes throughout.
Gorgeous marble-look tile flooring on the main level.
Beautifully upgraded contemporary kitchen.
Stylish cabinetry, elegant countertops, and modern backsplash.
Stainless steel kitchen appliances.
Modern recessed LED lighting.
Beautifully renovated bathrooms with contemporary fixtures.
Updated flooring and fresh interior finishes.
Bright and spacious living areas.
Convenient laundry facilities.
Brand-new fully developed illegal basement suite.
Separate entrance to the basement.
Modern basement kitchen and additional living space.
Dedicated basement laundry facilities.
Detached garage at the rear.
BRAND-NEW FULLY DEVELOPED ILLEGAL BASEMENT SUITE!
One of the property's major highlights is its newly developed illegal basement suite, featuring a separate entrance, contemporary kitchen, modern cabinetry, stylish countertops, attractive flooring, recessed lighting, additional living space, and dedicated laundry facilities. This beautifully finished lower level provides additional flexibility for extended family living and potential rental opportunities, subject to applicable municipal requirements.
PRIME MARTINDALE LOCATION!
Situated in the established and family-friendly community of Martindale, this property offers convenient access to schools, parks, playgrounds, shopping centres, public transportation, and major roadways. Its location provides everyday convenience and excellent connectivity throughout Calgary.
Whether you're a first-time homebuyer, a growing family, or an investor, this extensively renovated property offers an attractive combination of modern luxury, practical living space, and versatility.
Don't miss this opportunity to own a beautifully renovated, move-in-ready home. Book your private showing today
Remarks as published by the listing brokerage while this home was on the market. Open house dates, showing instructions and offer deadlines in this text have passed.
Manmeet Singh Bhullar SchoolPublic (CBE) · Elementary · 331 m · about 2 mins by carSchool website
Crossing Park SchoolPublic (CBE) · Elementary/Junior High · 716 m · about 5 mins by carSchool website
Nelson Mandela High SchoolPublic (CBE) · Senior High · 744 m · about 4 mins by carSchool website
Bishop McNally High SchoolCatholic (CCSD) · Senior High · 1.9 km · about 7 mins by carSchool website
Distances and drive times are measured from the centre of Martindale, not from this address. Designation depends on address, grade, program and capacity and changes from year to year — check the CBE or Calgary Catholic finder before you buy.
Commute from Martindale
Destination
By car
By transit
Downtown Calgary
24 mins
44 mins
University of Calgary
25 mins
1 hour 10 mins
Foothills Medical Centre
27 mins
1 hour 9 mins
Mount Royal University
28 mins
1 hour 8 mins
Calgary International Airport
10 mins
26 mins
Westside Recreation Centre
33 mins
1 hour 5 mins
Off-peak estimates measured from the centre of Martindale, not from this address. Live traffic varies.
Who lives in Martindale
14,540Population
3.7Average household size
78%Owner-occupied households
$97KMedian household income
21%Residents aged 0–14
2021 Census of Canada, via the City of Calgary community profile — long-term neighbourhood context, not current market activity. Full Martindale census profile →
Questions about this home
Is 63 Martindale Crescent NE still for sale?
No. The MLS® record for 63 Martindale Crescent NE in Martindale (MLS® A2348073) is marked sold. The last publicly advertised asking price was $528,000; the final sale price is available only to signed-in members under Alberta VOW rules.
How many bedrooms and bathrooms does 63 Martindale Crescent NE have?
63 Martindale Crescent NE in Martindale has 3 bedrooms and 3.5 bathrooms. The listing records 1,198 sq ft above grade. It is a detached house.
Live MLS® Data · Calgary Listings Group · Serving Calgary Since 1997
Everything we give our clients, before you're one.
One free account opens the whole toolkit — the guides we
write for Calgary buyers and sellers, the checklists we actually use on deals, the
video library, and a concierge that answers your questions any time of day.