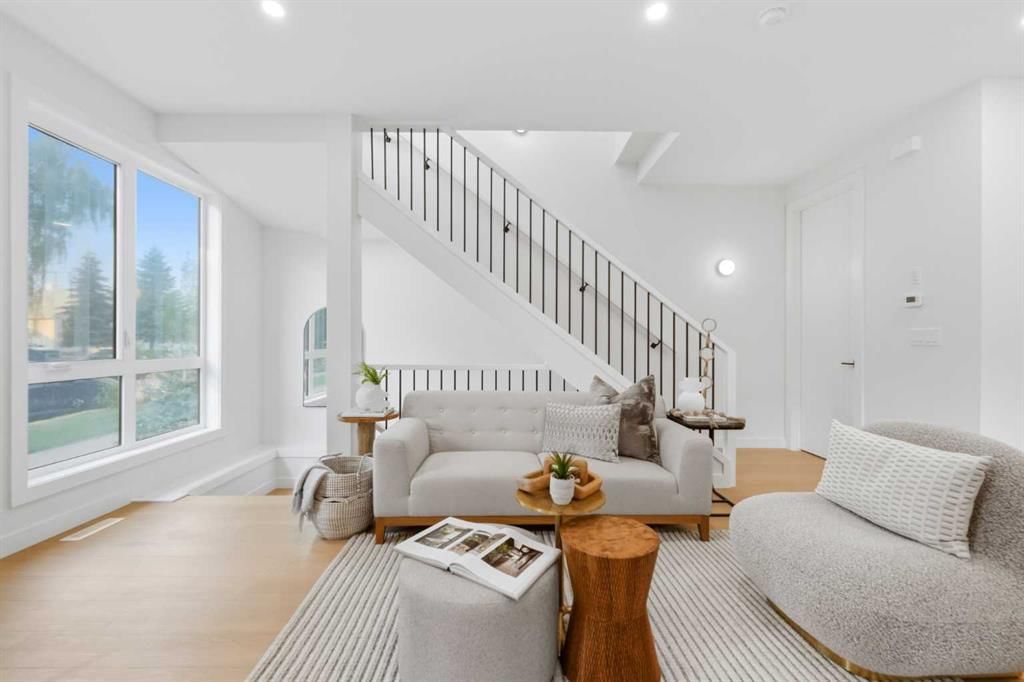
3, 521 15 Avenue NE, Renfrew, Calgary

← Back to all Calgary listings
$695,000
$585 per sq ft (asking)
3, 521 15 Avenue NE, Calgary T2E 1H7
Renfrew
NewMLS® A2347539· 2 days on market
2
Bedrooms
4
Bathrooms
1,189
Sq ft
2026
Year built
$200
Condo / HOA fee /mo
1
Garage
1,496
Lot sq ft
CalgaryListings Insight
3, 521 15 Avenue NE is a 2-bedroom home in the community of Renfrew, built in 2026, offering 4.5 bathrooms and 1,189 sq ft of living space above grade. Standout details include a fully finished basement, a single detached garage, vinyl plank flooring, and air conditioning. Condo fees are approximately $200/month. For new construction, review builder terms, deposit structure, possession timelines, warranty coverage, GST treatment, and what is actually included. If rental income is part of the plan, verify suite legality, permits, insurance, lender treatment, and current lease details before removing conditions. This one is new to market, so showing access and offer timing may matter. MLS® A2347539.

Want to see this home?

Tour this home in person with a CalgaryListings REALTOR® and get straight answers before you decide.

A REALTOR® from our team replies, not a call centre. No obligation.

Ask a Question About This ListingCalgary Listings Group · eXp Realty
Homeowners · Free & InstantThinking of selling?Curious what your own home could be worth? Get an instant, no-obligation estimate based on current market data.
Get an Instant Home Evaluation →

About this property

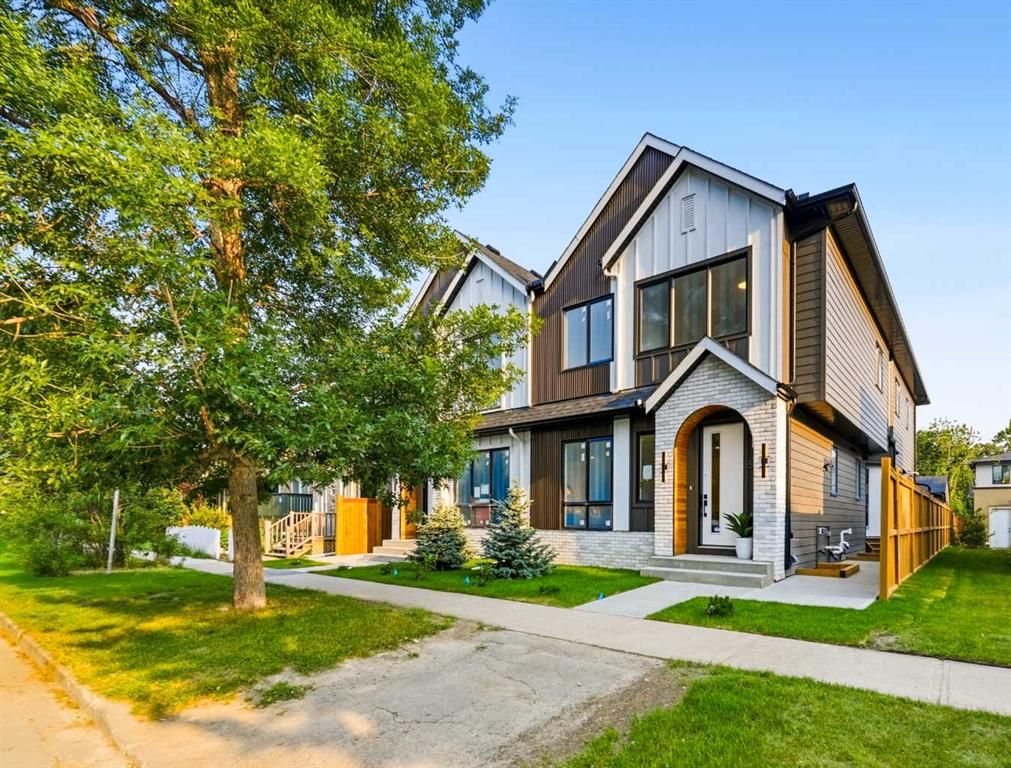
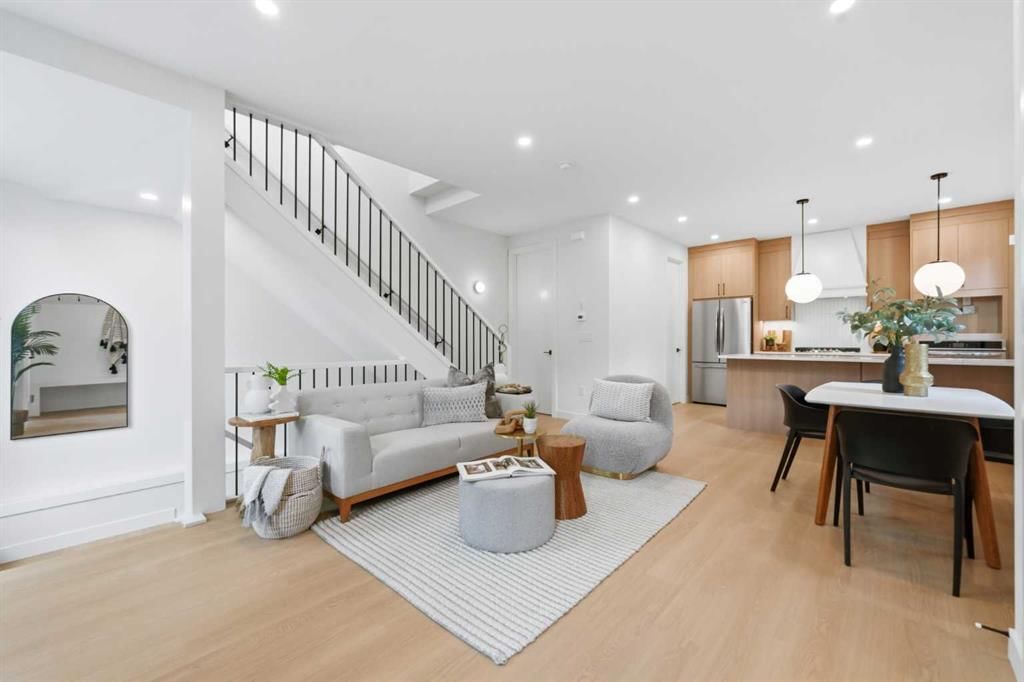
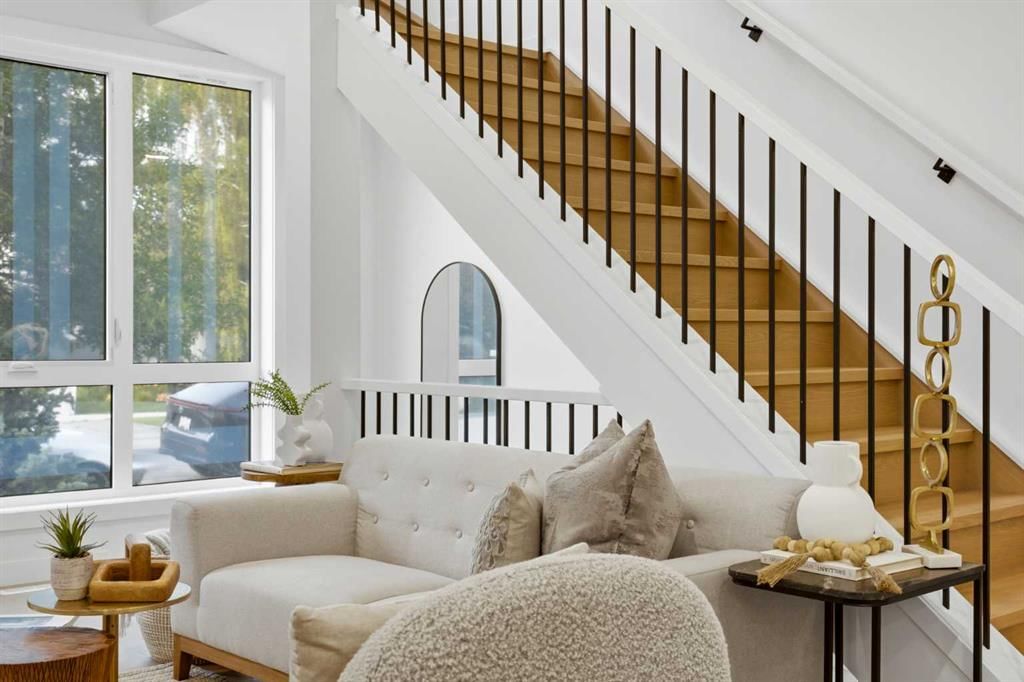
Clean lines, modern design, and a layout that works for everyday life. This stylish 4-BED, 3.5-BATH TOWNHOME in RENFREW is bright and open across three finished levels, balancing refined design with comfortable, practical living. Step inside to a welcoming foyer with a BUILT-IN BENCH and closet that keeps you organized right at the door. The main floor opens into a bright living area where large windows bring in natural light and create a comfortable space to relax or host friends. From there, the layout flows easily into the dining area and kitchen, creating a natural gathering space that feels both open and connected. The kitchen is the heart of the home, anchored by a large ISLAND with seating that quickly becomes the social hub of the space. Clean modern cabinetry, generous prep areas, and full-height storage keep everything streamlined while still feeling warm and functional. Whether it’s weekday dinners or weekend entertaining, the layout makes it easy. Just off the kitchen is a flexible OFFICE OR PANTRY ROOM that works beautifully as a home workspace, coffee bar, or extra storage. A convenient POWDER ROOM finishes off the main level. Upstairs, the second floor is designed with comfort and privacy in mind. The PRIMARY BEDROOM offers a calm retreat with a WALK-IN CLOSET and a private ENSUITE complete with a full tub/shower combo and modern finishes that give the space a relaxed, spa-like feel. A second bedroom sits nearby along with a full bathroom w/ pocket door access, making it ideal for family members, guests, or a dedicated home office. The LAUNDRY is also located on this level, keeping everyday routines simple and efficient. The fully finished lower level adds even more versatility. A spacious RECROOM creates the perfect setting for movie nights or a comfortable hangout space. The third bedroom is perfect for a home gym or guest room, w/ quick access to the full bath. The location in RENFREW puts you close to some of Calgary’s best inner-city amenities. ROTARY PARK is about a 5-min walk away and offers incredible downtown skyline views, green space, playgrounds, and pathways. From there, you can easily connect to the BOW RIVER PATHWAY system for cycling, running, and long weekend walks. The shops and restaurants of BRIDGELAND and Edmonton Trail are close by, including favourites like the ITALIAN SUPER MARKET, MADE BY MARCUS, and OEB BREAKFAST CO. Local conveniences like LUKE’S DRUG MART and neighbourhood cafes are also nearby for quick errands and coffee runs. Families will appreciate nearby schools, including STANLEY JONES SCHOOL, COLONEL MACLEOD SCHOOL, and CRESCENT HEIGHTS HIGH SCHOOL. TELUS SPARK, the CALGARY ZOO, and PRINCE’S ISLAND PARK are also just minutes away for weekend activities. Commuting is simple with quick access to Edmonton Trail, Deerfoot Trail, and downtown, which is typically under a 10-min drive. One of Calgary’s most convenient inner-city locations makes this RENFREW townhome an easy place to settle in and enjoy.
Condo / HOA Fee
$200/mo

Listing Information

MLS® NumberA2347539
StatusActive
List Price$695, 000
Days on Market2 days
OccupancyNew; Never Occupied

Property Details

Property TypeRow/Townhouse
Architectural Style2 Storey
ZoningR-CG
Above-Grade Sq Ft1, 189 sq ft
Year Built2026
Bedrooms2
Full Bathrooms4
Half Bathrooms1
Total Bathrooms4.5
Parking TypeSingle Garage Detached

Interior

BasementFull, Finished, None
FlooringCarpet, Tile, Vinyl Plank
Fireplaces0
HeatingForced Air, Natural Gas
Air ConditioningRough-In

Exterior & Parking

ExteriorCement Fiber Board, Veneer
RoofAsphalt Shingle
FoundationPoured Concrete
Garage Spaces1
Total Parking1
Parking TypeSingle Garage Detached
Patio / DeckPatio

Site & Lot

Lot Size1, 496 sq ft
Lot Acres0.03 acres
Lot Width25.00
Lot FeaturesCity Lot, Low Maintenance Landscape, Rectangular Lot
Legal Description2610706

Inclusions

Bar Fridge,Built-In Oven,Dishwasher,Dryer,Garage Control(s),Gas Cooktop,Microwave,Range Hood,Refrigerator,Washer

Condo Details

Unit Number3
Monthly Condo Fee$200/mo
Unit ExposureN
Parking TypeSingle Garage Detached
Pet PolicyRestrictions
Building AmenitiesParking · Snow Removal · Trash

Room Dimensions

Main Level
Living Room12`0" × 11`8"
Kitchen12`5" × 11`3"
Dining Room8`0" × 8`0"
2pc Bathroom0`0" × 0`0"
Office5`6" × 5`1"
Second Level
Bedroom - Primary14`7" × 11`2"
Walk-In Closet5`0" × 4`6"
Bedroom11`6" × 9`7"
Laundry5`0" × 3`6"
4pc Bathroom0`0" × 0`0"
4pc Ensuite bath0`0" × 0`0"
Basement Level
Bedroom10`0" × 10`0"
Game Room12`1" × 11`5"
Furnace/Utility Room8`11" × 5`9"
4pc Bathroom0`0" × 0`0"

Property History

No previous MLS® listings on record for this property — this appears to be its first time offered. Want to know how often homes nearby change hands? Ask our team.

What did similar homes here actually sell for?

CalgaryListings Group clients see recent sold prices and sale-to-list ratios for homes just like this one — plus smart matches and one-tap showing requests. Free with your client portal account.

Where this price sits in Renfrew

Asking $695,000. That is about 59% above the $437,000 median sale price for townhomes in Renfrew over October 2025 – September 2026, across 33 recorded sales. Those sales took 35 days on the market on average. Across all home types, sellers in Renfrew got 99.6% of their asking price on average and the community was carrying 3.1 months of supply.

Aggregate MLS® statistics from our own published dataset (community medians, methodology). Medians are not adjusted for size, age or condition, and individual sold prices stay members-only under Alberta VOW rules.

Schools near this home

  • Stanley Jones SchoolPublic (CBE) · Elementary/Junior High · 664 m · about 3 mins by carSchool website
  • Riverside SchoolPublic (CBE) · Elementary/Junior High · 797 m · about 3 mins by carSchool website
  • St. Alphonsus SchoolCatholic (CCSD) · Elementary/Junior High · 802 m · about 3 mins by carSchool website
  • Crescent Heights High SchoolPublic (CBE) · Senior High · 1.9 km · about 7 mins by carSchool website

Distances and drive times are measured from the centre of Renfrew, not from this address. Designation depends on address, grade, program and capacity and changes from year to year — check the CBE or Calgary Catholic finder before you buy.

Commute from Renfrew

DestinationBy carBy transit
Downtown Calgary11 mins24 mins
University of Calgary16 mins34 mins
Foothills Medical Centre15 mins41 mins
Mount Royal University17 mins47 mins
Calgary International Airport14 mins50 mins
Westside Recreation Centre23 mins45 mins

Off-peak estimates measured from the centre of Renfrew, not from this address. Live traffic varies.

Who lives in Renfrew

  • 6,580Population
  • 2.0Average household size
  • 57%Owner-occupied households
  • $96KMedian household income
  • 15%Residents aged 0–14

2021 Census of Canada, via the City of Calgary community profile — long-term neighbourhood context, not current market activity. Full Renfrew census profile →

Questions about this home

How much is 3, 521 15 Avenue NE?

3, 521 15 Avenue NE in Renfrew is listed for sale at $695,000. It has been on the market 2 days.

How many bedrooms and bathrooms does 3, 521 15 Avenue NE have?

3, 521 15 Avenue NE in Renfrew has 2 bedrooms and 4 bathrooms. The listing records 1,189 sq ft above grade. It is a townhouse.

Is 3, 521 15 Avenue NE priced above or below the Renfrew market?

Its $695,000 asking price is about 59% above the $437,000 median sale price for townhomes in Renfrew (October 2025 – September 2026, 33 sales). Medians are not adjusted for size, age or condition.

Live MLS® Data · Calgary Listings Group · Serving Calgary Since 1997

Comparable homes for sale in Renfrew

All Renfrew listings →

The active MLS® listings in Renfrew closest to this home on price. Updated every 10 minutes.

Enlarged listing photo

Free account · no cost, no obligation

Everything we give our clients, before you're one.

One free account opens the whole toolkit — the guides we write for Calgary buyers and sellers, the checklists we actually use on deals, the video library, and a concierge that answers your questions any time of day.

Already have one? Sign in →

Takes about twenty seconds. Unsubscribe any time.