17 Dain Place NW, Langdon

← Back to all Calgary listings
3
Bedrooms
3
Bathrooms
1,672
Sq ft
2008
Year built
$3,910
Property tax (2026)
2
Garage
10,890
Lot sq ft
$750,000
$449 per sq ft (asking)
17 Dain Place NW, Langdon T0J1X1
NewMLS® A2347211· 3 days on market
CalgaryListings Insight
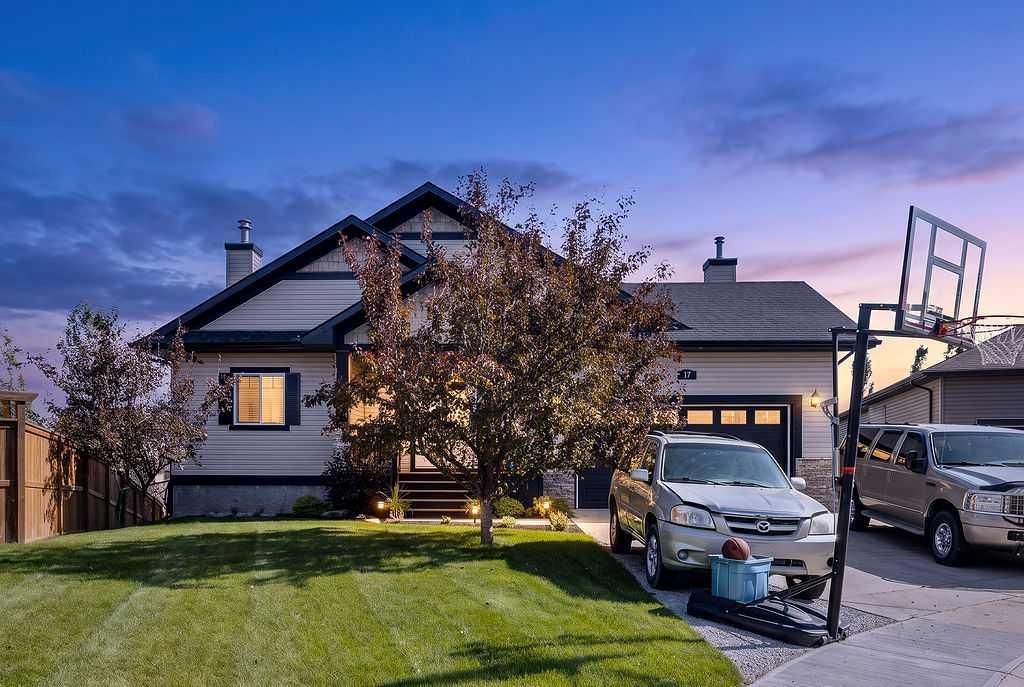
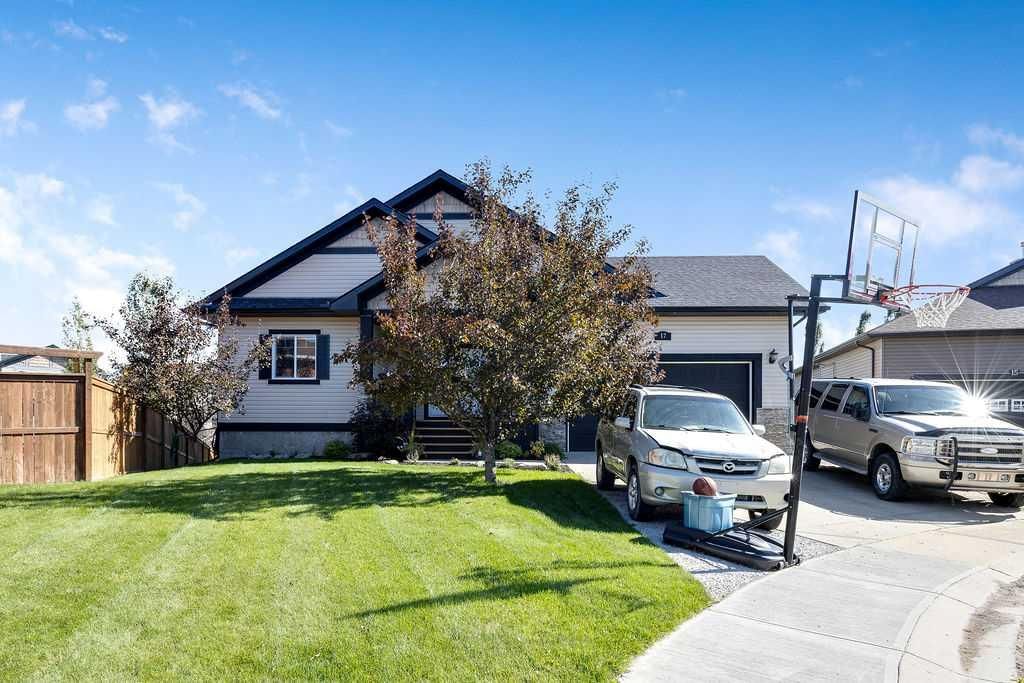
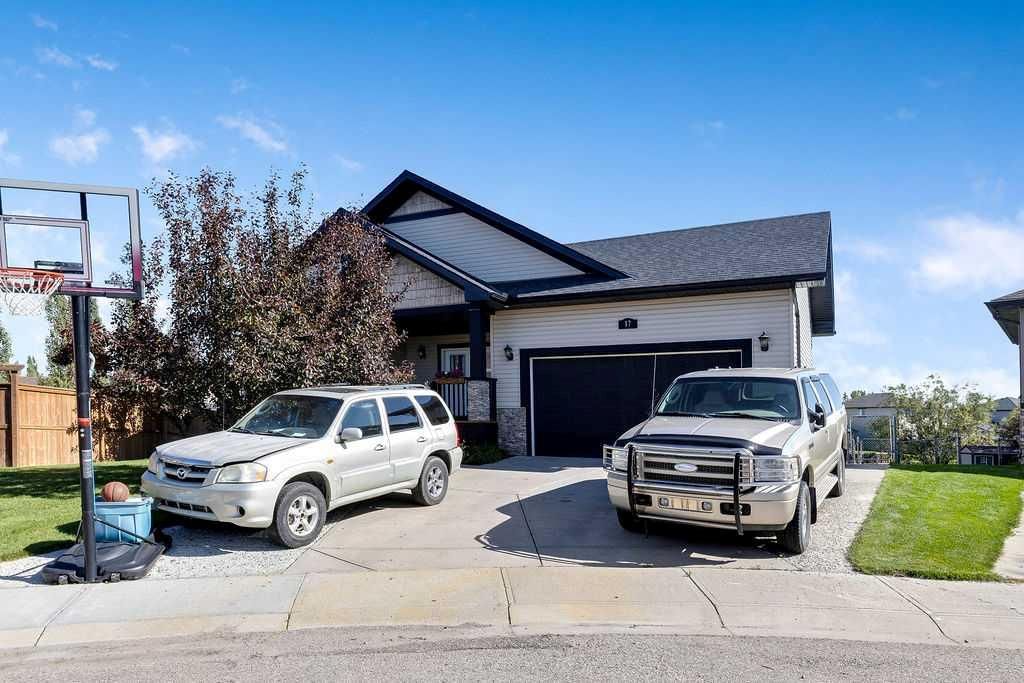
Tucked into northwest Calgary, this 3-bedroom home at 17 Dain Place NW was built in 2008 and includes 3 bathrooms and 1,672 sq ft of living space above grade. Highlights include a finished walkout basement, a double garage, tile flooring, a fireplace, and air conditioning. Before writing, ask about recent comparable sales, inspection items, permits, basement development, and long-term resale fit. If rental income is part of the plan, verify suite legality, permits, insurance, lender treatment, and current lease details before removing conditions. This one is new to market, so showing access and offer timing may matter. MLS® A2347211.

Want to see this home?

Tour this home in person with a CalgaryListings REALTOR® and get straight answers before you decide.

Ask a Question About This ListingCalgary Listings Group · eXp Realty
Homeowners · Free & InstantThinking of selling?Curious what your own home could be worth? Get an instant, no-obligation estimate based on current market data.
Get an Instant Home Evaluation →

About this property

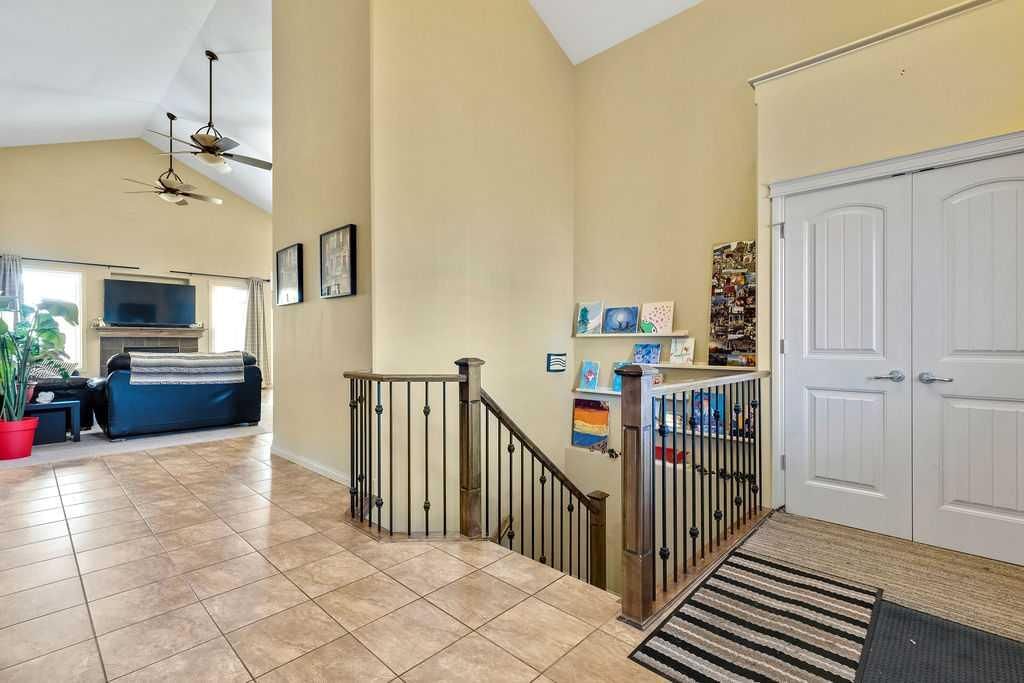
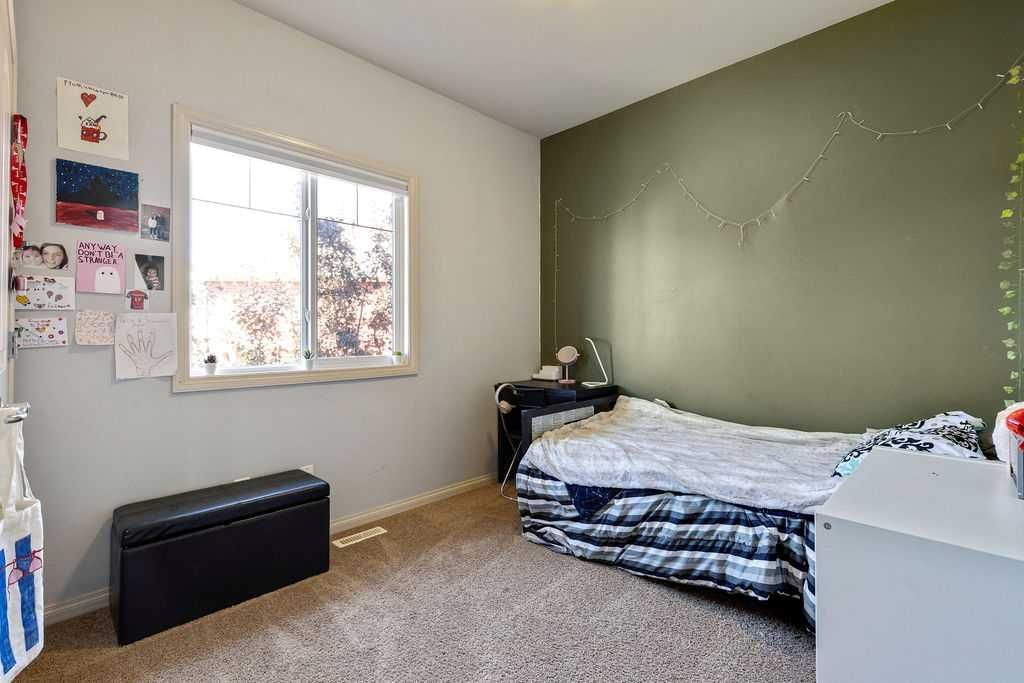
Welcome to this spacious 6 bedroom walkout bungalow, tucked away on a quiet cul de sac in the community of Langdon. Set on a large pie shaped lot with an expansive fenced backyard, this home offers plenty of space both inside and out. The main floor features an open concept layout with vaulted ceilings and large windows that bring in plenty of natural light. The kitchen offers maple cabinetry, stainless steel appliances, generous counter space and a large island with seating. Just off the kitchen, the dining area provides access to the upper deck, while the family room is anchored by a warm and inviting fireplace. The main level also includes comfortable bedroom space, including a spacious primary bedroom with a walk in closet and 5 piece ensuite. Downstairs, the fully finished walkout basement adds an impressive amount of additional living space. With large windows, direct access to the backyard and plenty of room for a family room, games area or entertainment space, this level offers flexibility for a growing family. Additional bedrooms and a full bathroom complete the lower level, bringing the home to a total of 6 bedrooms. Outside, the oversized backyard provides plenty of room for kids, pets, entertaining, gardening or simply enjoying the extra space. The upper deck overlooks the yard and offers a great place for barbecuing or relaxing outdoors. With 6 bedrooms, a fully finished walkout basement, vaulted ceilings, fireplace, central air conditioning, generous living areas and a large lot in a quiet cul de sac, this family bungalow offers the space and layout that can be difficult to find.
Property Taxes
$3,910/yr (2026)

Listing Information

MLS® NumberA2347211
StatusActive
List Price$750, 000
Days on Market3 days
OccupancyOwner

Property Details

Property TypeDetached
Architectural StyleBungalow
ZoningResidential
Above-Grade Sq Ft1, 672 sq ft
Year Built2008
Bedrooms3
Full Bathrooms3
Total Bathrooms3

Interior

BasementFull, Finished, Walk Out
FlooringCarpet, Ceramic Tile, Linoleum
Fireplaces1
HeatingFireplace(s), Forced Air, Natural Gas
Air ConditioningCentral Air

Exterior & Parking

ExteriorWood Frame
RoofAsphalt Shingle
FoundationPoured Concrete
Garage Spaces2
Total Parking4
Patio / DeckDeck, Front Porch, See Remarks

Site & Lot

Lot Size10, 890 sq ft
Lot Acres0.25 acres
Lot Width63.00
Lot FeaturesBack Yard, City Lot, Cul-De-Sac, Dog Run Fenced In, Front Yard, Pie Shaped Lot, See Remarks
Legal Description0614270

Inclusions

Central Air Conditioner,Dishwasher,Electric Stove,Garage Control(s),Instant Hot Water,Microwave Hood Fan,Refrigerator,See Remarks,Washer/Dryer,Water Softener,Window Coverings,Wine Refrigerator

Room Dimensions

Main Level
Entrance4`7" × 12`2"
Living Room13`11" × 18`6"
Dining Room10`10" × 12`3"
Kitchen11`4" × 13`8"
Bedroom - Primary12`3" × 13`11"
Bedroom9`0" × 9`10"
Bedroom8`11" × 9`10"
Laundry5`8" × 7`5"
Mud Room5`11" × 7`2"
4pc Bathroom0`0" × 0`0"
4pc Ensuite bath0`0" × 0`0"
Basement Level
Family Room10`5" × 16`2"
Game Room14`5" × 27`9"
Flex Space6`6" × 10`3"
Bedroom11`1" × 13`7"
Bedroom11`8" × 12`10"
Bedroom11`8" × 13`2"
Furnace/Utility Room8`8" × 13`6"
Storage7`7" × 12`3"
4pc Bathroom0`0" × 0`0"

Property History

No previous MLS® listings on record for this property — this appears to be its first time offered. Want to know how often homes nearby change hands? Ask our team.

What did similar homes here actually sell for?

CalgaryListings Group clients see recent sold prices and sale-to-list ratios for homes just like this one — plus smart matches and one-tap showing requests. Free with your client portal account.

Questions about this home

How much is 17 Dain Place NW?

17 Dain Place NW is listed for sale at $750,000. It has been on the market 3 days.

How many bedrooms and bathrooms does 17 Dain Place NW have?

17 Dain Place NW has 3 bedrooms and 3 bathrooms. The listing records 1,672 sq ft above grade. It is a detached house.

Live MLS® Data · Calgary Listings Group · Serving Calgary Since 1997
Enlarged listing photo

Free account · no cost, no obligation

Everything we give our clients, before you're one.

One free account opens the whole toolkit — the guides we write for Calgary buyers and sellers, the checklists we actually use on deals, the video library, and a concierge that answers your questions any time of day.

Already have one? Sign in →

Takes about twenty seconds. Unsubscribe any time.