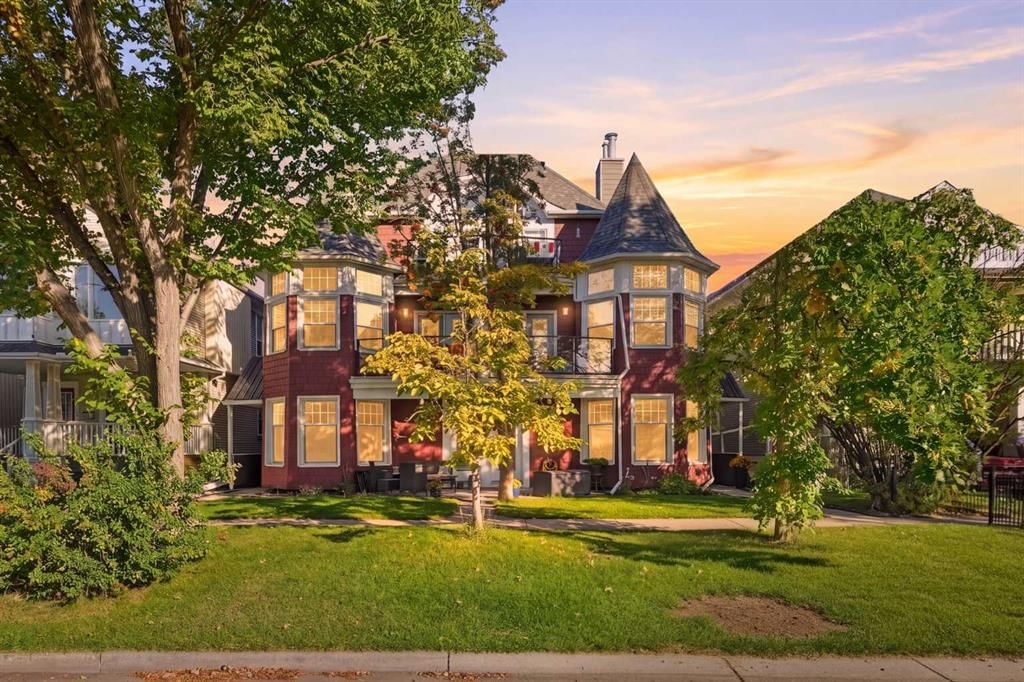
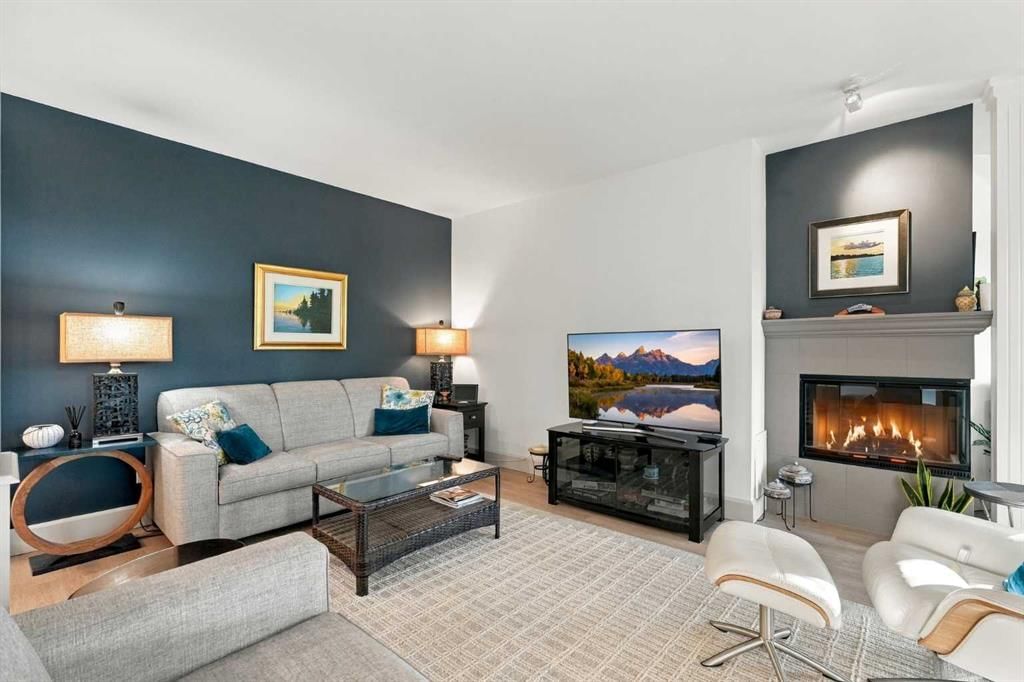
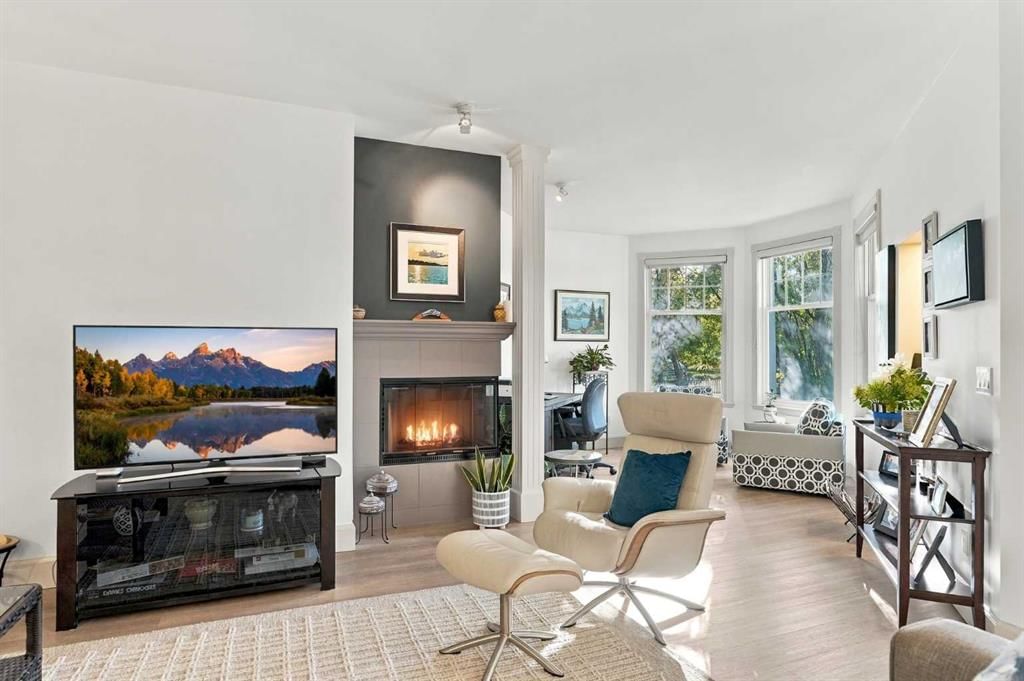
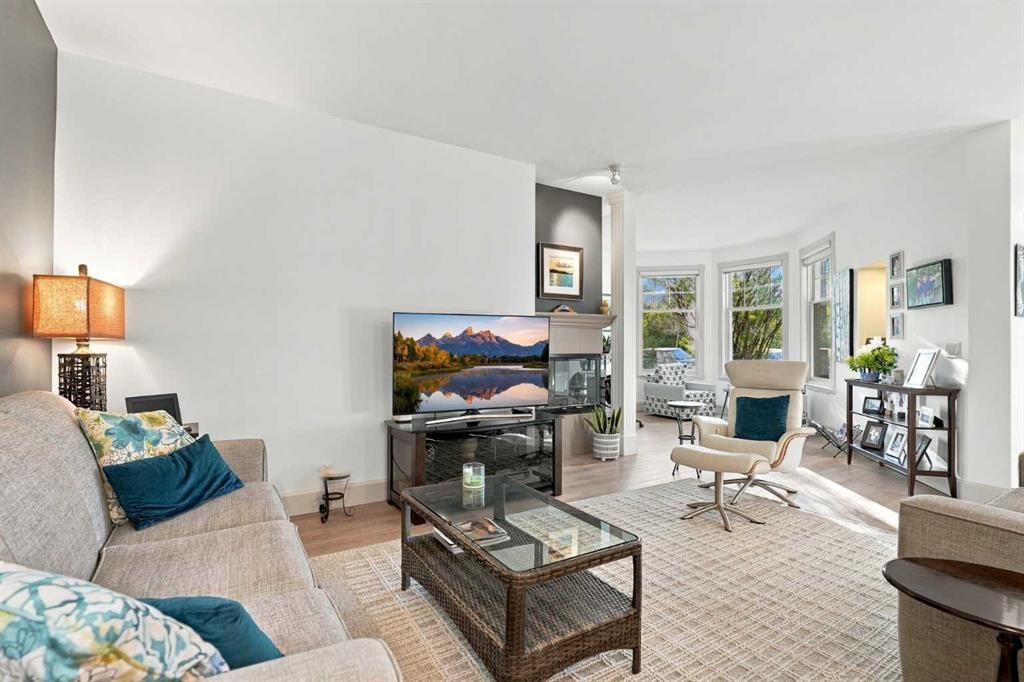
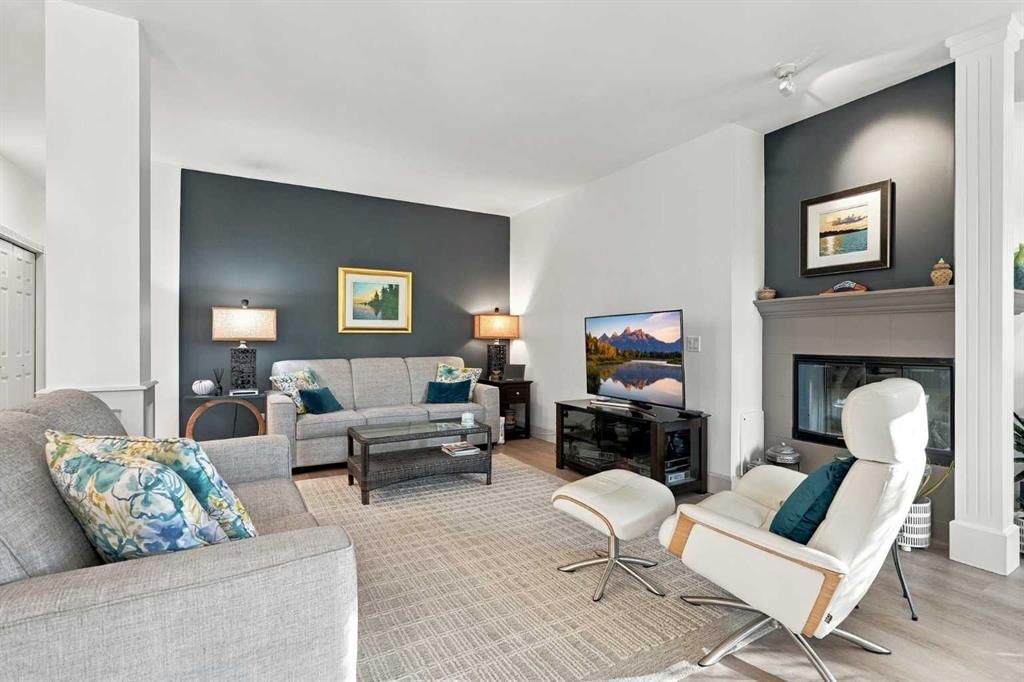
Welcome to 1, 1450 Memorial Drive NW — a 2-bedroom home built in 1995, featuring 2.5 bathrooms in the community of Hillhurst, with 1,279 sq ft of living space above grade. Additional features include a single attached garage, vinyl plank flooring, and a fireplace. Condo fees are approximately $843/month, including heat, water, and parking. For townhomes, review condo fees or HOA fees, exterior maintenance responsibilities, parking, pet rules, and resale fit. This one is new to market, so showing access and offer timing may matter. MLS® A2346934.
Want to see this home?
Tour this home in person with a CalgaryListings REALTOR® and get straight answers before you decide.
Ask a Question About This ListingCalgary Listings Group · eXp RealtyAbout this property
Listing Information
Property Details
Interior
Exterior & Parking
Site & Lot
Inclusions
Built-In Electric Range,Built-In Oven,Dishwasher,Dryer,Microwave,Refrigerator,Washer,Window Coverings
Condo Details
Room Dimensions
Property History
No previous MLS® listings on record for this property — this appears to be its first time offered. Want to know how often homes nearby change hands? Ask our team.
What did similar homes here actually sell for?
CalgaryListings Group clients see recent sold prices and sale-to-list ratios for homes just like this one — plus smart matches and one-tap showing requests. Free with your client portal account.
Where this price sits in Hillhurst
Asking $599,900. That is about 23% below the $777,500 median sale price for homes of all types in Hillhurst over September 2025 – August 2026, across 110 recorded sales. Those sales took 38 days on the market on average. Across all home types, sellers in Hillhurst got 100.3% of their asking price on average and the community was carrying 2.9 months of supply.
Aggregate MLS® statistics from our own published dataset (community medians, methodology). Medians are not adjusted for size, age or condition, and individual sold prices stay members-only under Alberta VOW rules.
Schools near this home
- Queen Elizabeth SchoolPublic (CBE) · Elementary · 862 m · about 3 mins by carSchool website
- Hillhurst SchoolPublic (CBE) · Elementary · 1.0 km · about 4 mins by carSchool website
- Western Canada High SchoolPublic (CBE) · Senior High · 1.8 km · about 10 mins by carSchool website
- St. Pius X SchoolCatholic (CCSD) · Elementary · 2.7 km · about 7 mins by carSchool website
- Madeleine d’Houet SchoolCatholic (CCSD) · about 3 mins by carSchool website
- University of CalgaryPost-Secondary · about 7 mins by carSchool website
Distances and drive times are measured from the centre of Hillhurst, not from this address. Designation depends on address, grade, program and capacity and changes from year to year — check the CBE or Calgary Catholic finder before you buy.
Commute from Hillhurst
| Destination | By car | By transit |
|---|---|---|
| Downtown Calgary | 8 mins | 23 mins |
| University of Calgary | 7 mins | 32 mins |
| Foothills Medical Centre | 6 mins | 36 mins |
| Mount Royal University | 8 mins | 39 mins |
| Calgary International Airport | 22 mins | 58 mins |
| Westside Recreation Centre | 16 mins | 35 mins |
Off-peak estimates measured from the centre of Hillhurst, not from this address. Live traffic varies.
Who lives in Hillhurst
- 5,475Population
- 2.0Average household size
- 51%Owner-occupied households
- $93KMedian household income
- 15%Residents aged 0–14
2021 Census of Canada, via the City of Calgary community profile — long-term neighbourhood context, not current market activity. Full Hillhurst census profile →
Questions about this home
How much is 1, 1450 Memorial Drive NW?
1, 1450 Memorial Drive NW in Hillhurst is listed for sale at $599,900. It came on the market within the last day.
How many bedrooms and bathrooms does 1, 1450 Memorial Drive NW have?
1, 1450 Memorial Drive NW in Hillhurst has 2 bedrooms and 2 bathrooms. The listing records 1,279 sq ft above grade. It is a townhouse.
Is 1, 1450 Memorial Drive NW priced above or below the Hillhurst market?
Its $599,900 asking price is about 23% below the $777,500 median sale price for homes of all types in Hillhurst (September 2025 – August 2026, 110 sales). Medians are not adjusted for size, age or condition.