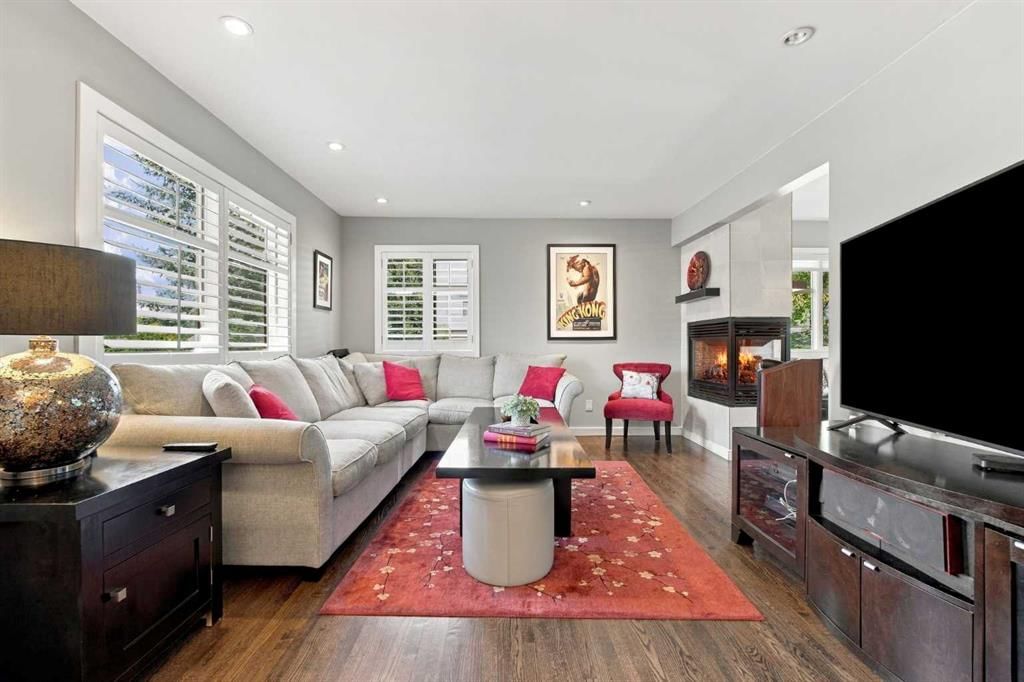
CalgaryListings Insight This home at 1616 Shelbourne Street SW is a 1-bedroom home with 2.5 bathrooms. Built in 1948, it is located in the community of Scarboro and offers 1,484 sq ft of living space above grade. Standout details include a double garage, hardwood flooring, a fireplace, and air conditioning. Before writing, ask about recent comparable sales, inspection items, permits, basement development, and long-term resale fit. If rental income is part of the plan, verify suite legality, permits, insurance, lender treatment, and current lease details before removing conditions. This one is new to market, so showing access and offer timing may matter. MLS® A2346234.
Want to see this home?
Tour this home in person with a CalgaryListings REALTOR® and get straight answers before you decide.
Homeowners · Free & InstantThinking of selling?Curious what your own home could be worth? Get an instant, no-obligation estimate based on current market data.
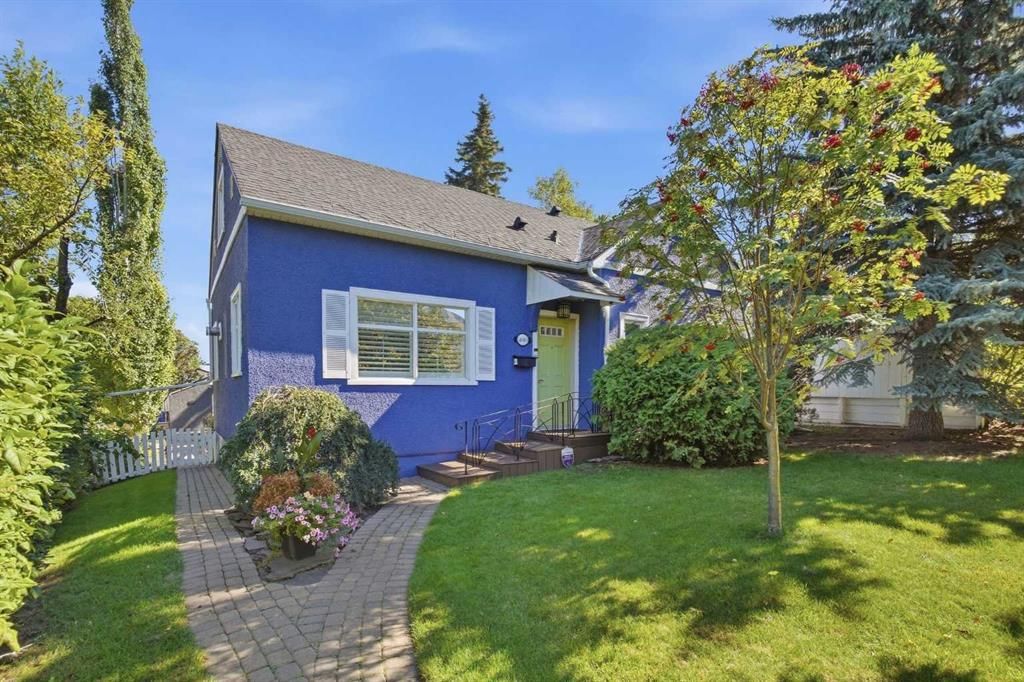
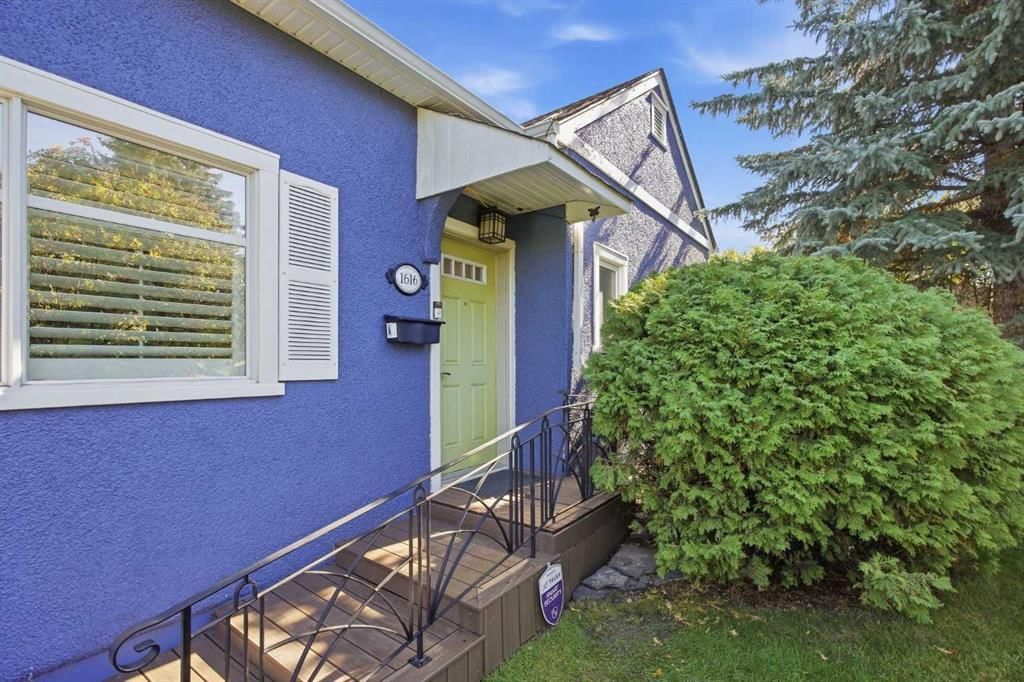
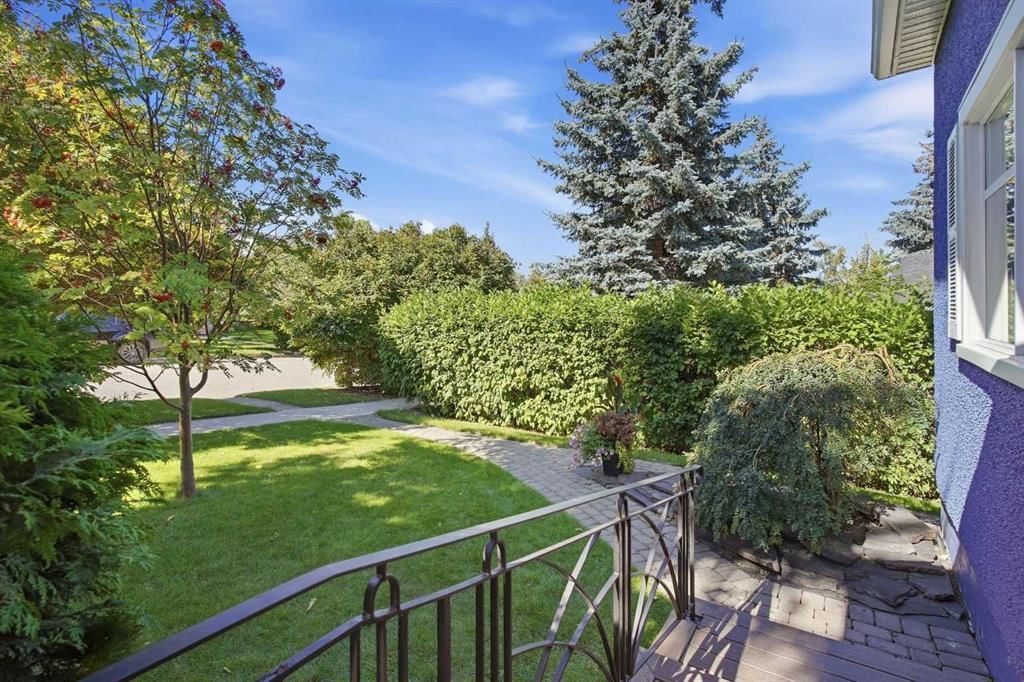
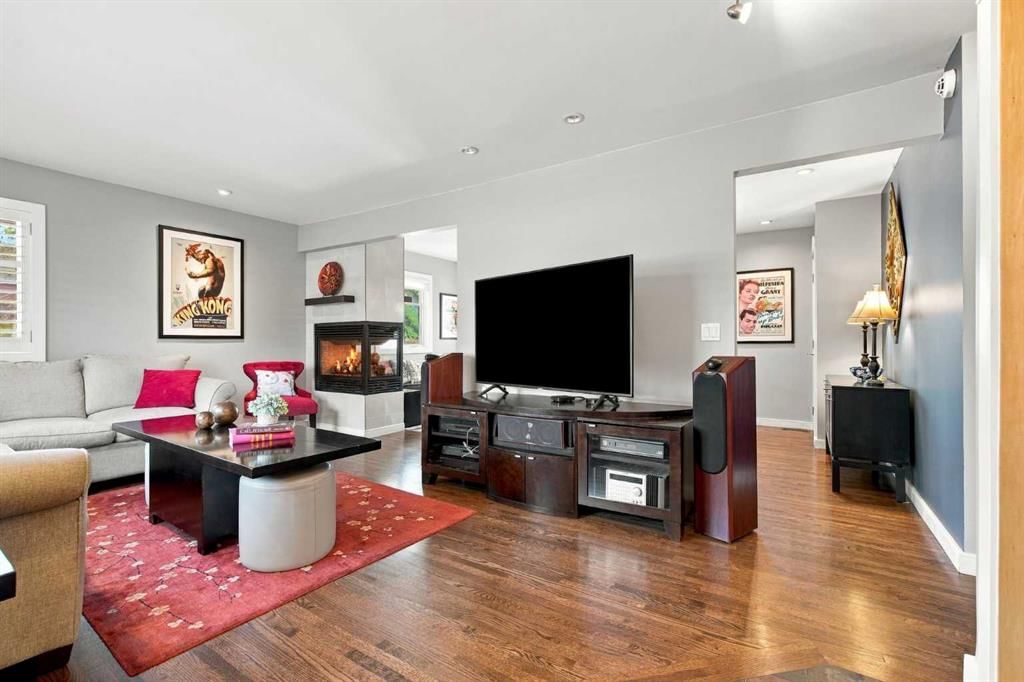
Charming and beautifully renovated, this 1.5 storey home in historic Scarboro offers nearly 1,500 sq ft of warm, inviting living space. The main level features oak hardwood floors and custom lighting, setting the stage for a gracious living room anchored by a double sided fireplace shared with the spacious dining room—an ideal setting for hosting family and friends. The thoughtfully updated kitchen is a cook’s dream, complete with heated floors, abundant counter and storage space, an eating bar, and upgraded appliances including a new Wolf range, Miele dishwasher, and newer refrigerator. A large picture window frames serene views of the park like backyard. An office/den provides an excellent work from home setup, and a stylish 2 piece powder room completes the main level. The upper level is dedicated to the private primary retreat, showcasing maple hardwood floors, custom built in dressers, generous closet space, and a tranquil 5 piece ensuite with in floor heat, dual sinks, a relaxing soaker tub, and separate shower. The basement provides an excellent opportunity for development to extend the living space. Renovations completed in 2007 include new plumbing and wiring, strapped walls for increased insulation, central air conditioning, custom lighting, European door hardware, upgraded plumbing fixtures (taps, designer sinks, bath and shower). Most windows have been replaced with quality wood casement units—double pane on the upper floors and triple pane in the basement, except for the new egress window. Outdoors, the backyard offers a peaceful escape with a large deck, raised garden boxes, and mature landscaping. A double detached garage provides effortless parking. This coveted inner city location is unbeatable—steps to vibrant 17th Avenue, close to schools, shopping, public transit, and offering quick access to 17th Avenue, 14th Street, and Crowchild Trail.
Property Taxes
$7,846/yr (2026)
Listing Information
MLS® NumberA2346234
StatusActive
List Price$1, 050, 000
Days on Market5 days
OccupancyOwner
Property Details
Property TypeDetached
Architectural Style1 and Half Storey
ZoningR-CG
Above-Grade Sq Ft1, 484 sq ft
Year Built1948
Bedrooms1
Full Bathrooms2
Half Bathrooms1
Total Bathrooms2.5
Interior
BasementFull, Unfinished, None
FlooringHardwood, Tile
Fireplaces1
HeatingForced Air
Air ConditioningCentral Air
Exterior & Parking
ExteriorStucco, Wood Frame
RoofAsphalt Shingle
FoundationPoured Concrete
Garage Spaces2
Total Parking2
Patio / DeckDeck
Site & Lot
Lot Size6, 243 sq ft
Lot Acres0.14 acres
Lot Width50.13
Lot FeaturesBack Lane, Back Yard, Front Yard, Landscaped, Lawn, Many Trees, Rectangular Lot
No previous MLS® listings on record for this property — this appears to be its first time offered. Want to know how often homes nearby change hands? Ask our team.
What did similar homes here actually sell for?
CalgaryListings Group clients see recent sold prices and sale-to-list ratios for homes just like this one — plus smart matches and one-tap showing requests. Free with your client portal account.
Sunalta SchoolPublic (CBE) · Elementary · 443 m · about 2 mins by carSchool website
Mount Royal SchoolPublic (CBE) · Junior High · 1.0 km · about 5 mins by carSchool website
Western Canada High SchoolPublic (CBE) · Senior High · 1.9 km · about 7 mins by carSchool website
Distances and drive times are measured from the centre of Scarboro, not from this address. Designation depends on address, grade, program and capacity and changes from year to year — check the CBE or Calgary Catholic finder before you buy.
Commute from Scarboro
Destination
By car
By transit
Downtown Calgary
10 mins
22 mins
University of Calgary
8 mins
23 mins
Foothills Medical Centre
8 mins
19 mins
Mount Royal University
9 mins
29 mins
Calgary International Airport
24 mins
1 hour 6 mins
Westside Recreation Centre
15 mins
34 mins
Off-peak estimates measured from the centre of Scarboro, not from this address. Live traffic varies.
Who lives in Scarboro
1,010Population
2.9Average household size
89%Owner-occupied households
$268KMedian household income
17%Residents aged 0–14
2021 Census of Canada, via the City of Calgary community profile — long-term neighbourhood context, not current market activity. Full Scarboro census profile →
Questions about this home
How much is 1616 Shelbourne Street SW?
1616 Shelbourne Street SW in Scarboro is listed for sale at $1,050,000. It has been on the market 5 days.
How many bedrooms and bathrooms does 1616 Shelbourne Street SW have?
1616 Shelbourne Street SW in Scarboro has 1 bedroom and 2 bathrooms. The listing records 1,484 sq ft above grade. It is a detached house.
Live MLS® Data · Calgary Listings Group · Serving Calgary Since 1997
Free account · no cost, no obligation
Everything we give our clients, before you're one.
One free account opens the whole toolkit — the guides we
write for Calgary buyers and sellers, the checklists we actually use on deals, the
video library, and a concierge that answers your questions any time of day.