301, 812 8 Street SE, Inglewood, Calgary

← Back to all Calgary listings
Last listed at $324,900
Sold
The sale price and sold-to-list ratio for this home are members-only under Alberta VOW rules.
Takes 10 seconds · no spam · board rules require a free account
301, 812 8 Street SE, Calgary T2G 2Z2
Inglewood
SoldMLS® A2345936· 10 days on market
2
Bedrooms
1
Bathrooms
636
Sq ft
1911
Year built
$2,211
Property tax (2026)
$606
Condo / HOA fee /mo
CalgaryListings Insight
Tucked into the community of Inglewood, this 2-bedroom home at 301, 812 8 Street SE was built in 1911 and includes 1 bathroom and 636 sq ft of living space above grade. Notable features include laminate flooring. Condo fees are approximately $606/month, including heat, water, and parking. Before writing, ask about condo fees, reserve fund health, bylaws, insurance deductibles, and building history. This sale can help you understand current pricing in the area. Ask us how it compares with nearby active and recently sold homes. MLS® A2345936.

Thinking of selling nearby?

This property sold in Inglewood. Find out what your home could be worth in today’s market — no obligation.

Get Your Free Home ValuationBrowse Active ListingsCalgary Listings Group · eXp Realty

About this property

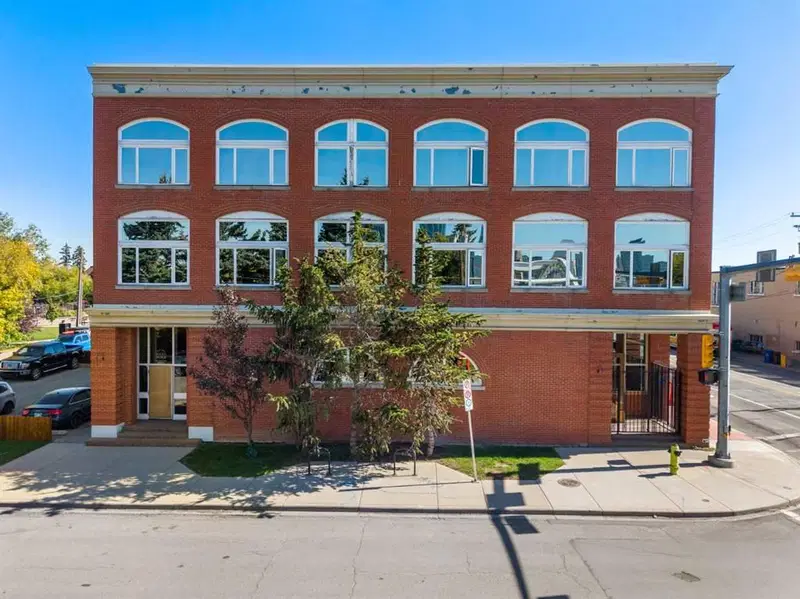
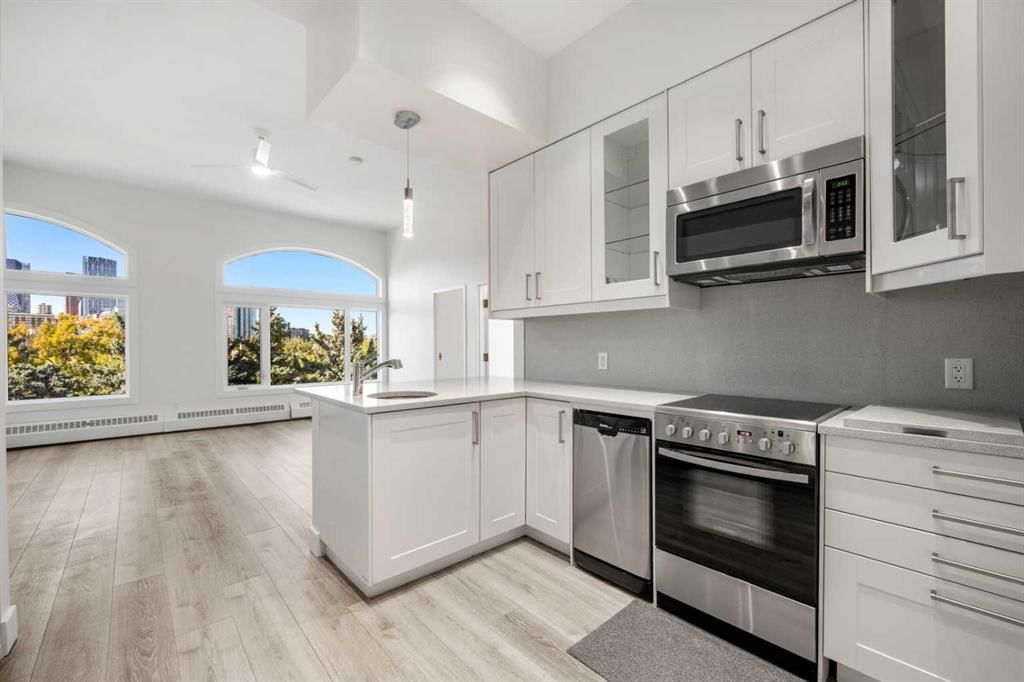
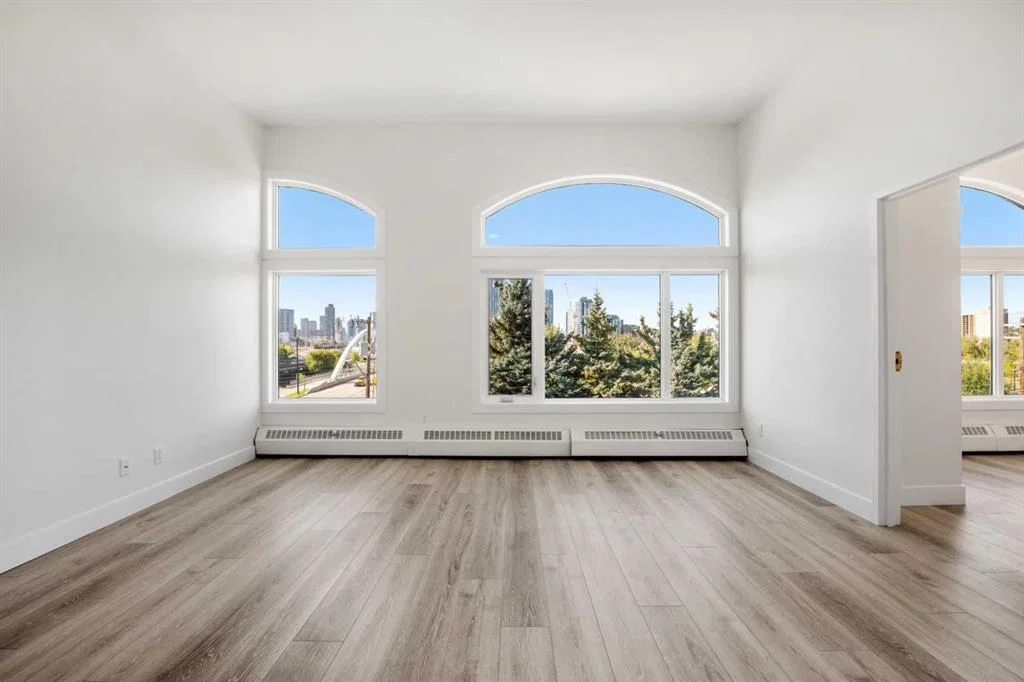
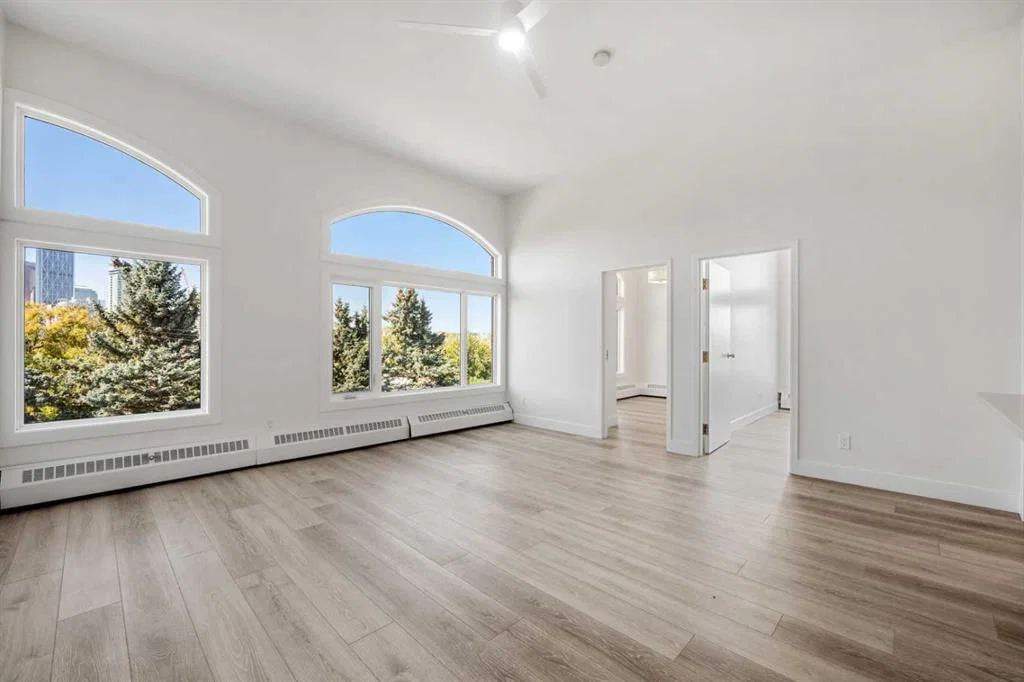
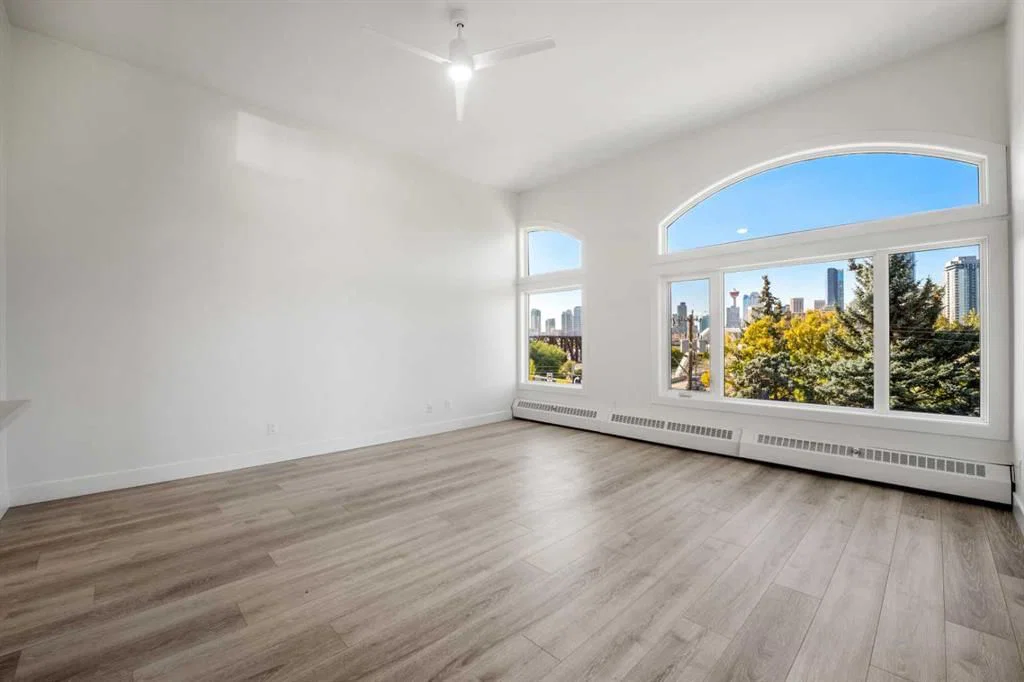
Views, views, views! History, architecture and modern Calgary living come together in this exceptional top-floor residence in Inglewood’s iconic McGill Block. Built in 1911 by Calgary businessman Albert Dick, whose remarkable life included surviving the sinking of the Titanic, the McGill Block is one of the neighbourhood’s enduring architectural landmarks. Decades later, the building was given new life through the vision of architect and former Calgary Alderman Jack Long, preserving its heritage character while creating a distinctive setting for contemporary residences. Located on the top floor, this bright two-bedroom, one-bathroom condo captures the best of both worlds. The bedrooms offer views of downtown, the Deane House and both rivers. Renovated down to the studs approximately seven years ago, this home also features triple-glazed windows with UV coating for year-round comfort. Original character and modern design work beautifully together, with dramatic 12-foot ceilings, warm laminate flooring and an airy open-concept floor plan creating a space that feels both refined and inviting. The kitchen is designed to be as stylish as it is functional, combining crisp white cabinetry and quartz countertops with stainless steel appliances. A full quartz backsplash adds depth and personality, while contemporary pendant lighting and pot lights provide an elegant finishing touch. The bathroom carries the same sophisticated aesthetic, featuring a modern vanity and an exquisite oversized, fully tiled shower. An additional oversized storage room provides plenty of space for all your outdoor gear, from bikes to skis. And then there is the location. Stepping outside puts you in the heart of Inglewood—Calgary’s historic first neighbourhood and one of the city’s most vibrant destinations. Spend the morning at a local coffee shop, browse independent boutiques and galleries, enjoy dinner at one of the neighbourhood’s acclaimed restaurants, or catch live music at one of the area’s iconic venues. The Bow River pathways, Calgary zoo, green spaces and bird sanctuary are equally close, offering an easy escape into nature. Take advantage of Calgary’s extensive pathway system and walk or bike to work. Downtown is only minutes away, yet Inglewood has a character and energy all its own. For those who appreciate architecture, individuality and a walkable urban lifestyle, this is an opportunity to own a home with a story—and enjoy everything that makes this neighbourhood so special. Distinctive, beautifully renovated and wonderfully connected, this is Inglewood living with history at your doorstep.
Property Taxes
$2,211/yr (2026)
Condo / HOA Fee
$606.43/mo

Listing Information

MLS® NumberA2345936
StatusSold
List Price$324, 900
Days on Market10 days
OccupancyVacant

Property Details

Property TypeApartment
Architectural StyleApartment-Single Level Unit
ZoningC-COR1 f2.0h20
Above-Grade Sq Ft636 sq ft
Year Built1911
Bedrooms2
Full Bathrooms1
Total Bathrooms1
Parking TypeAssigned, Stall

Interior

FlooringLaminate
Fireplaces0
HeatingBaseboard, Hot Water, Natural Gas
Air ConditioningNone

Exterior & Parking

ExteriorBrick, Concrete
RoofTar/Gravel
FoundationPoured Concrete
Total Parking1
Parking TypeAssigned, Stall
Patio / DeckNone

Site & Lot

Lot FeaturesViews
Legal Description9412369;15

Inclusions

Dishwasher,Electric Oven,Microwave Hood Fan,Refrigerator,Washer/Dryer Stacked,Window Coverings

Condo Details

Unit Number301
Monthly Condo Fee$606.43/mo
Fee IncludesHeat · Water · Parking
Unit ExposureW
Building Stories3 storeys
Parking TypeAssigned, Stall
Pet PolicyRestrictions, Yes
Building AmenitiesBicycle Storage · Coin Laundry · Storage

Room Dimensions

Main Level
Living Room16`2" × 15`9"
Kitchen9`10" × 11`6"
Bedroom - Primary12`9" × 8`5"
Bedroom12`9" × 7`5"
3pc Bathroom9`2" × 5`0"

Property History

No previous MLS® listings on record for this property — this appears to be its first time offered. Want to know how often homes nearby change hands? Ask our team.

About The McGill Block

The McGill Block is at 812 8 Street SE in Inglewood.

Year built1911
Building storeys3
This unit's condo fee$606.43/mo
Fee includesHeat · Water · Parking
Building amenitiesBicycle Storage · Coin Laundry · Storage

See every unit for sale in The McGill Block and the building’s full profile →

Schools near this home

  • Colonel Walker SchoolPublic (CBE) · Elementary · 319 m · about 1 min by carSchool website
  • Riverside SchoolPublic (CBE) · about 10 mins by carSchool website
  • St. Monica SchoolCatholic (CCSD) · about 15 mins by carSchool website
  • Western Canada High SchoolPublic (CBE) · about 16 mins by carSchool website
  • Crescent Heights High SchoolPublic (CBE) · about 16 mins by carSchool website
  • Bishop McNally High SchoolCatholic (CCSD) · about 18 mins by carSchool website

Distances and drive times are measured from the centre of Inglewood, not from this address. Designation depends on address, grade, program and capacity and changes from year to year — check the CBE or Calgary Catholic finder before you buy.

Commute from Inglewood

DestinationBy carBy transit
Downtown Calgary15 mins20 mins
University of Calgary21 mins51 mins
Foothills Medical Centre20 mins1 hour 1 min
Mount Royal University16 mins49 mins
Calgary International Airport15 mins1 hour 3 mins
Westside Recreation Centre21 mins46 mins

Off-peak estimates measured from the centre of Inglewood, not from this address. Live traffic varies.

Who lives in Inglewood

  • 4,130Population
  • 1.8Average household size
  • 56%Owner-occupied households
  • $87KMedian household income
  • 12%Residents aged 0–14

2021 Census of Canada, via the City of Calgary community profile — long-term neighbourhood context, not current market activity. Full Inglewood census profile →

Questions about this home

How much is 301, 812 8 Street SE?

301, 812 8 Street SE in Inglewood is listed for sale at $324,900. It has been on the market 10 days.

How many bedrooms and bathrooms does 301, 812 8 Street SE have?

301, 812 8 Street SE in Inglewood has 2 bedrooms and 1 bathroom. The listing records 636 sq ft above grade. It is an apartment condo.

What building is 301, 812 8 Street SE in?

This unit is in The McGill Block at 812 8 Street SE, built in 1911. The condo fee on this unit is $606.43 per month.

Live MLS® Data · Calgary Listings Group · Serving Calgary Since 1997

Comparable homes for sale in Inglewood

All Inglewood listings →

The active MLS® listings in Inglewood closest to this home on price. Updated every 10 minutes.

Recently sold in Inglewood

All Inglewood listings →
Enlarged listing photo

Free account · no cost, no obligation

Everything we give our clients, before you're one.

One free account opens the whole toolkit — the guides we write for Calgary buyers and sellers, the checklists we actually use on deals, the video library, and a concierge that answers your questions any time of day.

Already have one? Sign in →

Takes about twenty seconds. Unsubscribe any time.