View all 36 photos
1
Bedrooms
1
Bathrooms
502
Sq ft
2006
Year built
$1,463
Property tax (2026)
$472
Condo / HOA fee /mo
$229,900
2412, 5605 Henwood Street SW, Calgary T3E 7R2
Garrison GreenNewMLS® A2345529· New listing
CalgaryListings Insight
Tucked into the community of Garrison Green, this 1-bedroom home at 2412, 5605 Henwood Street SW was built in 2006 and includes 1 bathroom and 502 sq ft of living space above grade. Condo fees are approximately $472/month, including heat, water, electricity, and parking. Before writing, ask about condo fees, reserve fund health, bylaws, insurance deductibles, and building history. If rental income is part of the plan, verify suite legality, permits, insurance, lender treatment, and current lease details before removing conditions. This one is new to market, so showing access and offer timing may matter. MLS® A2345529.
Tucked into the community of Garrison Green, this 1-bedroom home at 2412, 5605 Henwood Street SW was built in 2006 and includes 1 bathroom and 502 sq ft of living space above grade. Condo fees are approximately $472/month, including heat, water, electricity, and parking. Before writing, ask about condo fees, reserve fund health, bylaws, insurance deductibles, and building history. If rental income is part of the plan, verify suite legality, permits, insurance, lender treatment, and current lease details before removing conditions. This one is new to market, so showing access and offer timing may matter. MLS® A2345529.
Want to see this home?
Tour this home in person with a CalgaryListings REALTOR® and get straight answers before you decide.
Ask a Question About This ListingCalgary Listings Group · eXp RealtyHomeowners · Free & InstantThinking of selling?Curious what your own home could be worth? Get an instant, no-obligation estimate based on current market data.
Get an Instant Home Evaluation →About this property
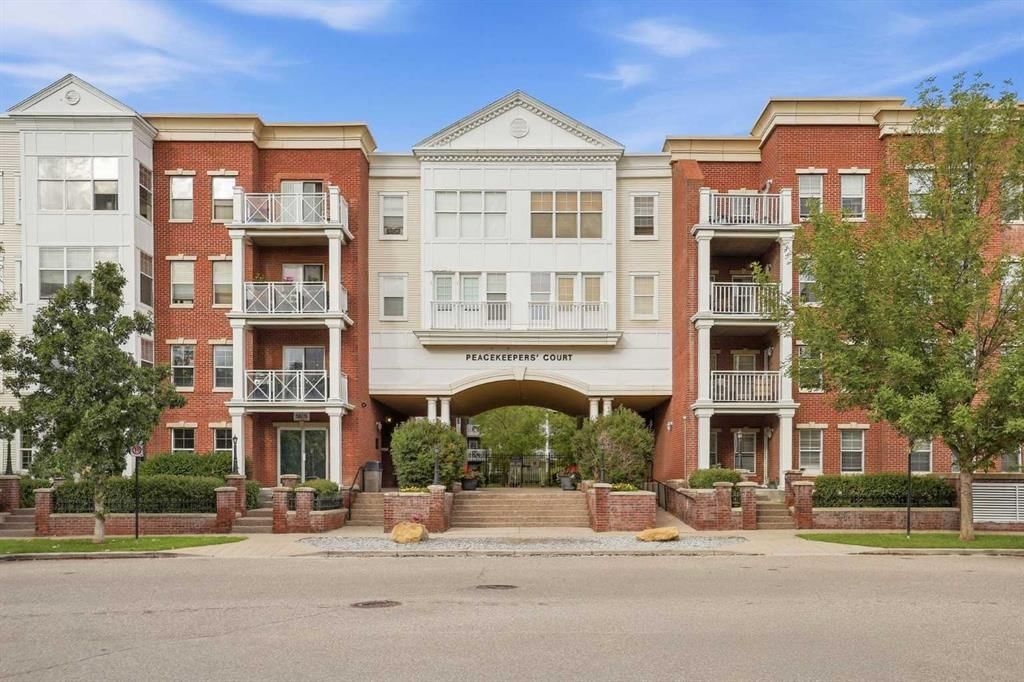
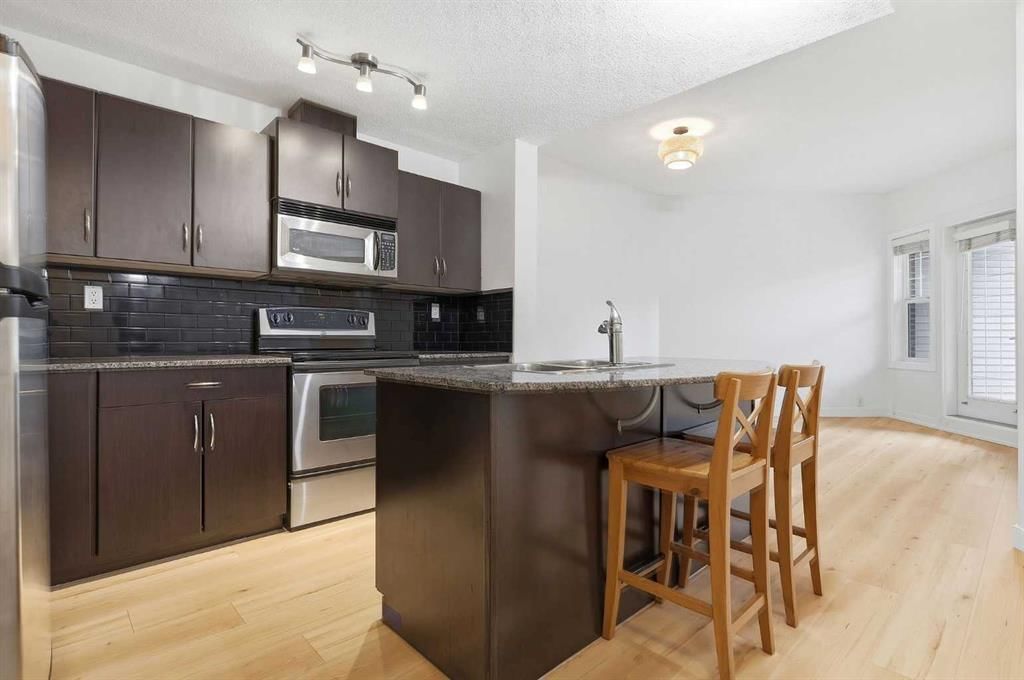
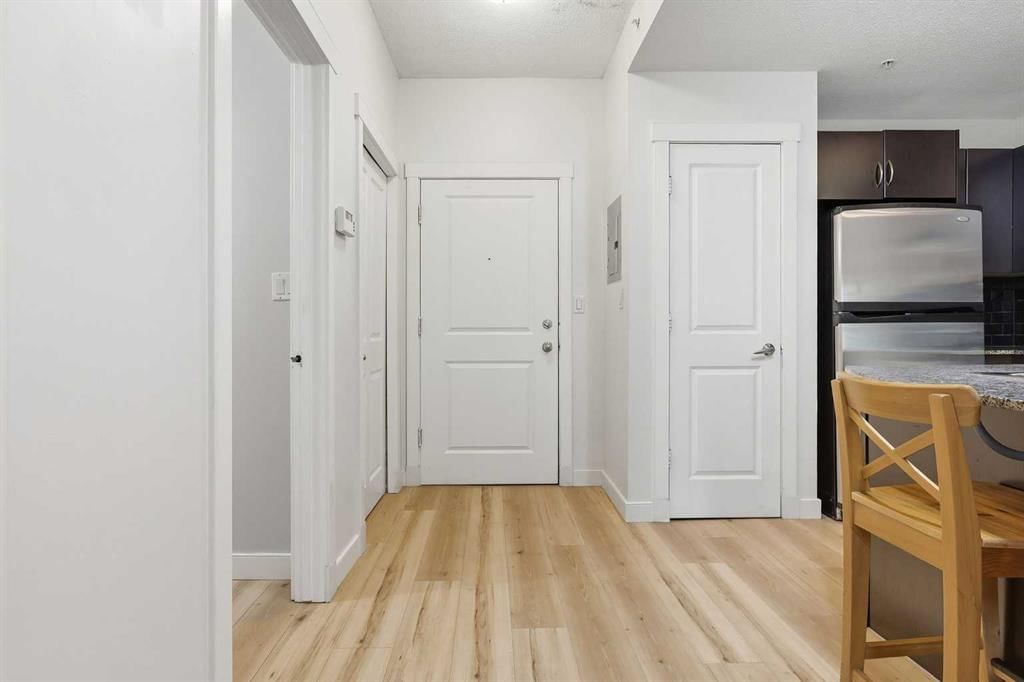
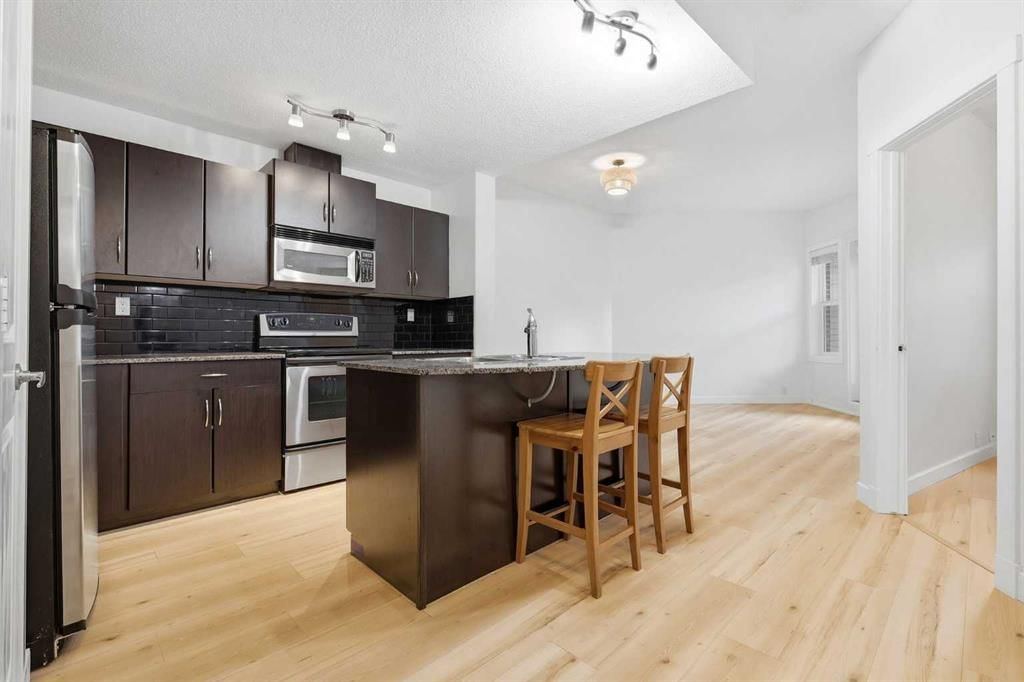
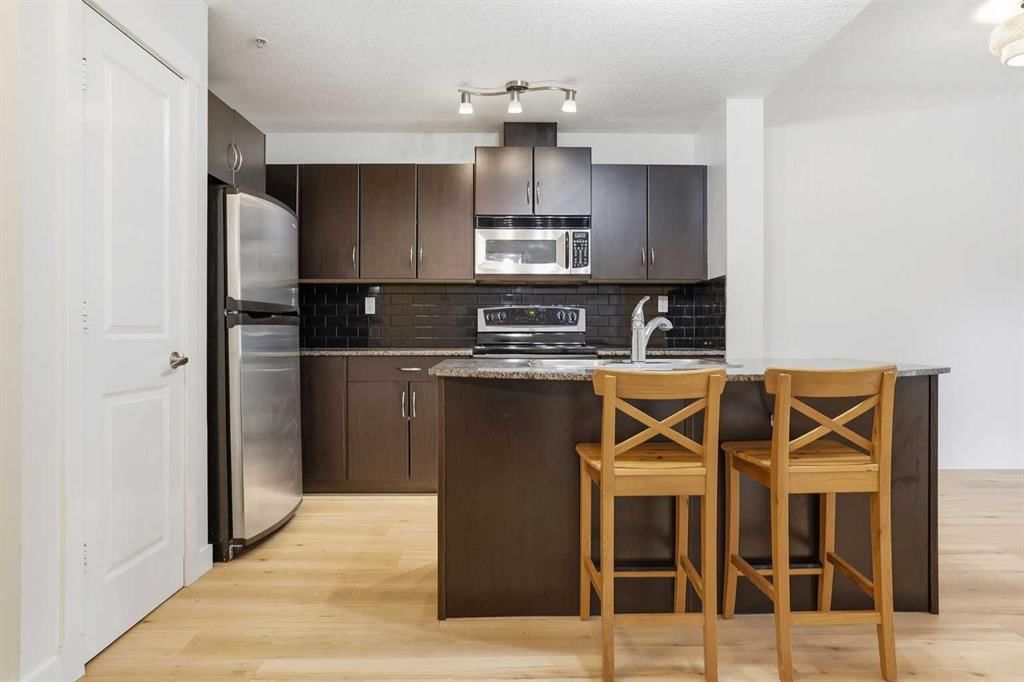
Own this unit for as much as it could be to rent! Welcome to this bright, courtyard-facing home in a quiet, well-managed CONCRETE building! Condo fees are just $471.89/month and include ALL utilities, plus access to the gym and yoga studio, underground parking, bike storage, courtyard, lounge, guest suites, and an onsite building manager. Ideal for first-time homeowners, young professionals, and investors, this unit features brand-new LVP flooring throughout, granite countertops, and a new dishwasher. You can also skip the gym membership - the building’s gym has a great selection of weights and equipment to keep up with your workouts right at home. The location is extremely convenient, with Mount Royal University just a short walk, bike-ride, or drive away. Easy access to Glenmore & Crowchild Trail plus parks, bike paths, coffee shops, grocery stores, gas stations, and everyday essentials all only a short distance away. If you’re looking for an affordable, low-maintenance home in a convenient location, this one is worth a look! Book your showing and talk to your Realtor and Mortgage Specialist about what your monthly costs could look like. It might be closer to what you’re already paying in rent - except you’d be building equity and owning your own home.
Property Taxes
$1,462.98/yr (2026)
Condo / HOA Fee
$471.89/mo
Listing Information
MLS® NumberA2345529
StatusActive
List Price$229, 900
Days on MarketNew listing
OccupancyVacant
Property Details
Property TypeApartment
Architectural StyleApartment-Single Level Unit
ZoningM-C2
Above-Grade Sq Ft502 sq ft
Year Built2006
Bedrooms1
Full Bathrooms1
Total Bathrooms1
Parking TypeTitled, Underground
Interior
FlooringVinyl
Fireplaces0
HeatingIn Floor, Natural Gas
Air ConditioningNone
Exterior & Parking
ExteriorBrick, Concrete
Total Parking1
Parking TypeTitled, Underground
Patio / DeckBalcony(s)
Site & Lot
Legal Description0610287
Inclusions
Dishwasher,Electric Range,Microwave Hood Fan,Refrigerator,Washer/Dryer,Window Coverings
Condo Details
Unit Number2412
Monthly Condo Fee$471.89/mo
Fee IncludesHeat · Water · Electricity · Parking
Unit ExposureW
Building Stories4 storeys
Parking TypeTitled, Underground
Pet PolicyRestrictions, Yes
Building AmenitiesBicycle Storage · Elevator(s) · Fitness Center · Guest Suite · Other · Parking
Room Dimensions
Main Level
Kitchen11`2" × 9`1"
Living Room16`7" × 12`6"
Bedroom - Primary10`10" × 10`9"
4pc Bathroom7`11" × 7`4"
Property History
No previous MLS® listings on record for this property — this appears to be its first time offered. Want to know how often homes nearby change hands? Ask our team.
What did similar homes here actually sell for?
CalgaryListings Group clients see recent sold prices and sale-to-list ratios for homes just like this one — plus smart matches and one-tap showing requests. Free with your client portal account.