1, 2703 Erlton Street SW, Erlton, Calgary

← Back to all Calgary listings
$1,725,000
$740 per sq ft (asking)
1, 2703 Erlton Street SW, Calgary T2S 2W4
Erlton
ActiveMLS® A2345425· 17 days on market
3
Bedrooms
4
Bathrooms
2,331
Sq ft
2026
Year built
$325
Condo / HOA fee /mo
3
Garage
CalgaryListings Insight
Welcome to 1, 2703 Erlton Street SW — a 3-bedroom home built in 2026, featuring 4.5 bathrooms in the community of Erlton, with 2,331 sq ft of living space above grade. Highlights include a triple attached garage, hardwood flooring, 2 fireplaces, and air conditioning. Condo fees are approximately $325/month. For new construction, review builder terms, deposit structure, possession timelines, warranty coverage, GST treatment, and what is actually included. If rental income is part of the plan, verify suite legality, permits, insurance, lender treatment, and current lease details before removing conditions. MLS® A2345425.

Want to see this home?

Tour this home in person with a CalgaryListings REALTOR® and get straight answers before you decide.

A REALTOR® from our team replies, not a call centre. No obligation.

Ask a Question About This ListingCalgary Listings Group · eXp Realty
Homeowners · Free & InstantThinking of selling?Curious what your own home could be worth? Get an instant, no-obligation estimate based on current market data.
Get an Instant Home Evaluation →

About this property

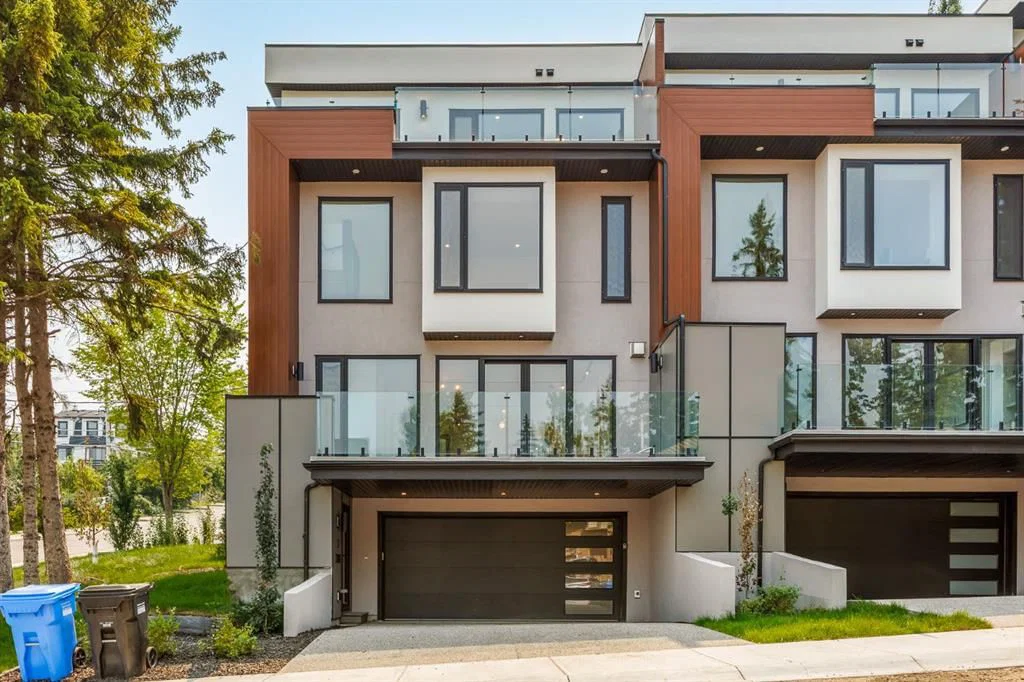
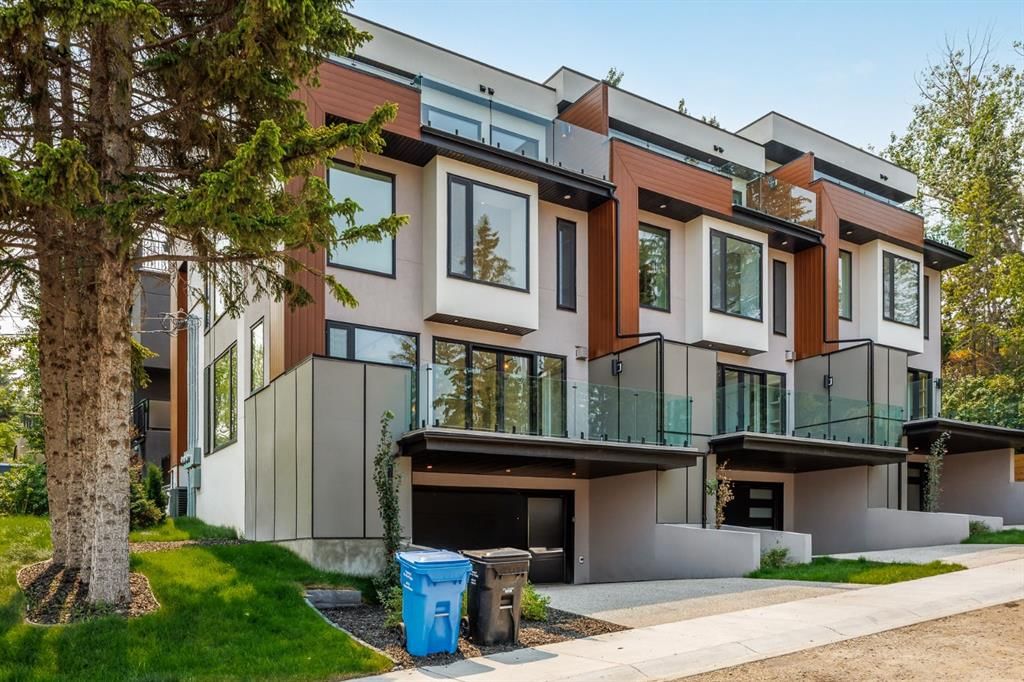
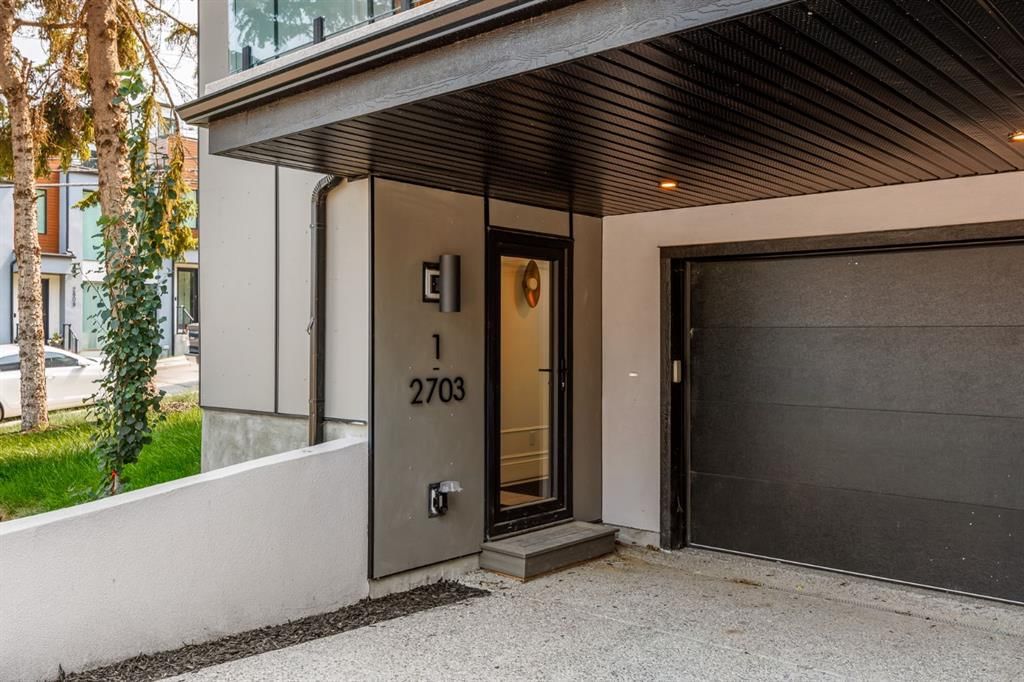
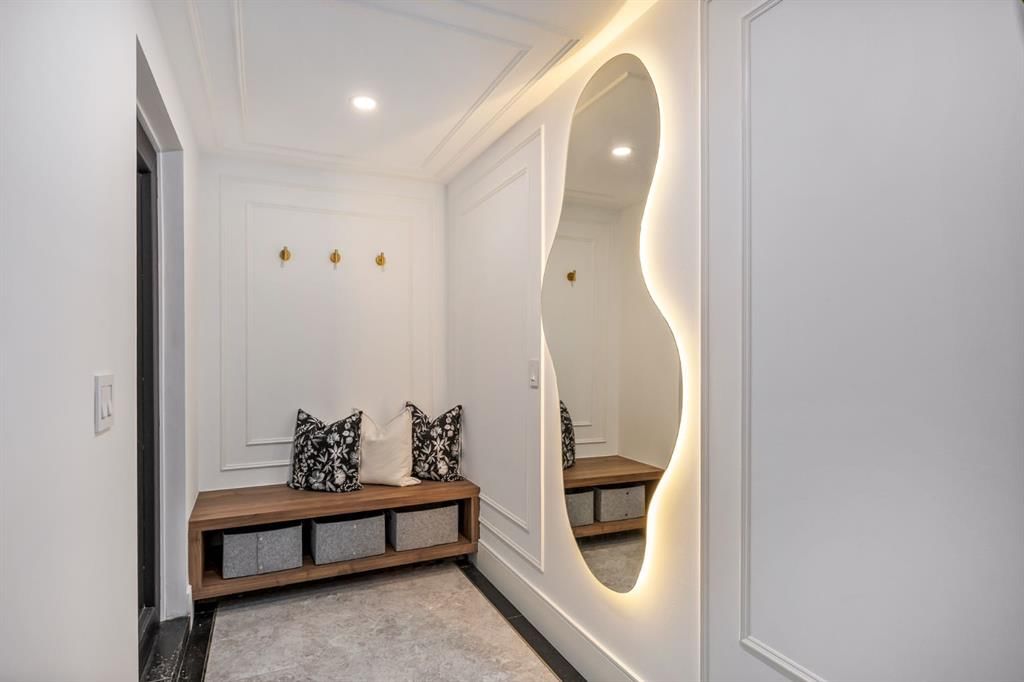
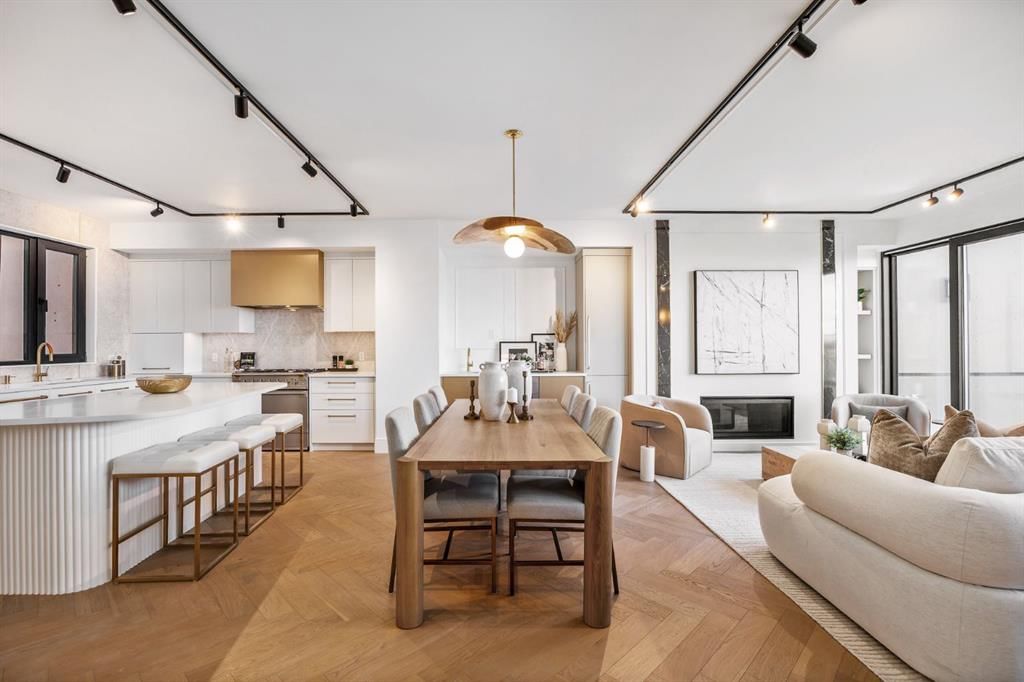
OPEN HOUSE: Saturday October 3rd 10-12PM! Enjoy exclusive promotions currently being offered by the builder: 1 year of free condo fees if an offer is received & accepted before Oct 12 th & $10,000 of upgrade credits if an accepted offer received before Sep 30th. This three storey townhome incorporates modern-traditional interior design elements for a sophisticated and timeless aesthetic. Perched upon a hill in one of Calgary's most iconic river communities overlooking the picturesque skyline, this brand new unit is a culmination of high quality materials, thoughtful finishing selections, and grand inclusions. The attached triple car garage and private elevator are characteristic of the many luxurious additions strategically embedded within this home. The main floor layout includes a chef's kitchen with premium panel-ready appliances, dining room, living area with gas fireplace, powder room, wet bar, built-in desk area, main floor balcony with sweeping city views, and an outdoor BBQ deck at the rear. On the second level there are two bedrooms, each with walk-in closets and full ensuites, along with a large built-in laundry area with sink and shelving, and a versatile den. The third floor is occupied almost entirely by a spacious primary retreat with another gas fireplace, walk-in-closet, an attached 6 piece ensuite including a steam shower, air jetted tub, bidet, make-up vanity and in-floor heating, along with an additional wet bar, and a third level balcony (designed and loaded for a hot-tub) overlooking the city and nearby Elbow River. This intentional floorplan prioritizes comfort and convenience while maximizing utilization of space. Intricate millwork, ornate wall and ceiling mouldings, a curved, ribbed kitchen island, brush gold accents, 9 foot ceilings, and herringbone hardwood all work together seamlessly to emulate carefully curated beauty. With unrivalled cityscape views, this home is a testament to deluxe inner city living. Notable specifications include: quartz countertops, Spanish porcelain tile, engineered European Oak hardwood, custom designed casing/mouldings, designer light fixtures, LED backlit built-in bookcase, millwork built-ins, satin brass and matte black hardware, European style tilt and turn windows with ticker individual panes of glass, along with rough-in for a security system. The expansive epoxy finished garage also includes EV rough-in, a built-in closet space to be used as a mudroom, and the flexibility to convert a large portion at the rear into a home gym or workshop area in lieu of a third vehicle. This home is situated amongst the natural landscape of the river pathways and surrounded by some of the city's most notable landmarks in the peaceful community of Erlton. Quickly access the shopping and dining opportunities along 4th street, the brand new Convention Centre, Calgary Stampede Grounds, and get to the downtown core in minutes.
Condo / HOA Fee
$325/mo

Listing Information

MLS® NumberA2345425
StatusActive
List Price$1, 725, 000
Days on Market17 days
OccupancyNew; Never Occupied

Property Details

Property TypeRow/Townhouse
Architectural Style3 (or more) Storey
ZoningM-CG
Above-Grade Sq Ft2, 331 sq ft
Year Built2026
Bedrooms3
Full Bathrooms4
Half Bathrooms1
Total Bathrooms4.5
Parking TypeDouble Garage Attached, Triple Garage Attached

Interior

BasementOther
FlooringHardwood, Tile
Fireplaces2
HeatingIn Floor, Electric, Fireplace(s), Forced Air, Natural Gas
Air ConditioningRough-In

Exterior & Parking

ExteriorCement Fiber Board, Metal Siding, Stucco
RoofAsphalt Shingle
FoundationPoured Concrete
Garage Spaces3
Total Parking5
Parking TypeDouble Garage Attached, Triple Garage Attached
Patio / DeckBalcony(s), Deck

Site & Lot

Lot FeaturesGentle Sloping, Landscaped, Views
Legal Description2611745

Inclusions

Bar Fridge,Built-In Refrigerator,Central Air Conditioner,Dishwasher,Dryer,Garage Control(s),Gas Range,Microwave,Range Hood,Tankless Water Heater,Washer,Wine Refrigerator

Condo Details

Unit Number1
Monthly Condo Fee$325/mo
Unit ExposureE, N, S
Parking TypeDouble Garage Attached, Triple Garage Attached
ElevatorY
Pet PolicyYes
Building AmenitiesNone

Room Dimensions

Main Level
Kitchen20`5" × 18`0"
Living Room25`3" × 12`9"
2pc Bathroom4`8" × 5`6"
Balcony25`0" × 10`5"
Balcony22`0" × 8`0"
Second Level
Bedroom11`6" × 12`7"
Bedroom10`6" × 14`6"
4pc Ensuite bath5`6" × 8`2"
3pc Ensuite bath5`4" × 8`3"
Laundry4`6" × 8`2"
Basement Level
Furnace/Utility Room11`4" × 13`10"
Foyer4`6" × 12`0"

Property History

1, 2703 Erlton Street SW has been listed 1 time before — see each asking price, what happened, and any sold prices.

Takes 10 seconds · no spam · instant access

What did similar homes here actually sell for?

CalgaryListings Group clients see recent sold prices and sale-to-list ratios for homes just like this one — plus smart matches and one-tap showing requests. Free with your client portal account.

Where this price sits in Erlton

Asking $1,725,000. That is about 275% above the $459,500 median sale price for homes of all types in Erlton over October 2025 – September 2026, across 38 recorded sales. Those sales took 44 days on the market on average. Across all home types, sellers in Erlton got 94.9% of their asking price on average and the community was carrying 3.8 months of supply.

Aggregate MLS® statistics from our own published dataset (community medians, methodology). Medians are not adjusted for size, age or condition, and individual sold prices stay members-only under Alberta VOW rules.

Schools near this home

  • St. Monica SchoolCatholic (CCSD) · Elementary/Junior High · 553 m · about 4 mins by carSchool website
  • Western Canada High SchoolPublic (CBE) · Senior High · 1.1 km · about 7 mins by carSchool website
  • Rideau Park SchoolPublic (CBE) · Elementary/Junior High · 1.2 km · about 5 mins by carSchool website
  • Earl Grey SchoolPublic (CBE) · Elementary · 1.3 km · about 6 mins by carSchool website
  • Connaught SchoolPublic (CBE) · about 10 mins by carSchool website
  • Central Memorial High SchoolPublic (CBE) · about 14 mins by carSchool website

Distances and drive times are measured from the centre of Erlton, not from this address. Designation depends on address, grade, program and capacity and changes from year to year — check the CBE or Calgary Catholic finder before you buy.

Commute from Erlton

DestinationBy carBy transit
Downtown Calgary9 mins21 mins
University of Calgary18 mins43 mins
Foothills Medical Centre18 mins48 mins
Mount Royal University16 mins42 mins
Calgary International Airport22 mins54 mins
Westside Recreation Centre21 mins52 mins

Off-peak estimates measured from the centre of Erlton, not from this address. Live traffic varies.

Who lives in Erlton

  • 1,280Population
  • 1.9Average household size
  • 66%Owner-occupied households
  • $115KMedian household income
  • 10%Residents aged 0–14

2021 Census of Canada, via the City of Calgary community profile — long-term neighbourhood context, not current market activity. Full Erlton census profile →

Questions about this home

How much is 1, 2703 Erlton Street SW?

1, 2703 Erlton Street SW in Erlton is listed for sale at $1,725,000. It has been on the market 17 days.

How many bedrooms and bathrooms does 1, 2703 Erlton Street SW have?

1, 2703 Erlton Street SW in Erlton has 3 bedrooms and 4 bathrooms. The listing records 2,331 sq ft above grade. It is a townhouse.

Is 1, 2703 Erlton Street SW priced above or below the Erlton market?

Its $1,725,000 asking price is about 275% above the $459,500 median sale price for homes of all types in Erlton (October 2025 – September 2026, 38 sales). Medians are not adjusted for size, age or condition.

Live MLS® Data · Calgary Listings Group · Serving Calgary Since 1997

Comparable homes for sale in Erlton

All Erlton listings →

The active MLS® listings in Erlton closest to this home on price. Updated every 10 minutes.

Enlarged listing photo

Free account · no cost, no obligation

Everything we give our clients, before you're one.

One free account opens the whole toolkit — the guides we write for Calgary buyers and sellers, the checklists we actually use on deals, the video library, and a concierge that answers your questions any time of day.

Already have one? Sign in →

Takes about twenty seconds. Unsubscribe any time.