← Back to all Calgary listings

144, 55 Fairways Drive NW, Airdrie

Fairways
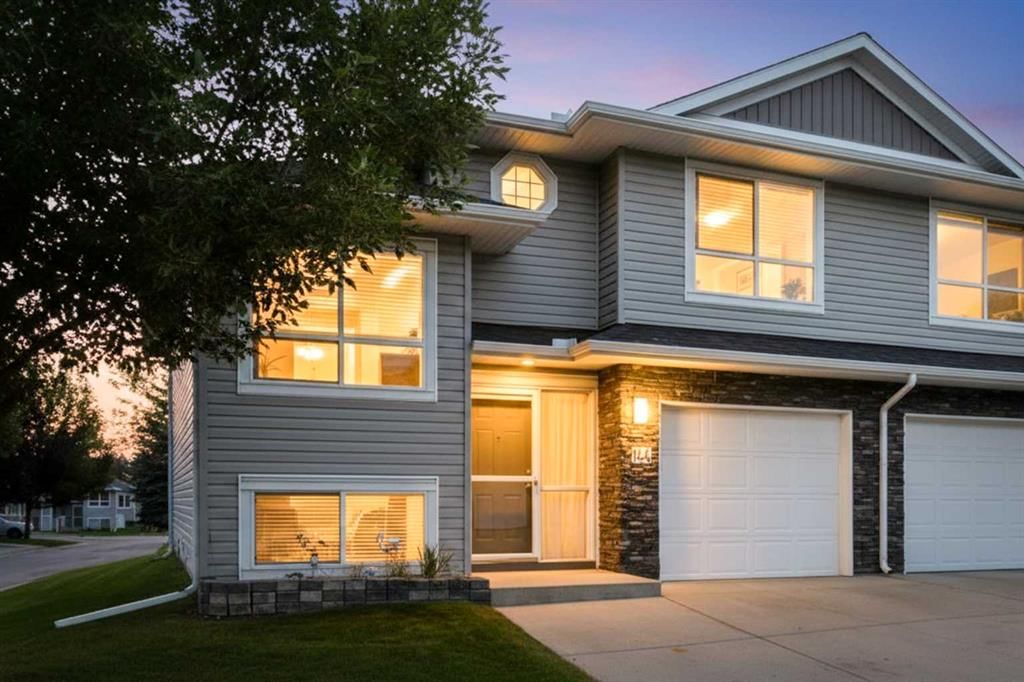
ActiveMLS® A2345362· 20 days on market
$410,000
$374 per sq ft (asking)
1
Bedrooms
3.5
Bathrooms
1,096
Sq ft
2000
Year built
$3,015
Property tax (2026)
$350
Condo / HOA fee /mo
1
Garage
2,508
Lot sq ft
CalgaryListings Insight
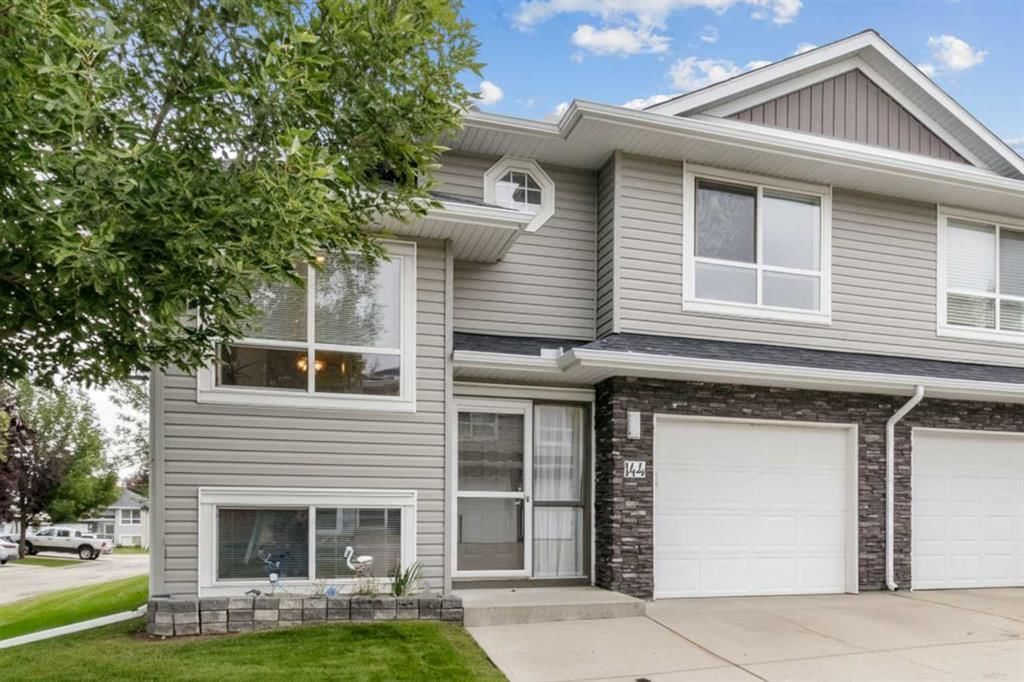
Located in the community of northwest Calgary, 144, 55 Fairways Drive NW is a 1-bedroom home with 3.5 bathrooms, built in 2000, offering 1,096 sq ft of living space above grade. This home also offers a fully finished basement, a single attached garage, a fireplace, and a corner lot. Condo fees are approximately $350/month. Before writing, ask about recent comparable sales, inspection items, permits, basement development, and long-term resale fit. MLS® A2345362.

Want to see this home?

Tour this home in person with a CalgaryListings REALTOR® and get straight answers before you decide.

A REALTOR® from our team replies, not a call centre. No obligation.

Ask a Question About This ListingCalgary Listings Group · eXp Realty
Homeowners · Free & InstantThinking of selling?Curious what your own home could be worth? Get an instant, no-obligation estimate based on current market data.
Get an Instant Home Evaluation →

About this property

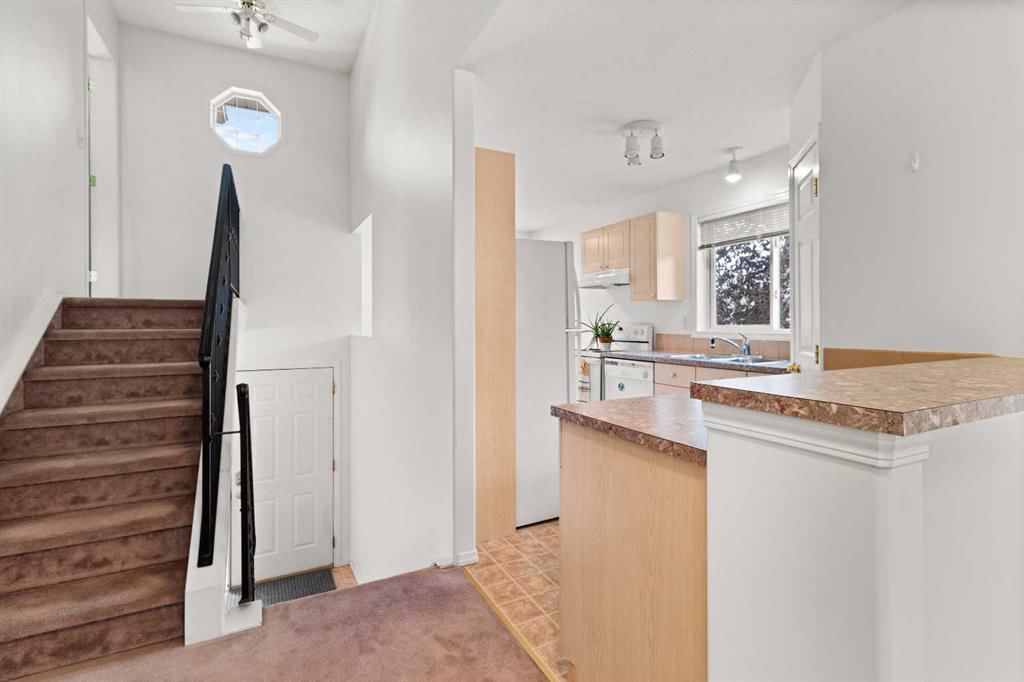
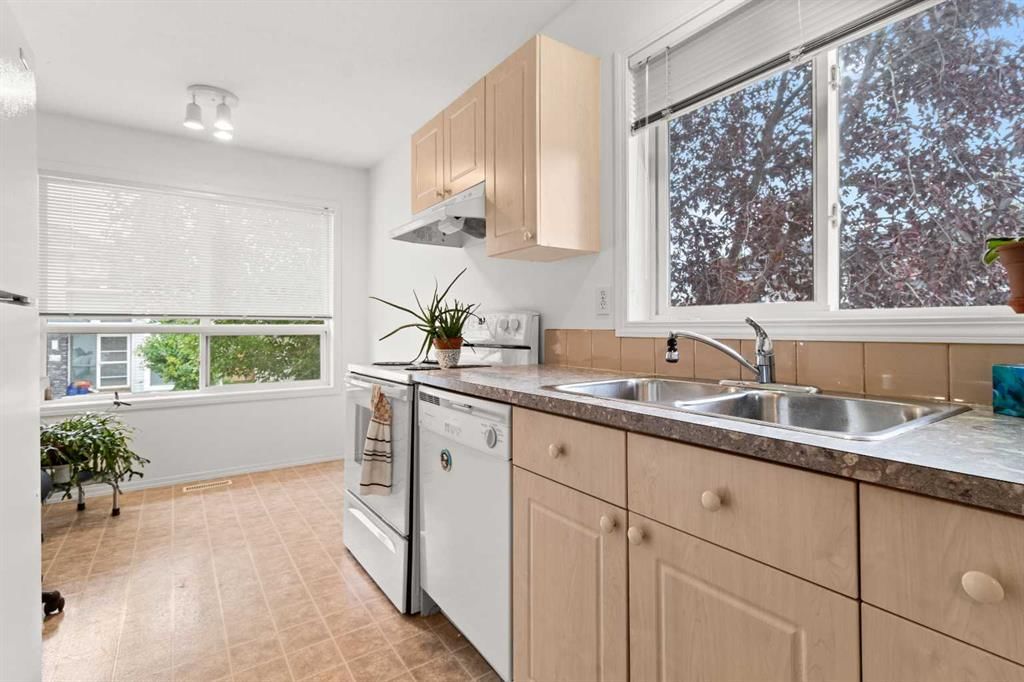
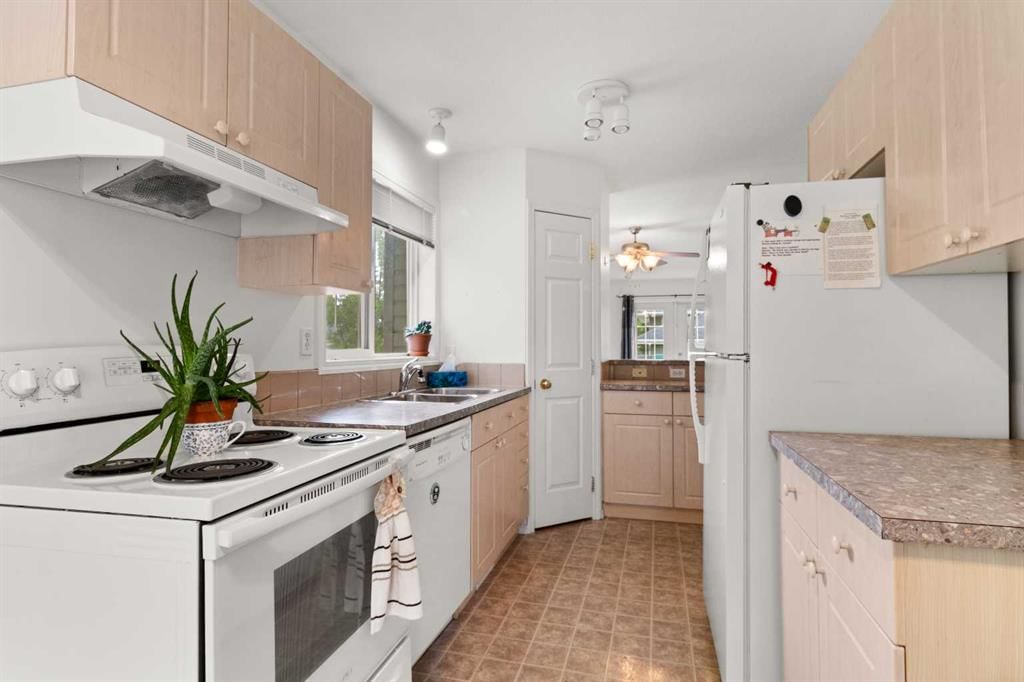
Turning from this peaceful neighbourhood street and coasting through the serene, tree-lined complex, you can’t help but feel a sense of excitement.by this charming and attractive townhome. A few steps inside, the bright and spacious main living area immediately welcomes you. Your attention is drawn to the inviting kitchen, where you can already picture preparing memorable family feasts and gathering with loved ones — a perfect haven for the entertainer. Beyond the eating bar, the warm and welcoming dining area flows effortlessly into the expansive living room. This is a space made for relaxing & quiet evenings, sharing stories, entertaining friends, and creating lasting memories. With its generous proportions and beautiful natural light pouring in, you’ll be amazed by how bright and airy it feels. Step outside onto the deck and the possibilities continue. Imagine summer barbecues, morning coffee, and relaxed evenings with friends, all surrounded by lush green lawns and mature trees. Just a few steps upstairs, the private primary retreat awaits. Tucked slightly away from the rest of the home, it offers a wonderful sense of privacy — your own peaceful escape at the end of the day. The lower level adds even more flexibility, with an open space ready to become your home gym, playroom, office, or cozy family room. Two additional bright bedrooms and a second full bathroom complete this versatile level. And there’s more! Forget scraping windows on frosty mornings when you have the convenience of your own attached garage. With its bright interiors, generous living spaces, private primary retreat, outdoor deck, and flexible lower level, this home is a wonderful fit for young families, downsizers, and anyone looking for comfort, convenience, and a place to truly feel at home.
Property Taxes
$3,015/yr (2026)
Condo / HOA Fee
$349.55/mo

Listing Information

MLS® NumberA2345362
StatusActive
List Price$410, 000
Days on Market20 days
OccupancyVacant

Property Details

Property TypeSemi Detached (Half Duplex)
Architectural Style3 Level Split, Attached-Side by Side
ZoningR2-T
Above-Grade Sq Ft1, 096 sq ft
Year Built2000
Bedrooms1
Full Bathrooms3
Half Bathrooms1
Total Bathrooms3.5
Parking TypeConcrete Driveway, Front Drive, Garage Door Opener, Garage Faces Front, Insulated, Off Street, Parking Pad, Single Garage Attached

Interior

BasementFull, Finished, None
FlooringCarpet
Fireplaces1
HeatingForced Air, Natural Gas
Air ConditioningNone
Central VacuumYes

Exterior & Parking

ExteriorVinyl Siding, Wood Frame
RoofAsphalt Shingle
FoundationPoured Concrete
Garage Spaces1
Total Parking2
Parking TypeConcrete Driveway, Front Drive, Garage Door Opener, Garage Faces Front, Insulated, Off Street, Parking Pad, Single Garage Attached
Patio / DeckDeck

Site & Lot

Lot Size2, 508 sq ft
Lot Acres0.06 acres
Lot Width32.00
Lot FeaturesBack Yard, Corner Lot, Gentle Sloping, Lawn, No Back Lane, Street Lighting
Legal Description0010075

Inclusions

Dishwasher,Electric Stove,Range Hood,Refrigerator

Condo Details

Unit Number144
Monthly Condo Fee$349.55/mo
Unit ExposureW
Parking TypeConcrete Driveway, Front Drive, Garage Door Opener, Garage Faces Front, Insulated, Off Street, Parking Pad, Single Garage Attached
Pet PolicyRestrictions, Yes
Building AmenitiesNone

Room Dimensions

Main Level
Kitchen With Eating Area17`0" × 7`4"
Dining Room13`6" × 11`2"
Living Room18`5" × 20`1"
2pc Bathroom
Second Level
4pc Ensuite bath7`4" × 5`11"
Bedroom - Primary13`4" × 11`1"
Basement Level
Bedroom13`6" × 12`5"
Bedroom14`5" × 7`3"
4pc Bathroom7`8" × 5`0"
Game Room11`7" × 12`9"
Furnace/Utility Room7`11" × 7`4"

Listing Office

RE/MAX real estate central alberta
Listing data provided via MLS®. Not intended to solicit buyers or sellers already under contract.

Property History

No previous MLS® listings on record for this property — this appears to be its first time offered. Want to know how often homes nearby change hands? Ask our team.

What did similar homes here actually sell for?

CalgaryListings Group clients see recent sold prices and sale-to-list ratios for homes just like this one — plus smart matches and one-tap showing requests. Free with your client portal account.

Questions about this home

Is 144, 55 Fairways Drive NW for sale?

Yes. 144, 55 Fairways Drive NW in Fairways is an active MLS® listing (MLS® A2345362). It has been on the market 20 days. Listing data last updated 2026-10-03.

What is the asking price of 144, 55 Fairways Drive NW?

144, 55 Fairways Drive NW in Fairways is listed at $410,000.

How many bedrooms and bathrooms does 144, 55 Fairways Drive NW have?

144, 55 Fairways Drive NW in Fairways has 1 bedroom and 3.5 bathrooms. The listing records 1,096 sq ft above grade. It is a semi-detached home (half duplex).

Live MLS® Data · Calgary Listings Group · Serving Calgary Since 1997
Enlarged listing photo

Free account · no cost, no obligation

Everything we give our clients, before you're one.

One free account opens the whole toolkit — the guides we write for Calgary buyers and sellers, the checklists we actually use on deals, the video library, and a concierge that answers your questions any time of day.

Already have one? Sign in →

Takes about twenty seconds. Unsubscribe any time.