View all 34 photos
2
Bedrooms
2
Bathrooms
1,068
Sq ft
1962
Year built
$4,425
Property tax (2026)
5,608
Lot sq ft
$689,900
3323 Boulton Road NW, Calgary T2L 1M2
BrentwoodNewMLS® A2345104· New listing
CalgaryListings Insight
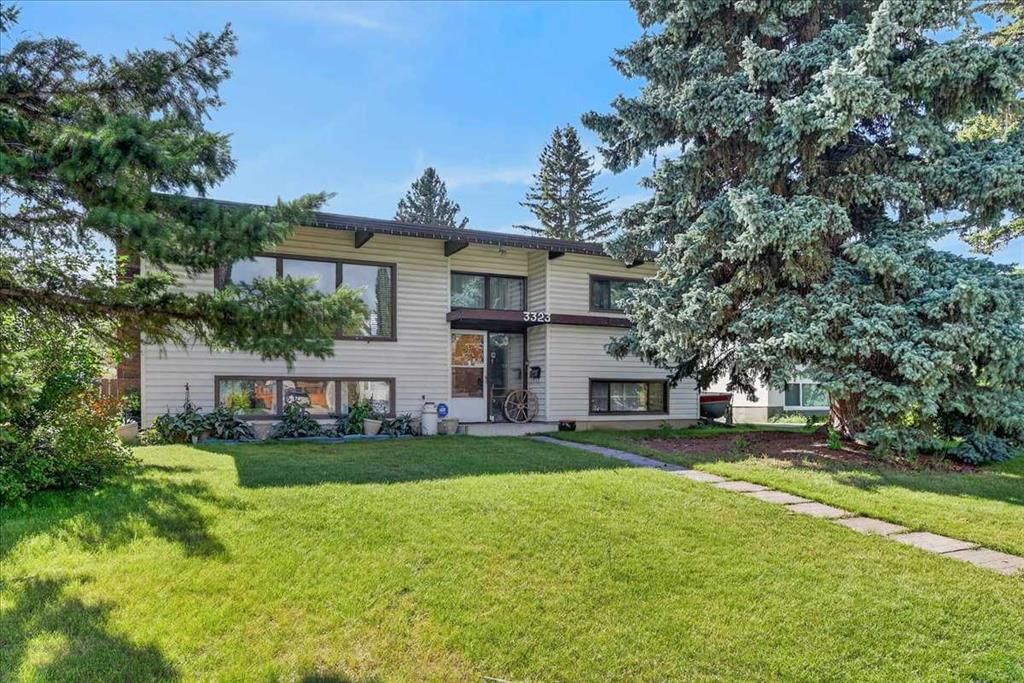
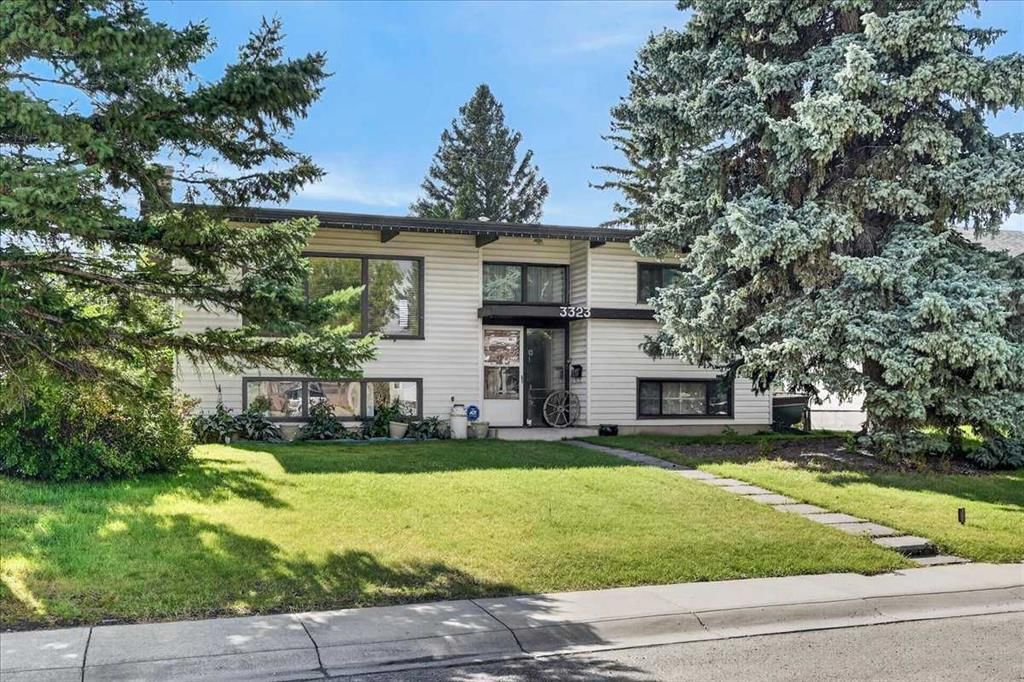
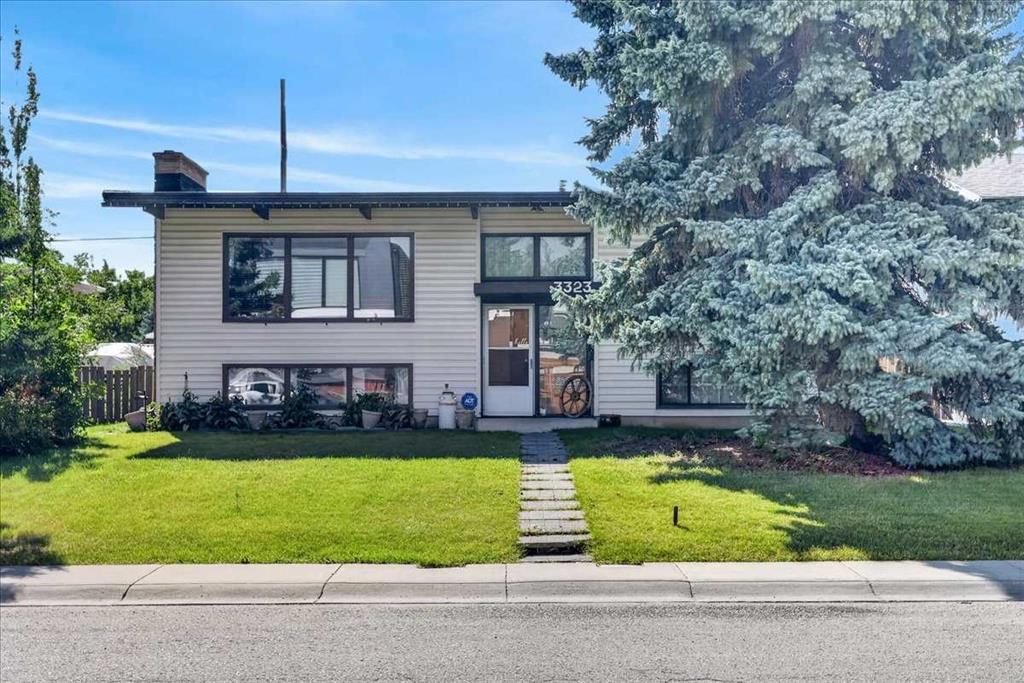
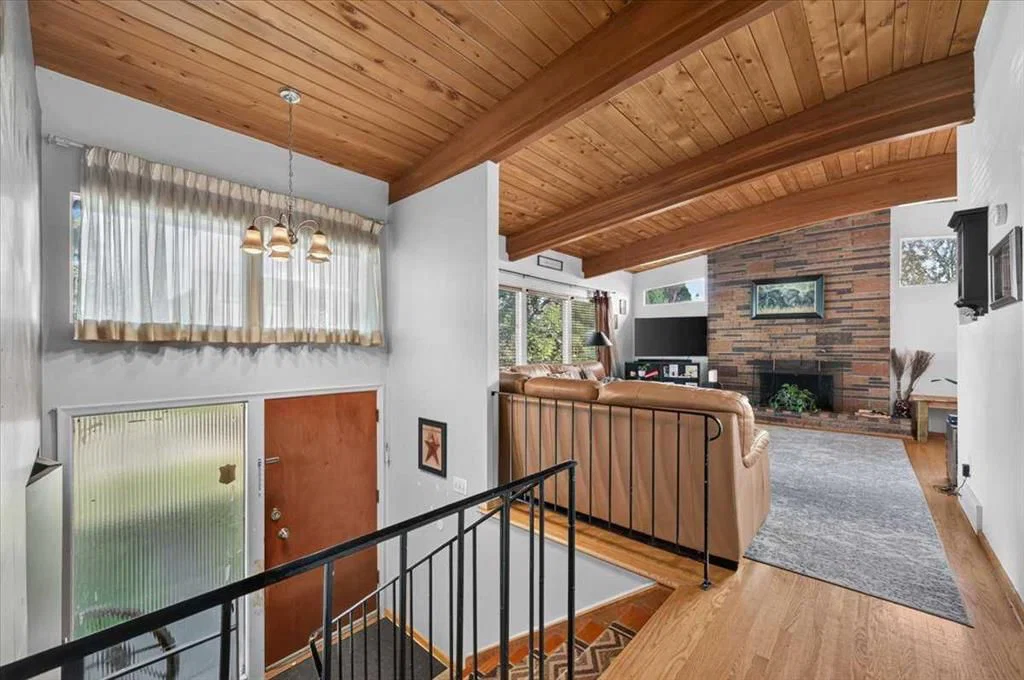
Located in the community of Brentwood, 3323 Boulton Road NW is a 2-bedroom home with 2 bathrooms, built in 1962, offering 1,068 sq ft of living space above grade. Notable features include a finished walkout basement, hardwood flooring, and 2 fireplaces. Before writing, ask about recent comparable sales, inspection items, permits, basement development, and long-term resale fit. This one is new to market, so showing access and offer timing may matter. MLS® A2345104.
Located in the community of Brentwood, 3323 Boulton Road NW is a 2-bedroom home with 2 bathrooms, built in 1962, offering 1,068 sq ft of living space above grade. Notable features include a finished walkout basement, hardwood flooring, and 2 fireplaces. Before writing, ask about recent comparable sales, inspection items, permits, basement development, and long-term resale fit. This one is new to market, so showing access and offer timing may matter. MLS® A2345104.
Want to see this home?
Tour this home in person with a CalgaryListings REALTOR® and get straight answers before you decide.
Ask a Question About This ListingCalgary Listings Group · eXp RealtyHomeowners · Free & InstantThinking of selling?Curious what your own home could be worth? Get an instant, no-obligation estimate based on current market data.
Get an Instant Home Evaluation →About this property
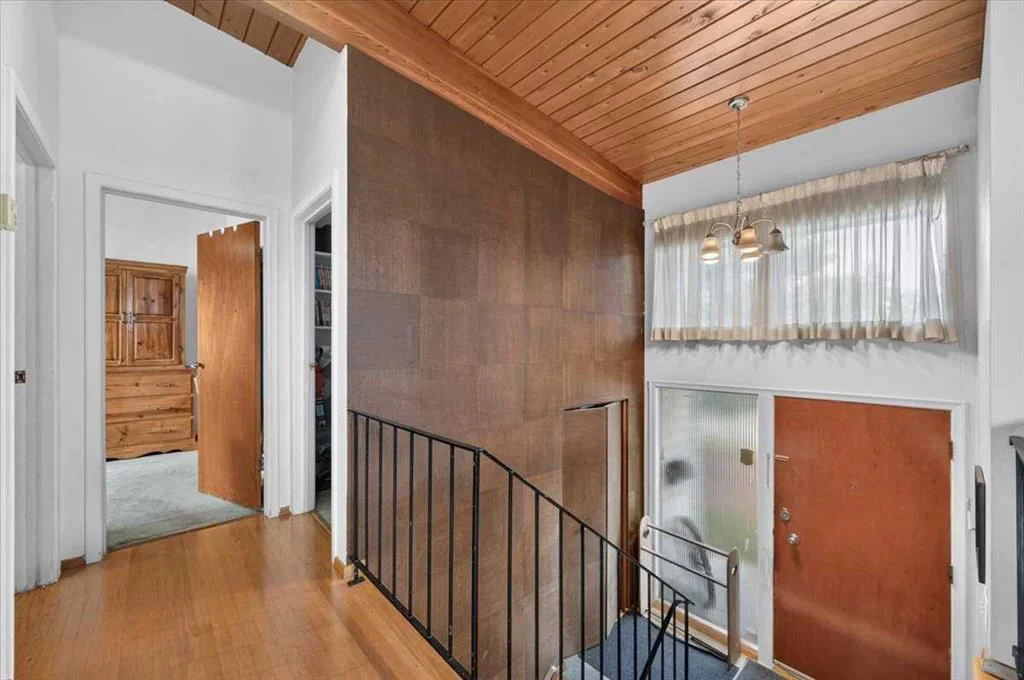
Welcome to a home owned by basically one owner since 1965. Offered for sale is a custom-built, four-bedroom, walk-out Bilevel house, in the heart of Brentwood!! The open floor plan features gorgeous laminate beams, and high vaulted cedar ceilings make this an amazing house from a bygone era—a remarkable remodeling project!! The 1068sqft fully developed Bilevel is accentuated by real hardwood flooring on the main floor, a separate dining area, large eat-in kitchen and two good sized bedrooms. The fully developed walk-out lower level has a large recreation room, a 4-piece bath, and two more good-sized bedrooms. The metal roof is among several updates made throughout the years. It has a beautiful, south-facing, fenced backyard on a very quiet tree-lined street. Excellent location close to all levels of schools, Brentwood LRT and Shopping are only a short walk away. Hurry on this fabulous opportunity to remodel to your own liking!!
Property Taxes
$4,425/yr (2026)
Listing Information
MLS® NumberA2345104
StatusActive
List Price$689, 900
Days on MarketNew listing
OccupancyOwner
Property Details
Property TypeDetached
Architectural StyleBi-Level
ZoningR-C1
Above-Grade Sq Ft1, 068 sq ft
Year Built1962
Bedrooms2
Full Bathrooms2
Total Bathrooms2
Interior
BasementFull, Finished, Walk Out
FlooringCarpet, Hardwood, Linoleum
Fireplaces2
HeatingForced Air, Natural Gas
Air ConditioningNone
Exterior & Parking
ExteriorVinyl Siding
RoofMetal
FoundationPoured Concrete
Total Parking2
Patio / DeckPatio
Site & Lot
Lot Size5, 608 sq ft
Lot Acres0.13 acres
Lot Width51.09
Lot FeaturesBack Lane, Back Yard, Fruit Trees/Shrub(s), Private, Rectangular Lot, Treed
Legal Description734JK;9;22
Inclusions
Built-In Range,Dishwasher,Dryer,Refrigerator,Washer
Room Dimensions
Main Level
4pc Bathroom
Living Room18`4" × 13`9"
Kitchen12`5" × 11`1"
Dining Room11`6" × 9`7"
Bedroom - Primary15`0" × 9`11"
Bedroom10`10" × 9`6"
Foyer6`11" × 4`0"
Lower Level
4pc Bathroom
Game Room17`9" × 12`10"
Bedroom12`2" × 9`3"
Bedroom11`4" × 10`2"
Furnace/Utility Room22`2" × 11`3"
Property History
No previous MLS® listings on record for this property — this appears to be its first time offered. Want to know how often homes nearby change hands? Ask our team.
What did similar homes here actually sell for?
CalgaryListings Group clients see recent sold prices and sale-to-list ratios for homes just like this one — plus smart matches and one-tap showing requests. Free with your client portal account.