View all 50 photos
3
Bedrooms
4
Bathrooms
2,805
Sq ft
1980
Year built
$7,181
Property tax (2026)
3
Garage
7,039
Lot sq ft
$1,999,000
1040 Edgemont Road NW, Calgary T3A2J3
EdgemontNewMLS® A2345067· New listing
CalgaryListings Insight
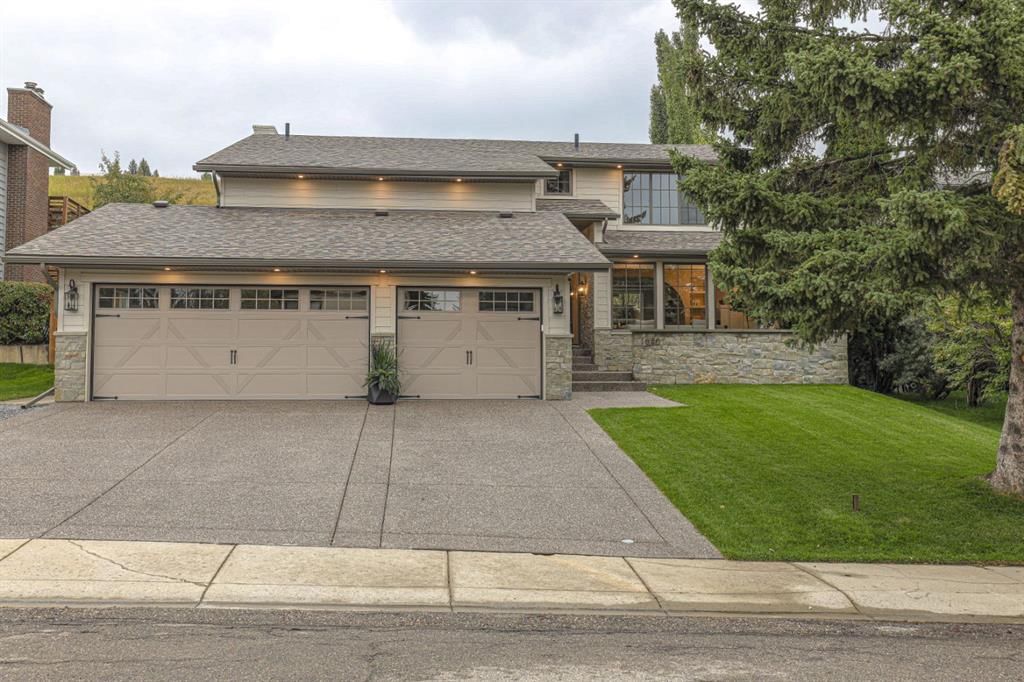
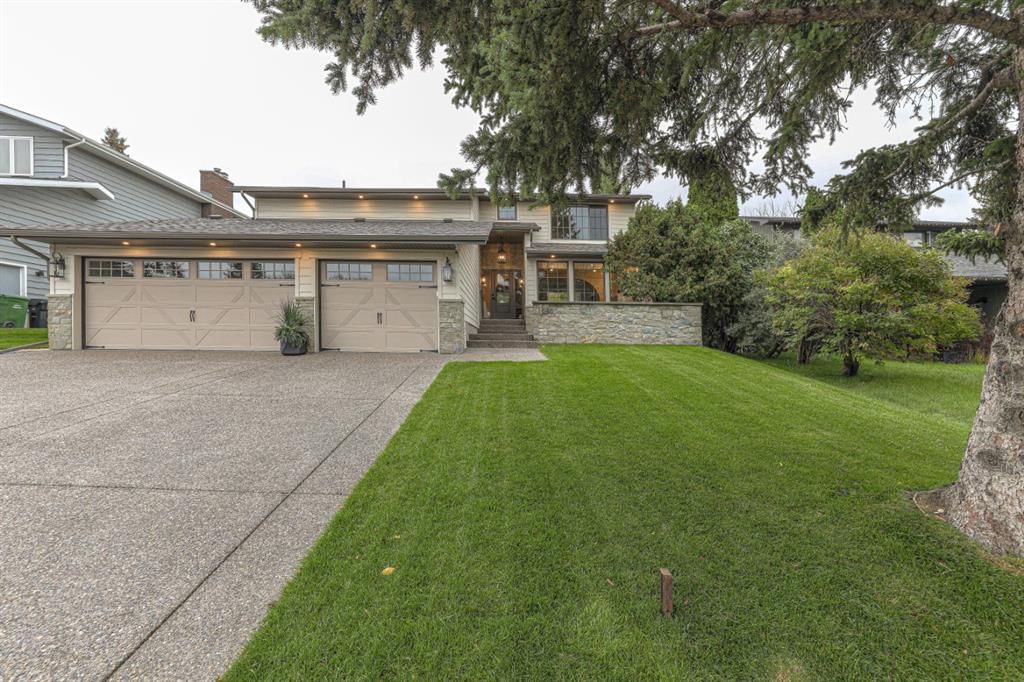
Located in the community of Edgemont, 1040 Edgemont Road NW is a 3-bedroom home with 4.5 bathrooms, built in 1980, offering 2,805 sq ft of living space above grade. Notable features include a fully finished basement, a triple garage, hardwood flooring, 3 fireplaces, and air conditioning. Before writing, ask about recent comparable sales, inspection items, permits, basement development, and long-term resale fit. If rental income is part of the plan, verify suite legality, permits, insurance, lender treatment, and current lease details before removing conditions. This one is new to market, so showing access and offer timing may matter. MLS® A2345067.
Located in the community of Edgemont, 1040 Edgemont Road NW is a 3-bedroom home with 4.5 bathrooms, built in 1980, offering 2,805 sq ft of living space above grade. Notable features include a fully finished basement, a triple garage, hardwood flooring, 3 fireplaces, and air conditioning. Before writing, ask about recent comparable sales, inspection items, permits, basement development, and long-term resale fit. If rental income is part of the plan, verify suite legality, permits, insurance, lender treatment, and current lease details before removing conditions. This one is new to market, so showing access and offer timing may matter. MLS® A2345067.
Want to see this home?
Tour this home in person with a CalgaryListings REALTOR® and get straight answers before you decide.
Ask a Question About This ListingCalgary Listings Group · eXp RealtyHomeowners · Free & InstantThinking of selling?Curious what your own home could be worth? Get an instant, no-obligation estimate based on current market data.
Get an Instant Home Evaluation →About this property
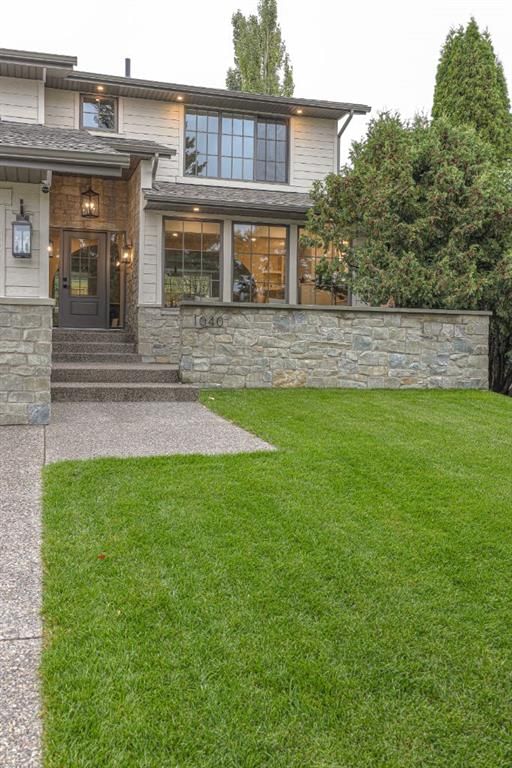
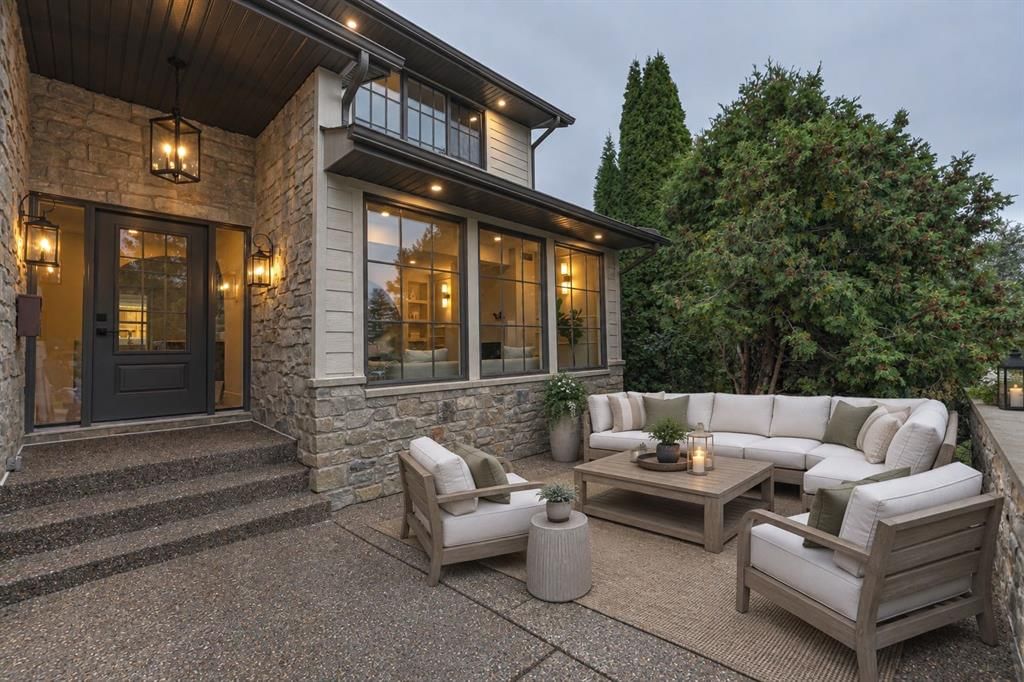
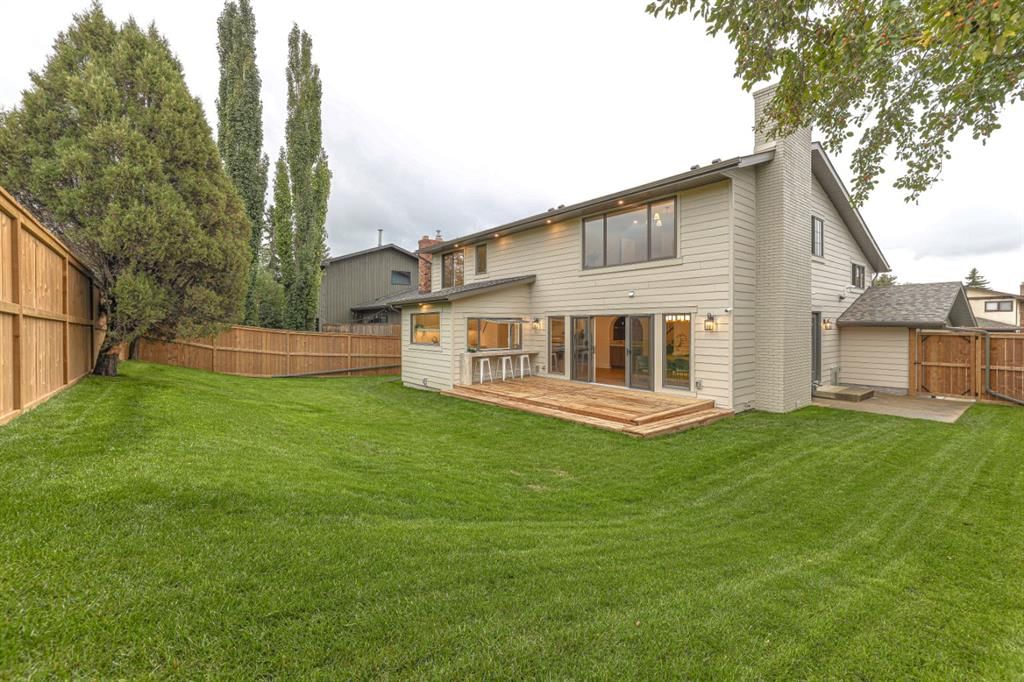
***OPEN HOUSE SAT & SUN 12:00-2:00*** Located on a mature, tree-lined street in the highly sought-after community of Edgemont Estates, this exceptional 5 beds and 3.5 baths home offers over 4,000sf of beautifully designed living space on a generous lot. Completely reimagined through an extensive top-to-bottom rebuild, this one-of-a-kind property showcases exceptional craftsmanship, premium materials and thoughtful design throughout. The charming front courtyard provides a wonderful spot to relax and enjoy the evening sun. Inside, the sunken living room is inviting, highlighted by an large gas fireplace custom finished in Marmorino Palladino plaster. The heart of the home is the expansive kitchen, featuring custom cabinetry, a massive oak island, built-in 60” Dacor smart refrigerator and freezer column set and a 48” Dacor gas smart range. The walk-in butlers pantry offers a second sink, second dishwasher, extensive counter & cabinet space, & a unique awning-style serving window that opens directly to the outdoor patio bar top—perfect for serving food & drinks while entertaining. Just off the kitchen is a stylish oak, cocktail bar & the dining room featuring double sliding doors (leading to the patio) and a beautiful wood-burning fireplace. Completing the main level is a 2-piece powder room and a well-appointed mudroom with custom built-in cabinetry/bench. Upstairs, the large vaulted bonus room offers incredible flexibility and could serve as a second living room, children’s playroom, home office or whatever best suits your lifestyle. The luxurious primary opens through double doors and features a massive window overlooking the yard. The 5-piece ensuite complete with premium BARIL fixtures throughout and includes a double vanity, large tiled shower and a custom quartz niche, + a large freestanding soaker tub. The spacious walk-in closet features extensive custom built-ins and convenient direct access to the laundry room. Two additional generous bedrooms, both with large windows & custom closet built-ins, & a beautifully finished 5-piece bathroom complete the upper level. The fully developed basement provides even more exceptional living space, featuring a custom wet bar with beverage fridge, quartz countertop and backsplash. The basement living room includes another wood-burning fireplace and a spacious gym. 2 additional bedrooms, a 5-piece bathroom and a generous storage room complete the lower level. Outside, the large fully fenced and landscaped backyard is an entertainer’s dream with the large deck featuring a built-in outdoor bar top. The property backs onto a pathway and hillside, providing a private, peaceful setting and direct access to the nearby off-leash dog park. Additional features include central air conditioning and a massive heated triple attached garage. Extra deep at approximately 27’ x 28’. Ideally located just minutes from the Edgemont Athletic Club, Nose Hill Park, Market Mall, schools, shopping, restaurants and countless amenities.
Property Taxes
$7,181/yr (2026)
Listing Information
MLS® NumberA2345067
StatusActive
List Price$1, 999, 000
Days on MarketNew listing
OccupancyVacant
Property Details
Property TypeDetached
Architectural Style2 Storey
ZoningR-CG
Above-Grade Sq Ft2, 805 sq ft
Year Built1980
Bedrooms3
Full Bathrooms4
Half Bathrooms1
Total Bathrooms4.5
Interior
BasementFull, Finished, None
FlooringCarpet, Hardwood
Fireplaces3
HeatingForced Air
Air ConditioningCentral Air
Exterior & Parking
ExteriorSee Remarks, Stone
RoofAsphalt Shingle
FoundationPoured Concrete
Garage Spaces3
Total Parking7
Patio / DeckPatio
Site & Lot
Lot Size7, 039 sq ft
Lot Acres0.16 acres
Lot Width64.08
Lot FeaturesLandscaped, No Neighbours Behind
Legal Description7710954;4;3
Inclusions
Bar Fridge,Central Air Conditioner,Dishwasher,Dryer,Freezer,Gas Range,Humidifier,Microwave,Range Hood,Refrigerator,Washer
Room Dimensions
Main Level
Pantry10`1" × 9`3"
2pc Bathroom
Living Room13`9" × 16`4"
Kitchen22`2" × 15`1"
Dining Room20`8" × 12`8"
Mud Room11`0" × 6`3"
Second Level
Bonus Room11`6" × 21`7"
Bedroom10`1" × 12`10"
Bedroom11`2" × 9`8"
5pc Bathroom
Bedroom - Primary11`2" × 16`9"
Laundry11`2" × 6`11"
5pc Ensuite bath
Lower Level
Bedroom10`3" × 13`9"
Bedroom9`8" × 13`9"
5pc Bathroom
Exercise Room10`1" × 10`11"
Property History
2024-01-01
Listed at $000,000
Status
2024-01-01
Listed at $000,000
Status
2024-01-01
Listed at $000,000
Status
1040 Edgemont Road NW has been listed 1 time before — see each asking price, what happened, and any sold prices.
Takes 10 seconds · no spam · instant access
What did similar homes here actually sell for?
CalgaryListings Group clients see recent sold prices and sale-to-list ratios for homes just like this one — plus smart matches and one-tap showing requests. Free with your client portal account.