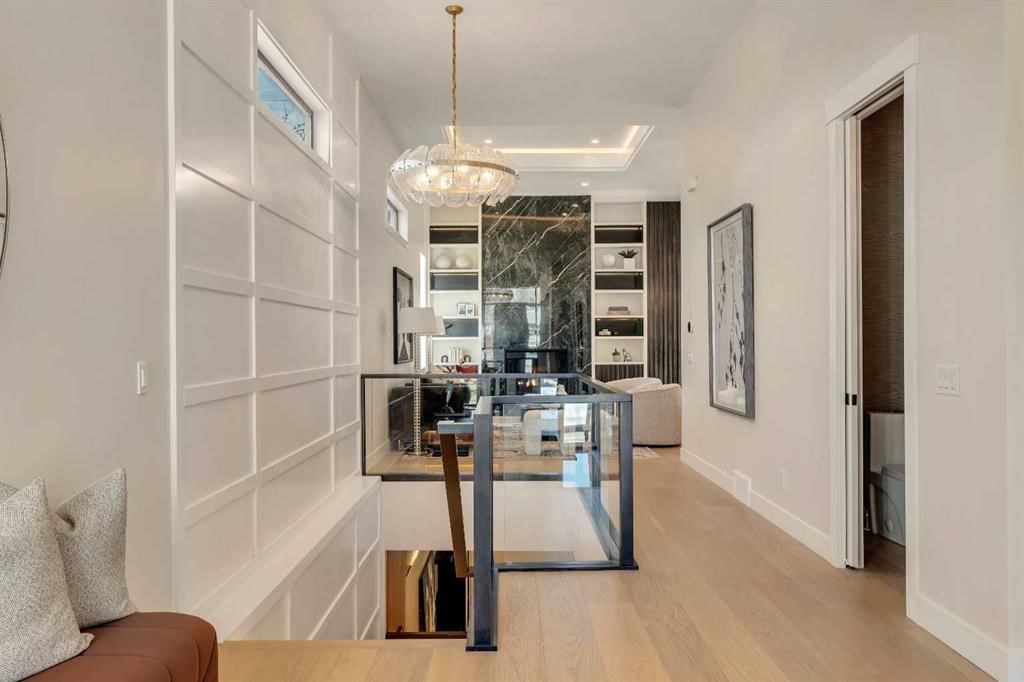
View all 50 photos
2
Bedrooms
3
Bathrooms
2,014
Sq ft
2025
Year built
$4,981
Property tax (2026)
2
Garage
5,951
Lot sq ft
$1,689,000
1027 39 Avenue NW, Calgary T2K 0E2
Cambrian HeightsNewMLS® A2345056· New listing
CalgaryListings Insight
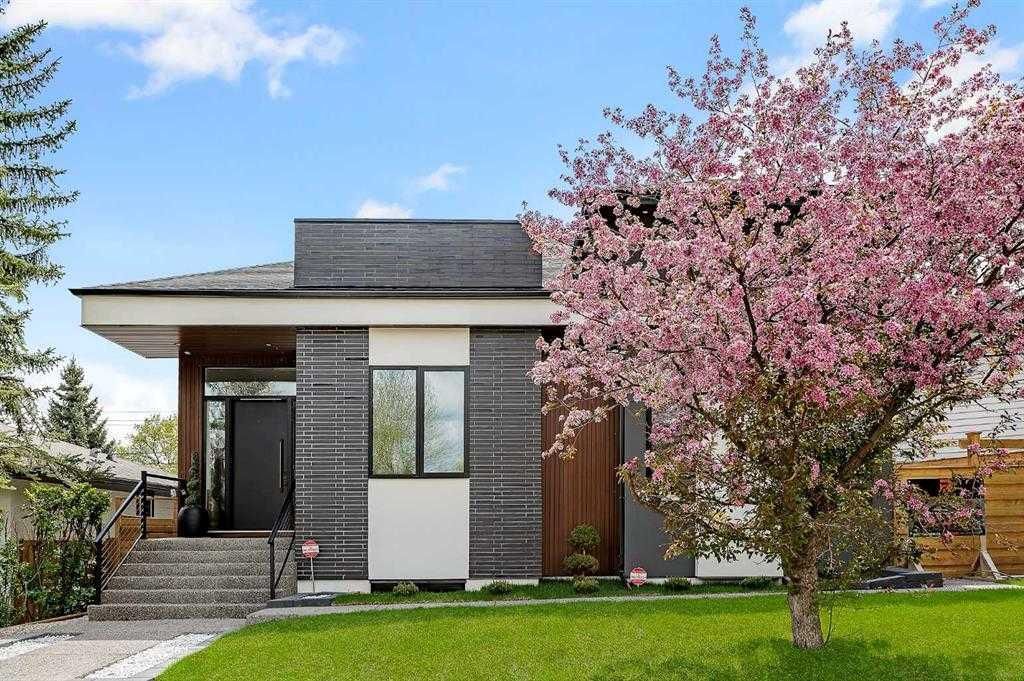
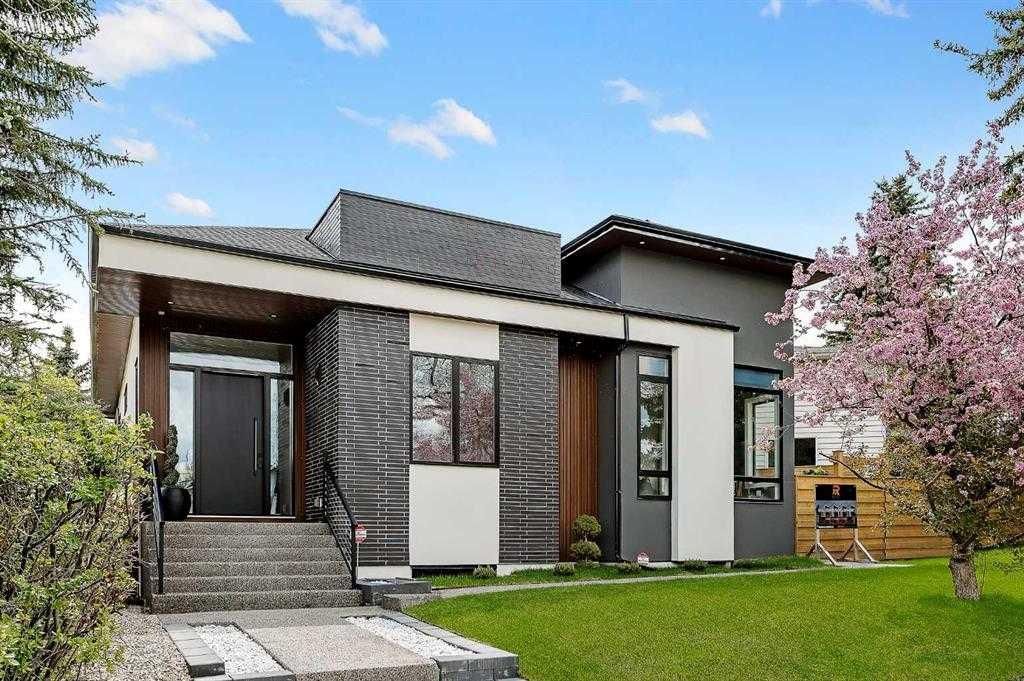
1027 39 Avenue NW is a 2-bedroom home in the community of Cambrian Heights, built in 2025, offering 3.5 bathrooms and 2,014 sq ft of living space above grade. Highlights include a fully finished basement, a double garage, hardwood flooring, 2 fireplaces, and air conditioning. Before writing, ask about recent comparable sales, inspection items, permits, basement development, and long-term resale fit. If rental income is part of the plan, verify suite legality, permits, insurance, lender treatment, and current lease details before removing conditions. This one is new to market, so showing access and offer timing may matter. MLS® A2345056.
1027 39 Avenue NW is a 2-bedroom home in the community of Cambrian Heights, built in 2025, offering 3.5 bathrooms and 2,014 sq ft of living space above grade. Highlights include a fully finished basement, a double garage, hardwood flooring, 2 fireplaces, and air conditioning. Before writing, ask about recent comparable sales, inspection items, permits, basement development, and long-term resale fit. If rental income is part of the plan, verify suite legality, permits, insurance, lender treatment, and current lease details before removing conditions. This one is new to market, so showing access and offer timing may matter. MLS® A2345056.
Want to see this home?
Tour this home in person with a CalgaryListings REALTOR® and get straight answers before you decide.
Ask a Question About This ListingCalgary Listings Group · eXp RealtyHomeowners · Free & InstantThinking of selling?Curious what your own home could be worth? Get an instant, no-obligation estimate based on current market data.
Get an Instant Home Evaluation →About this property
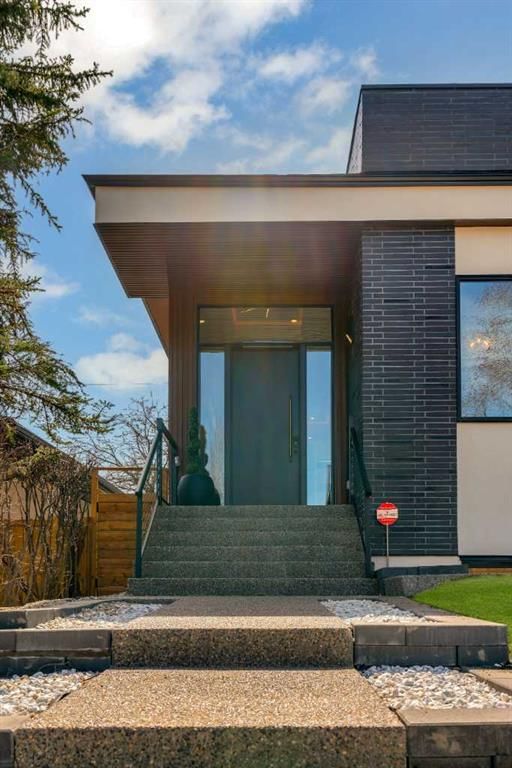
Exceptional design, impressive scale, and refined comfort define this custom-built luxury bungalow in Calgary’s established Cambrian Heights community. Just one year old, this four-bedroom residence offers nearly 4,000 sq. ft. of beautifully finished living space, blending striking architectural details with thoughtful features for everyday living.
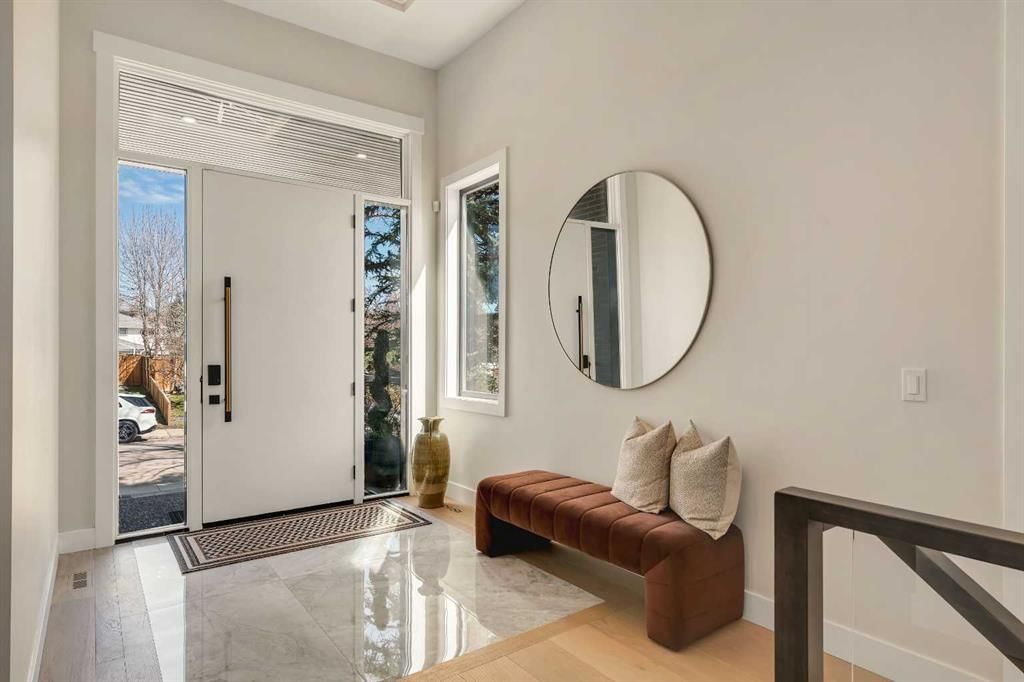
Soaring 12–14 ft. ceilings create an impressive sense of openness, while hardwood floors and a floor-to-ceiling granite fireplace bring warmth and character to the main living area. Designed for both entertaining and daily enjoyment, the chef’s kitchen features an expansive quartz waterfall island, premium appliances, and a butler’s pantry with a second refrigerator and microwave.
The primary suite offers a private retreat, complete with a custom walk-in closet and a spa-inspired ensuite featuring heated porcelain tile floors, a steam shower, a freestanding soaker tub, and a smart toilet.
The fully finished lower level extends the home’s inviting atmosphere with in-floor heating, two additional bedrooms, a theatre/media room, a wet bar, a dedicated computer area, and flexible space for a home gym or hobbies. Whether hosting guests, enjoying a movie night, or working from home, there is room to make every day your own.
Outside, the generous landscaped lot offers a spacious deck, patio lighting, and an outdoor gas fireplace—an inviting setting for relaxed evenings and memorable gatherings. An oversized, insulated and drywalled double garage completes the property.
Ideally located near Confederation Park, with convenient access to Nose Hill Park, schools, shopping, cafés, the University of Calgary, and SAIT, this exceptional home combines the comfort of an established northwest neighbourhood with easy access to downtown. A distinctive opportunity to enjoy nearly new bungalow living without compromising on space, style, or location.
Property Taxes
$4,981.36/yr (2026)
Listing Information
MLS® NumberA2345056
StatusActive
List Price$1, 689, 000
Days on MarketNew listing
OccupancyOwner
Property Details
Property TypeDetached
Architectural StyleBungalow
ZoningR-CG
Above-Grade Sq Ft2, 014 sq ft
Year Built2025
Bedrooms2
Full Bathrooms3
Half Bathrooms1
Total Bathrooms3.5
Interior
BasementFull, Finished, Other
FlooringHardwood, Vinyl Plank
Fireplaces2
HeatingHigh Efficiency, In Floor, Forced Air, Natural Gas
Air ConditioningCentral Air
Exterior & Parking
ExteriorMixed, Other, See Remarks
RoofAsphalt Shingle
FoundationPoured Concrete
Garage Spaces2
Total Parking2
Patio / DeckDeck, Patio
Site & Lot
Lot Size5, 951 sq ft
Lot Acres0.14 acres
Lot Width84.45
Lot FeaturesBack Lane, Back Yard, Few Trees, Front Yard, Landscaped, Lawn, Pie Shaped Lot, Private
Legal Description5971HB
Inclusions
Bar Fridge,Dishwasher,Disposal,Dryer,Garage Control(s),Gas Stove,Microwave,Range Hood,Refrigerator,Washer,Washer/Dryer
Room Dimensions
Main Level
Kitchen19`0" × 14`6"
Living Room20`0" × 16`0"
Laundry9`2" × 6`6"
Pantry9`3" × 6`6"
Bedroom - Primary13`5" × 13`0"
Bedroom12`0" × 11`6"
Dining Room14`0" × 12`0"
Foyer12`0" × 8`5"
Mud Room9`1" × 6`11"
2pc Bathroom0`0" × 0`0"
4pc Bathroom
Basement Level
Family Room20`0" × 17`0"
Flex Space13`1" × 11`10"
Bedroom13`4" × 11`10"
Game Room22`0" × 14`7"
Storage7`10" × 5`4"
Bedroom13`0" × 10`1"
3pc Bathroom
Property History
2024-01-01
Listed at $000,000
Status
2024-01-01
Listed at $000,000
Status
2024-01-01
Listed at $000,000
Status
This property has been listed 4 times before — see each asking price, what happened, and any sold prices.
Takes 10 seconds · no spam · instant access
What did similar homes here actually sell for?
CalgaryListings Group clients see recent sold prices and sale-to-list ratios for homes just like this one — plus smart matches and one-tap showing requests. Free with your client portal account.