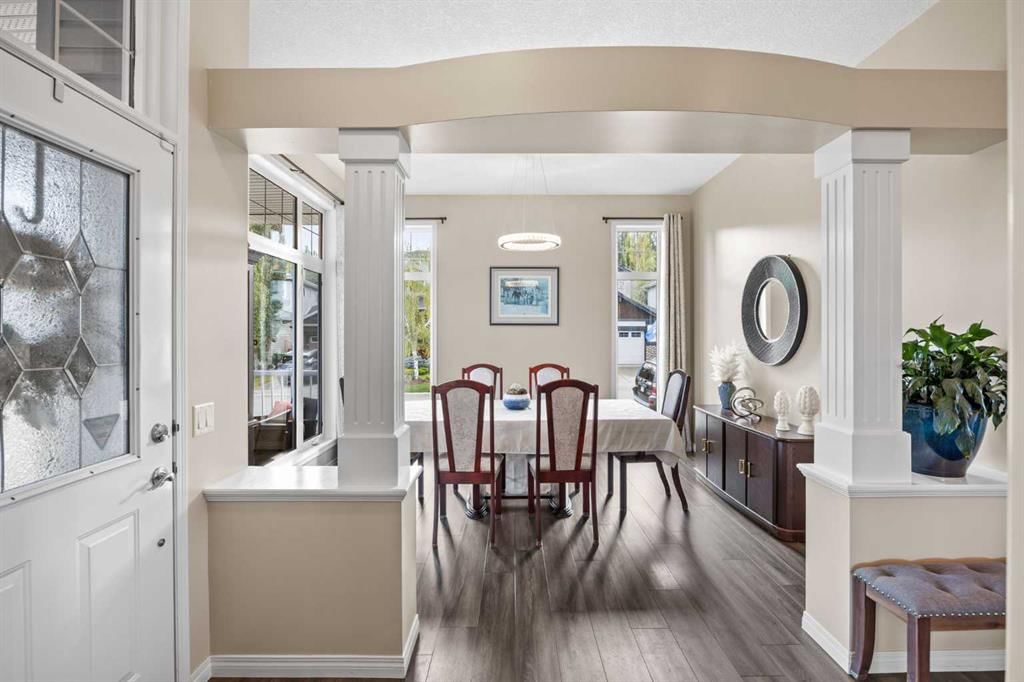
View all 43 photos
1
Bedrooms
3
Bathrooms
1,623
Sq ft
2003
Year built
$5,493
Property tax (2026)
2
Garage
6,070
Lot sq ft
$924,999
16 Royal oak Heights NW, Calgary T3G 5L8
Royal OakNewMLS® A2345051· New listing
CalgaryListings Insight
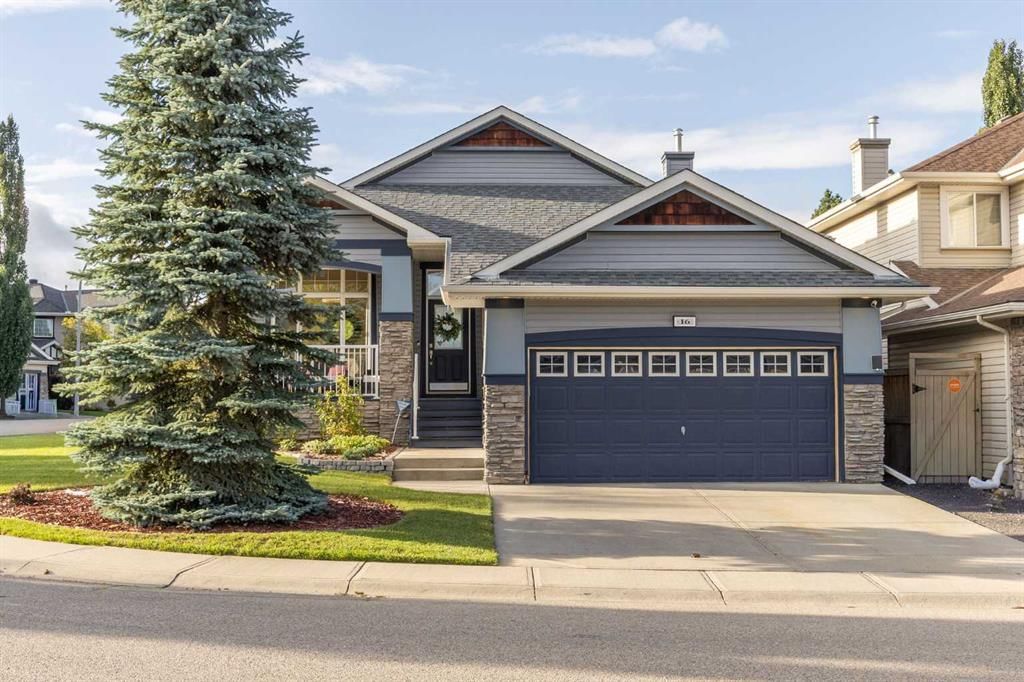
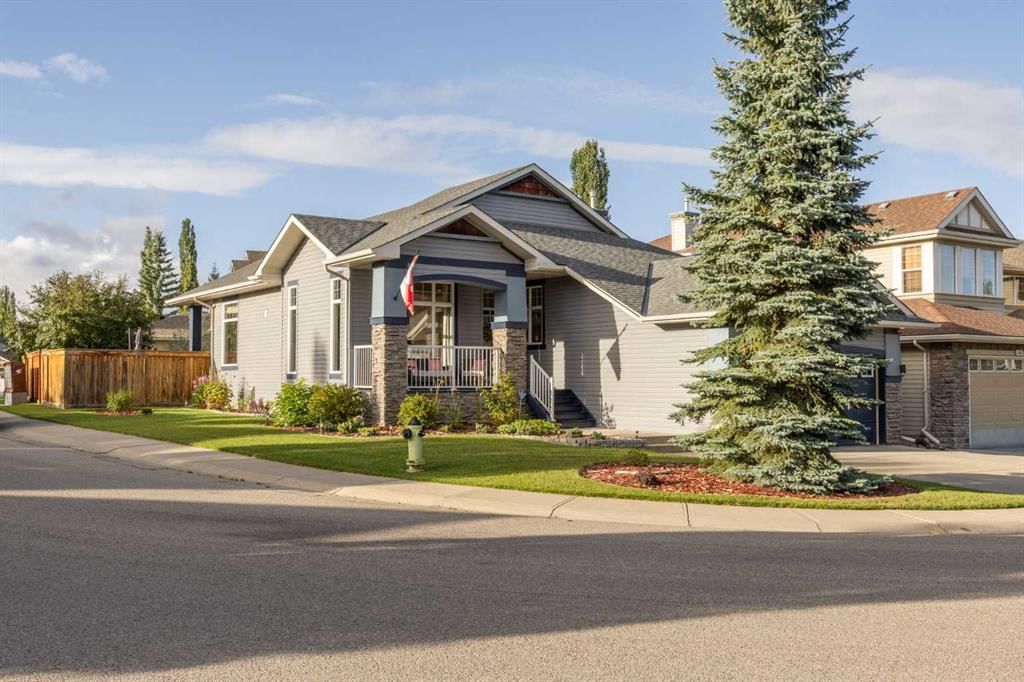
This home at 16 Royal oak Heights NW is a 1-bedroom home with 3.5 bathrooms. Built in 2003, it is located in the community of Royal Oak and offers 1,623 sq ft of living space above grade. Highlights include a fully finished basement, a double garage, 2 fireplaces, air conditioning, and a corner lot. Before writing, ask about recent comparable sales, inspection items, permits, basement development, and long-term resale fit. If rental income is part of the plan, verify suite legality, permits, insurance, lender treatment, and current lease details before removing conditions. This one is new to market, so showing access and offer timing may matter. MLS® A2345051.
This home at 16 Royal oak Heights NW is a 1-bedroom home with 3.5 bathrooms. Built in 2003, it is located in the community of Royal Oak and offers 1,623 sq ft of living space above grade. Highlights include a fully finished basement, a double garage, 2 fireplaces, air conditioning, and a corner lot. Before writing, ask about recent comparable sales, inspection items, permits, basement development, and long-term resale fit. If rental income is part of the plan, verify suite legality, permits, insurance, lender treatment, and current lease details before removing conditions. This one is new to market, so showing access and offer timing may matter. MLS® A2345051.
Want to see this home?
Tour this home in person with a CalgaryListings REALTOR® and get straight answers before you decide.
Ask a Question About This ListingCalgary Listings Group · eXp RealtyHomeowners · Free & InstantThinking of selling?Curious what your own home could be worth? Get an instant, no-obligation estimate based on current market data.
Get an Instant Home Evaluation →About this property
Welcome to 16 Royal Oak Heights NW, a beautifully updated 4-bedroom, 2.5-bathroom home offering an impressive combination of space, comfort, and substantial recent improvements in the highly sought-after community of Royal Oak.
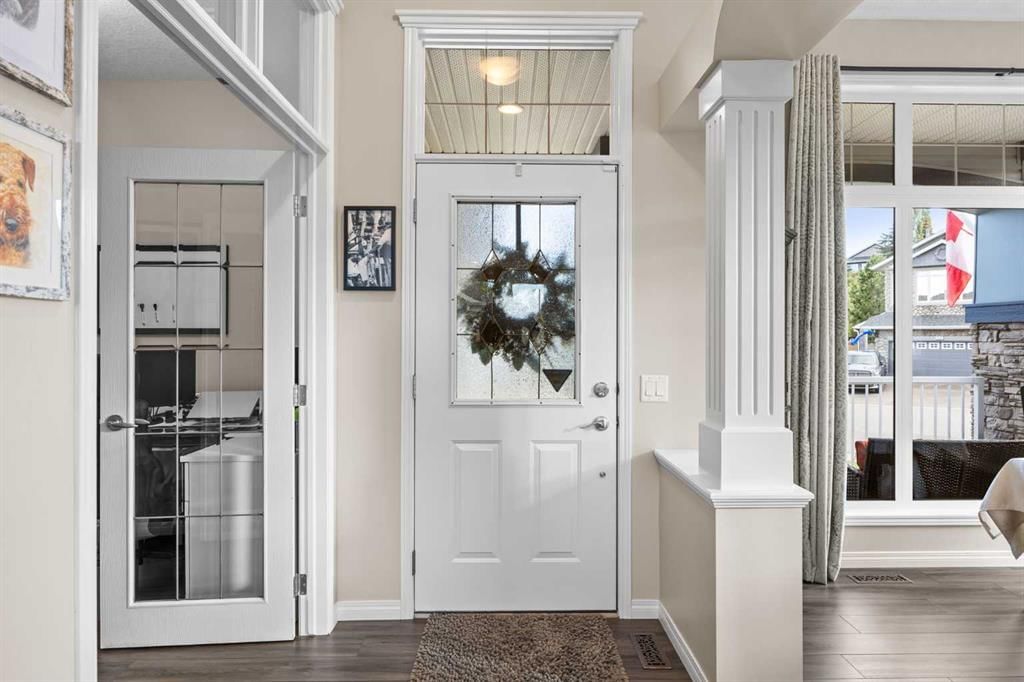
Thoughtfully maintained and extensively upgraded, this home has seen over $80,000 invested into improvements and maintenance in recent years. Step inside to discover new flooring throughout (2025), updated light fixtures, and a bright, welcoming interior designed for both everyday living and entertaining.
The kitchen has been refreshed with quartz countertops, updated tile, a stainless steel sink and faucet, new cabinetry hardware, and a new dishwasher (2025), giving the space a clean and modern look. Quartz continues into the primary ensuite, complemented by updated tile, dual porcelain sinks, faucets, and fixtures, creating a fresh and polished feel.
Beyond the cosmetic improvements, significant investment has been made where it matters most. A new furnace was installed in 2026, central air conditioning was added in 2023, and the hot water tank was replaced in 2022. Additional improvements include a replaced living room window, two new toilets (2025), fireplace inspection and maintenance, updated lighting throughout select areas of the home.
Outside, the backyard is highlighted by an impressive cedar deck completed in 2022—an ideal setting for summer entertaining, BBQs, or relaxing outdoors. Added spruce trees provide additional greenery and privacy, creating a backyard designed to be enjoyed.
With four bedrooms and 2.5 bathrooms, the home provides plenty of flexibility for families, guests, or working from home. Its Royal Oak location puts parks, pathways, schools, shopping, restaurants, and everyday amenities within easy reach, while convenient access to major roadways makes getting around Calgary simple.
Offering extensive recent improvements, generous living space, central A/C, and a fantastic outdoor entertaining area, 16 Royal Oak Heights NW is a move-in-ready opportunity in one of Northwest Calgary’s most desirable communities.
Property Taxes
$5,492.82/yr (2026)
Listing Information
MLS® NumberA2345051
StatusActive
List Price$924, 999
Days on MarketNew listing
OccupancyOwner
Property Details
Property TypeDetached
Architectural StyleBungalow
ZoningR-CG
Above-Grade Sq Ft1, 623 sq ft
Year Built2003
Bedrooms1
Full Bathrooms3
Half Bathrooms1
Total Bathrooms3.5
Interior
BasementFull, Finished, Other
FlooringCarpet
Fireplaces2
HeatingForced Air
Air ConditioningCentral Air
Exterior & Parking
ExteriorVinyl Siding
RoofAsphalt Shingle
FoundationPoured Concrete
Garage Spaces2
Total Parking4
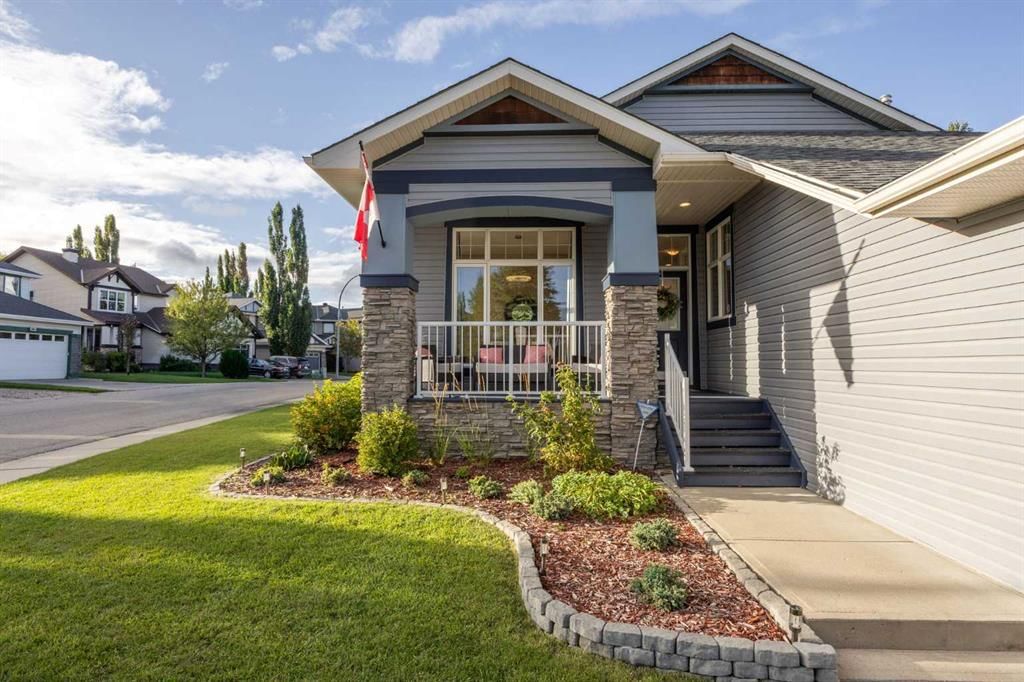
Patio / DeckDeck, Front Porch
Site & Lot
Lot Size6, 070 sq ft
Lot Acres0.14 acres
Lot Width56.11
Lot FeaturesCorner Lot
Legal Description0211123
Inclusions
Central Air Conditioner,Dishwasher,Gas Oven,Gas Stove,Microwave,Refrigerator,Washer/Dryer
Room Dimensions
Main Level
2pc Bathroom4`11" × 5`3"
5pc Ensuite bath13`5" × 11`8"
Breakfast Nook8`8" × 7`11"
Dining Room11`9" × 13`0"
Kitchen18`1" × 15`0"
Living Room13`11" × 15`11"
Office10`0" × 10`11"
Bedroom - Primary11`11" × 13`10"
Basement Level
4pc Bathroom8`2" × 6`1"
Bedroom12`5" × 13`4"
Bedroom10`3" × 12`4"
Bedroom15`1" × 12`10"
Game Room21`0" × 29`1"
Storage12`10" × 7`7"
Furnace/Utility Room17`10" × 15`4"
Property History
No previous MLS® listings on record for this property — this appears to be its first time offered. Want to know how often homes nearby change hands? Ask our team.
What did similar homes here actually sell for?
CalgaryListings Group clients see recent sold prices and sale-to-list ratios for homes just like this one — plus smart matches and one-tap showing requests. Free with your client portal account.