View all 25 photos
2
Bedrooms
2
Bathrooms
1,209
Sq ft
1999
Year built
$2,560
Property tax (2026)
$736
Condo / HOA fee /mo
$405,000
4415, 14645 6 Street SW, Calgary T2Y3S1
Shawnee SlopesNewMLS® A2345020· New listing
CalgaryListings Insight
Set in Shawnee Slopes, 4415, 14645 6 Street SW is a 2-bedroom home built in 1999, offering 2 bathrooms and 1,209 sq ft of living space above grade. Additional features include hardwood flooring and a fireplace. Condo fees are approximately $736/month, including heat and water. Before writing, ask about condo fees, reserve fund health, bylaws, insurance deductibles, and building history. If rental income is part of the plan, verify suite legality, permits, insurance, lender treatment, and current lease details before removing conditions. This one is new to market, so showing access and offer timing may matter. MLS® A2345020.
Set in Shawnee Slopes, 4415, 14645 6 Street SW is a 2-bedroom home built in 1999, offering 2 bathrooms and 1,209 sq ft of living space above grade. Additional features include hardwood flooring and a fireplace. Condo fees are approximately $736/month, including heat and water. Before writing, ask about condo fees, reserve fund health, bylaws, insurance deductibles, and building history. If rental income is part of the plan, verify suite legality, permits, insurance, lender treatment, and current lease details before removing conditions. This one is new to market, so showing access and offer timing may matter. MLS® A2345020.
Want to see this home?
Tour this home in person with a CalgaryListings REALTOR® and get straight answers before you decide.
Ask a Question About This ListingCalgary Listings Group · eXp RealtyHomeowners · Free & InstantThinking of selling?Curious what your own home could be worth? Get an instant, no-obligation estimate based on current market data.
Get an Instant Home Evaluation →About this property
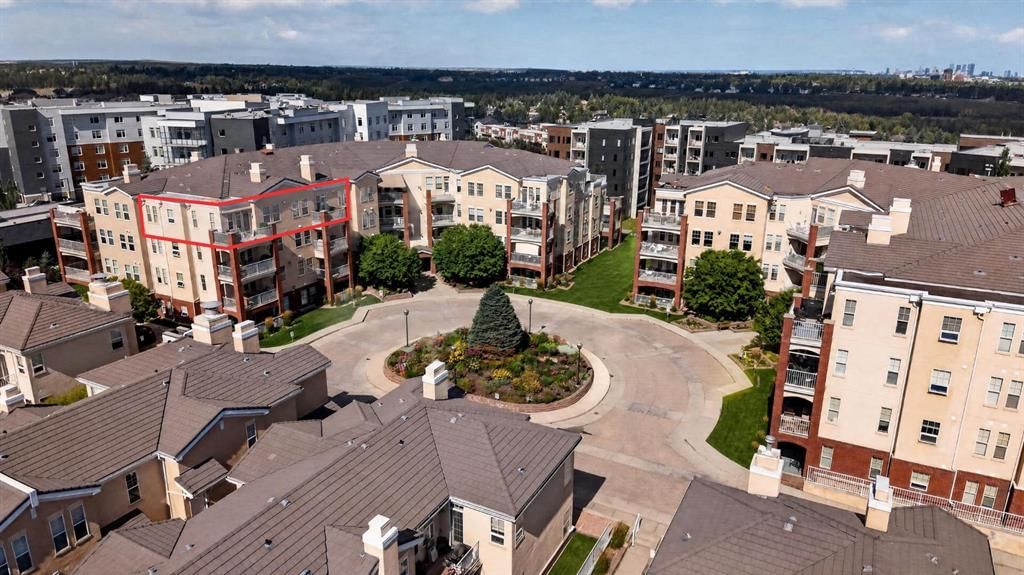
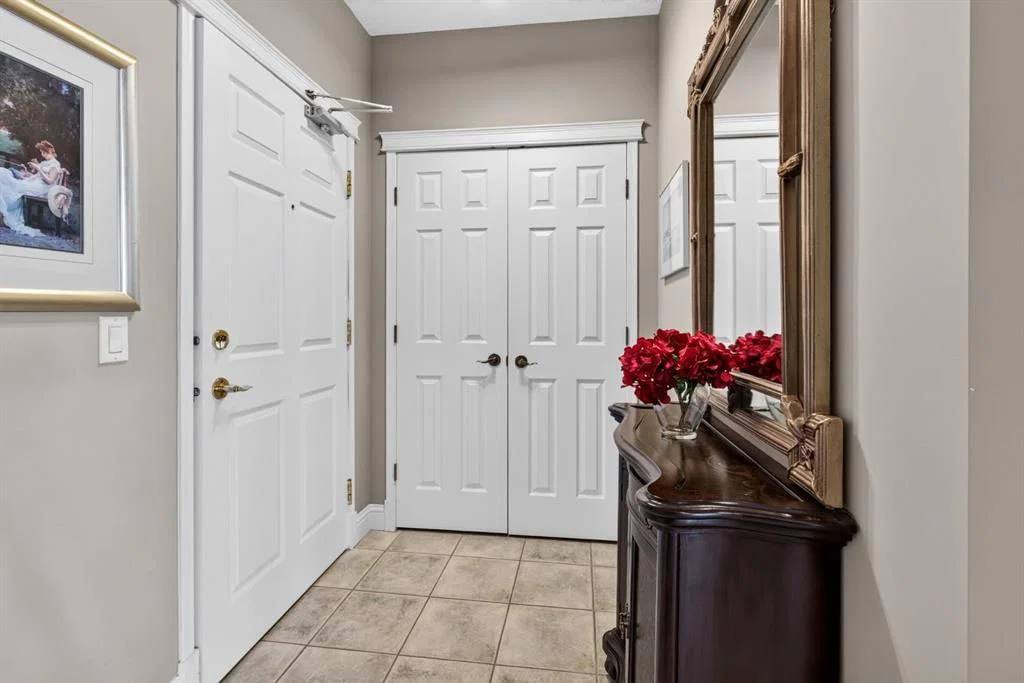
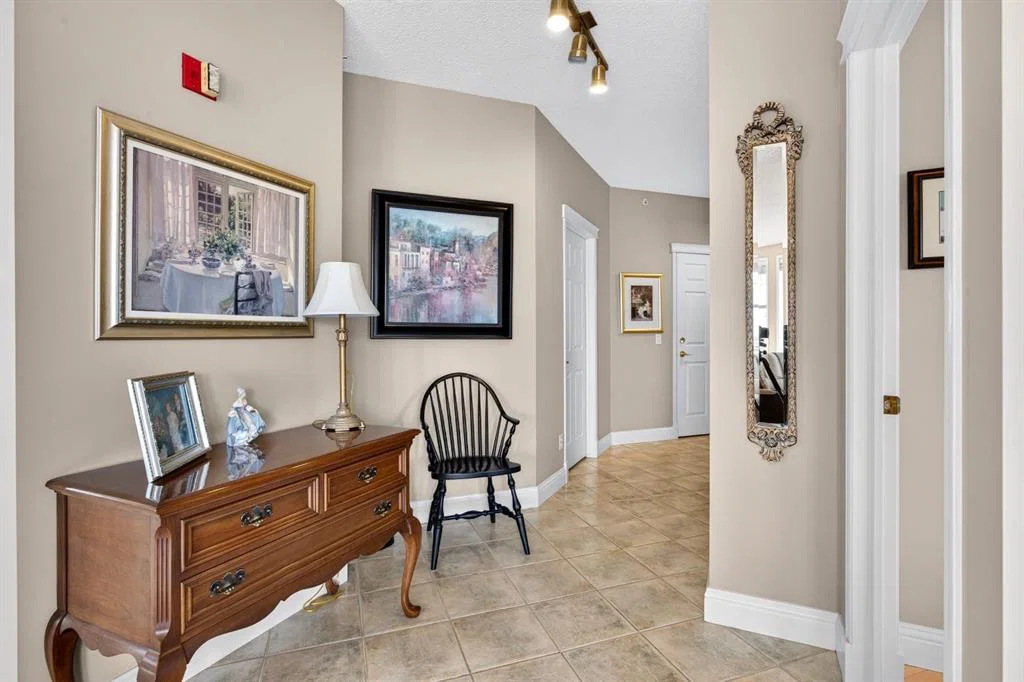
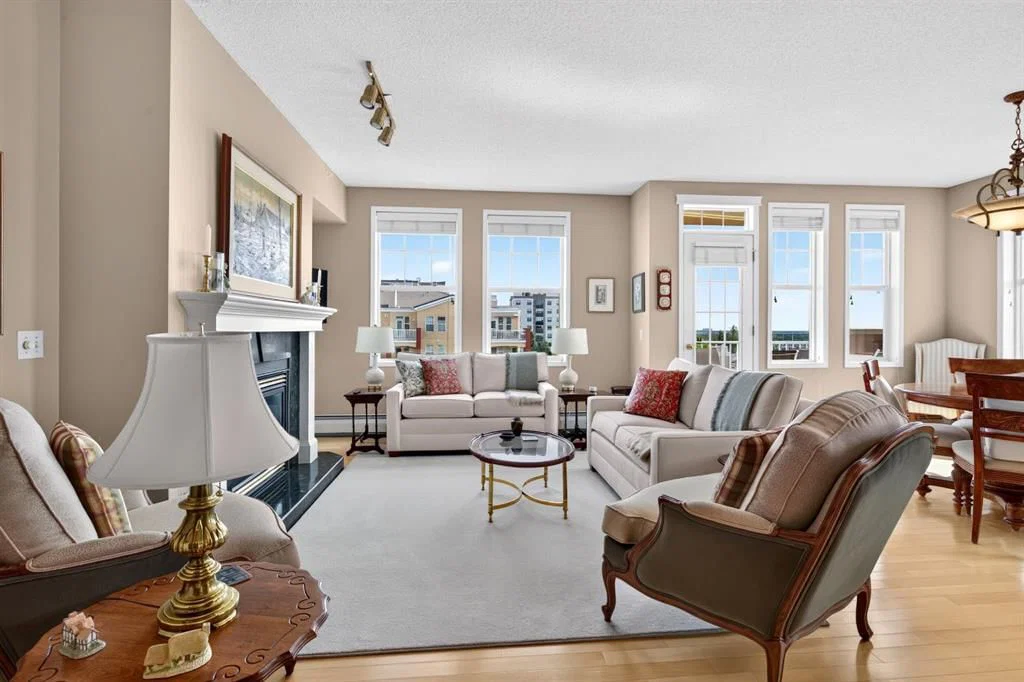
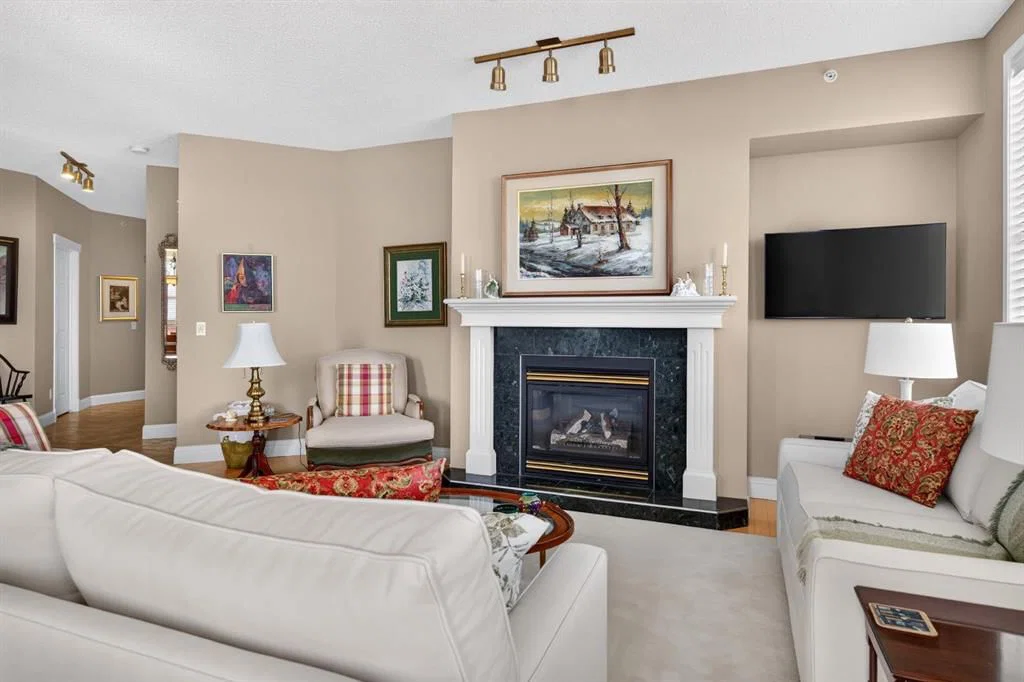
Welcome to one of the most exceptional opportunities to come to market in this highly sought-after complex in a very long time! This PREMIUM TOP-FLOOR CORNER UNIT offers an ideal combination of privacy, natural light (12 windows in total), expansive east- and south-facing views, and an impressive TWO TITLED PARKING stalls, including one oversized stall located directly beside the elevator—(he best stall in the entire complex) Meticulously maintained and showing a true 10/10, this spacious two-bedroom, two-bathroom home has been thoughtfully updated and is truly move-in ready. The beautifully renovated kitchen features quartz countertops, a stylish new backsplash, updated cabinetry, stainless steel appliances, and an abundance of counter space, including room for two stools at the island. The exceptionally bright living room is highlighted by a cozy gas fireplace, while the adjoining dining area benefits from the additional windows unique to this corner location, creating a bright and inviting space perfect for entertaining. Step outside onto the large balcony and take in the incredible east- and south-facing views while enjoying your morning coffee or evening glass of wine. The balcony is equipped with an automatic awning, providing shade and comfort when needed and intelligently retracting when wind is detected. The well designed layout places the two bedrooms at opposite ends of the unit, providing excellent privacy for both residents and guests. The generous primary bedroom features a custom wall storage system that beautifully complements the walk-in closet, while the spotless ensuite offers a large vanity and impressive double walk-in shower. At the opposite end of the home, the spacious second bedroom includes its own closet organizer and is conveniently positioned next to the second full bathroom. Near the entrance, the oversized laundry/storage room provides an incredible amount of additional storage—an increasingly valuable feature that makes everyday living that much easier. Residents also enjoy access to two fantastic party rooms, providing plenty of space to gather with friends and family, enjoy a game of pool, play cards, or prepare a meal in the fully equipped kitchen. Guest suites are also available for visiting friends and family. The heated underground parkade adds even more convenience with an assigned storage unit, fully equipped car wash and vacuum system, and dedicated bike racks. AMENITIES GALORE! Residents have access to a gym, two woodworking shops, a second lounge, and even a wine-making room. It is rare for a unit offering this combination of top-floor positioning, corner-unit privacy, exceptional natural light, expansive views, two parking stalls, and this level of care and updating to become available. This is a truly special opportunity to secure one of the standout homes this complex has to offer.
Property Taxes
$2,560/yr (2026)
Condo / HOA Fee
$736.17/mo
Listing Information
MLS® NumberA2345020
StatusActive
List Price$405, 000
Days on MarketNew listing
OccupancyOwner
Property Details
Property TypeApartment
Architectural StyleApartment-Single Level Unit
ZoningM-C2 d106
Above-Grade Sq Ft1, 209 sq ft
Year Built1999
Bedrooms2
Full Bathrooms2
Total Bathrooms2
Parking TypeUnderground
Interior
FlooringHardwood
Fireplaces1
HeatingBaseboard
Air ConditioningNone
Exterior & Parking
ExteriorStucco
Total Parking2
Parking TypeUnderground
Patio / DeckBalcony(s)
Site & Lot
Lot FeaturesGarden, Landscaped
Legal Description9912768;175
Inclusions
Dishwasher,Dryer,Electric Stove,Microwave Hood Fan,Refrigerator,Washer,Window Coverings
Condo Details
Unit Number4415
Monthly Condo Fee$736.17/mo
Fee IncludesHeat · Water
Unit ExposureSE
Building Stories4 storeys
Parking TypeUnderground
ElevatorY
Pet PolicyNo
Building AmenitiesBicycle Storage · Car Wash · Clubhouse · Elevator(s) · Fitness Center · Garbage Chute
Room Dimensions
Main Level
Dining Room13`6" × 11`2"
Kitchen9`9" × 13`3"
4pc Bathroom9`3" × 5`0"
Living Room18`7" × 11`11"
3pc Ensuite bath12`2" × 6`4"
Bedroom9`11" × 10`4"
Bedroom - Primary13`1" × 11`10"
Laundry7`10" × 9`3"
Entrance8`0" × 5`0"
Property History
No previous MLS® listings on record for this property — this appears to be its first time offered. Want to know how often homes nearby change hands? Ask our team.
What did similar homes here actually sell for?
CalgaryListings Group clients see recent sold prices and sale-to-list ratios for homes just like this one — plus smart matches and one-tap showing requests. Free with your client portal account.