View all 47 photos
2
Bedrooms
2
Bathrooms
822
Sq ft
1990
Year built
$3,142
Property tax (2026)
1
Garage
3,304
Lot sq ft
$420,000
113 Taradale Close NE, Calgary T3J3E6
TaradaleNewMLS® A2344919· New listing
CalgaryListings Insight
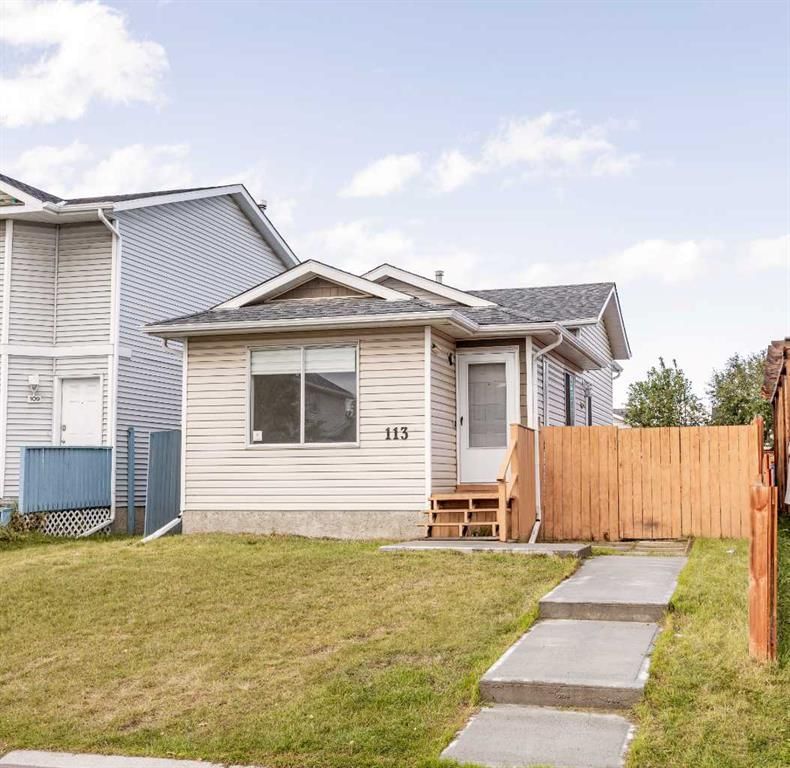
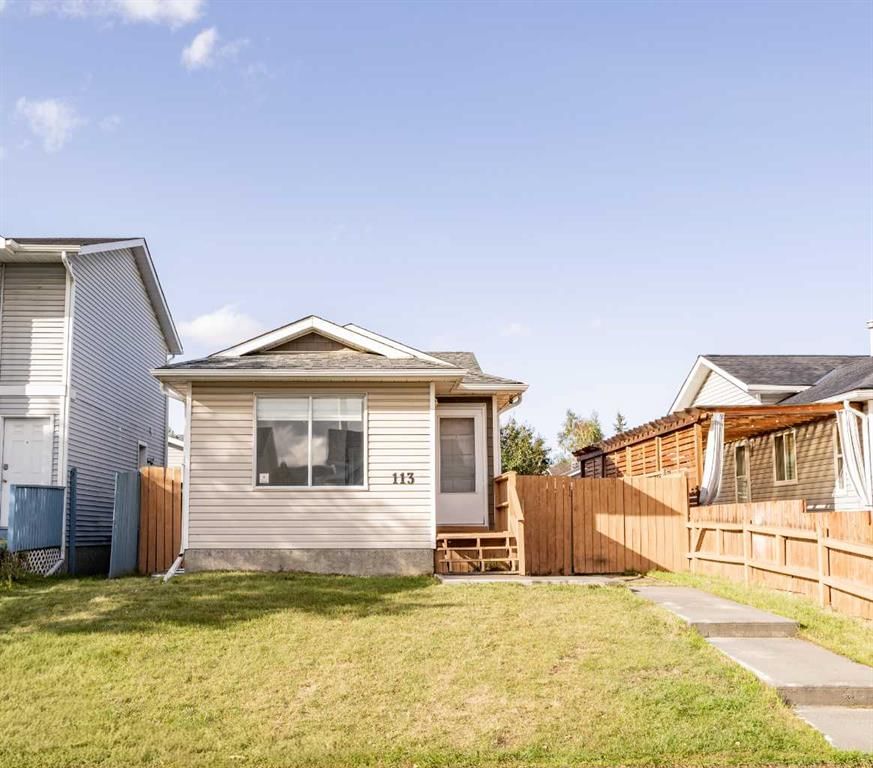
Set in Taradale, 113 Taradale Close NE is a 2-bedroom home built in 1990, offering 2 bathrooms and 822 sq ft of living space above grade. Highlights include a fully finished basement, a single garage, laminate flooring, a fireplace, and air conditioning. Before writing, ask about recent comparable sales, inspection items, permits, basement development, and long-term resale fit. This one is new to market, so showing access and offer timing may matter. MLS® A2344919.
Set in Taradale, 113 Taradale Close NE is a 2-bedroom home built in 1990, offering 2 bathrooms and 822 sq ft of living space above grade. Highlights include a fully finished basement, a single garage, laminate flooring, a fireplace, and air conditioning. Before writing, ask about recent comparable sales, inspection items, permits, basement development, and long-term resale fit. This one is new to market, so showing access and offer timing may matter. MLS® A2344919.
Want to see this home?
Tour this home in person with a CalgaryListings REALTOR® and get straight answers before you decide.
Ask a Question About This ListingCalgary Listings Group · eXp RealtyHomeowners · Free & InstantThinking of selling?Curious what your own home could be worth? Get an instant, no-obligation estimate based on current market data.
Get an Instant Home Evaluation →About this property
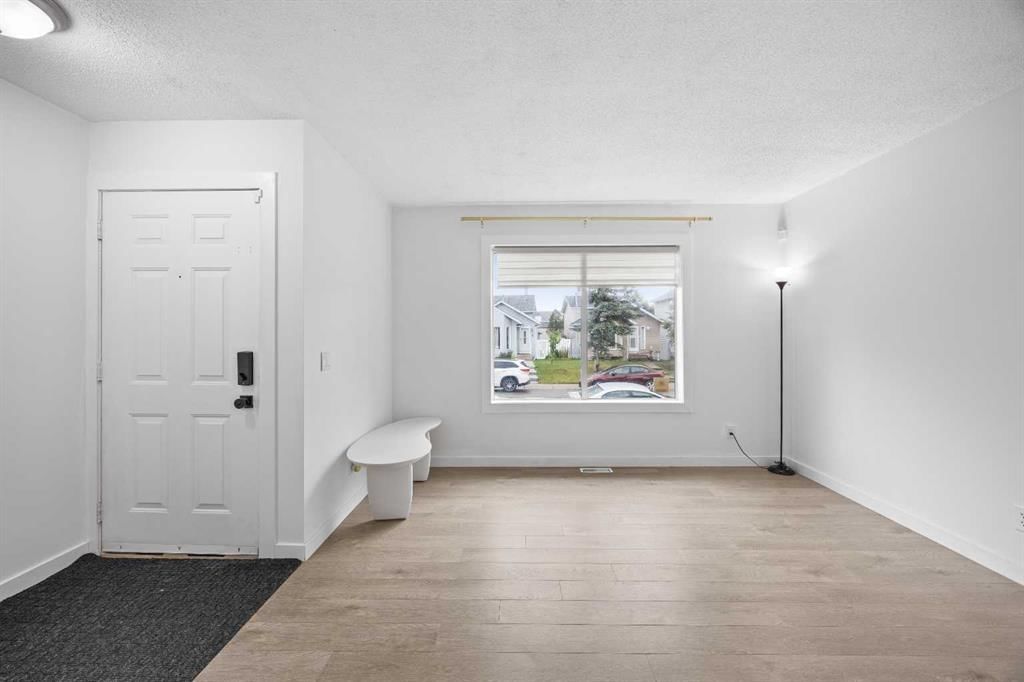
Welcome to 113 Taradale Close NE, a thoughtfully refreshed home where warm, inviting spaces and a practical layout come together to create a place that simply feels right.
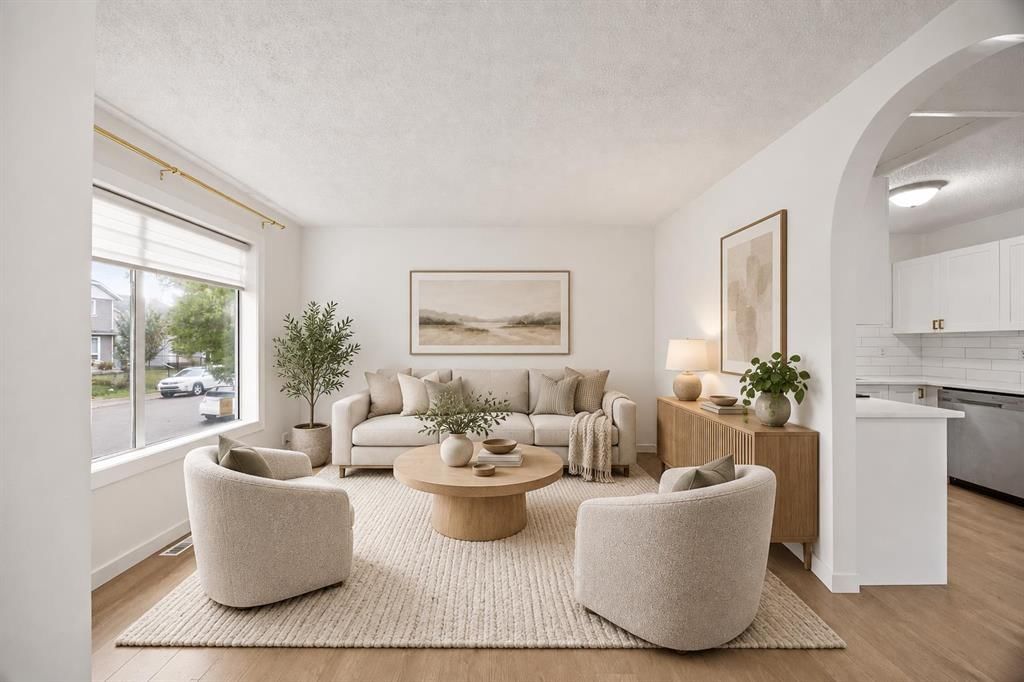
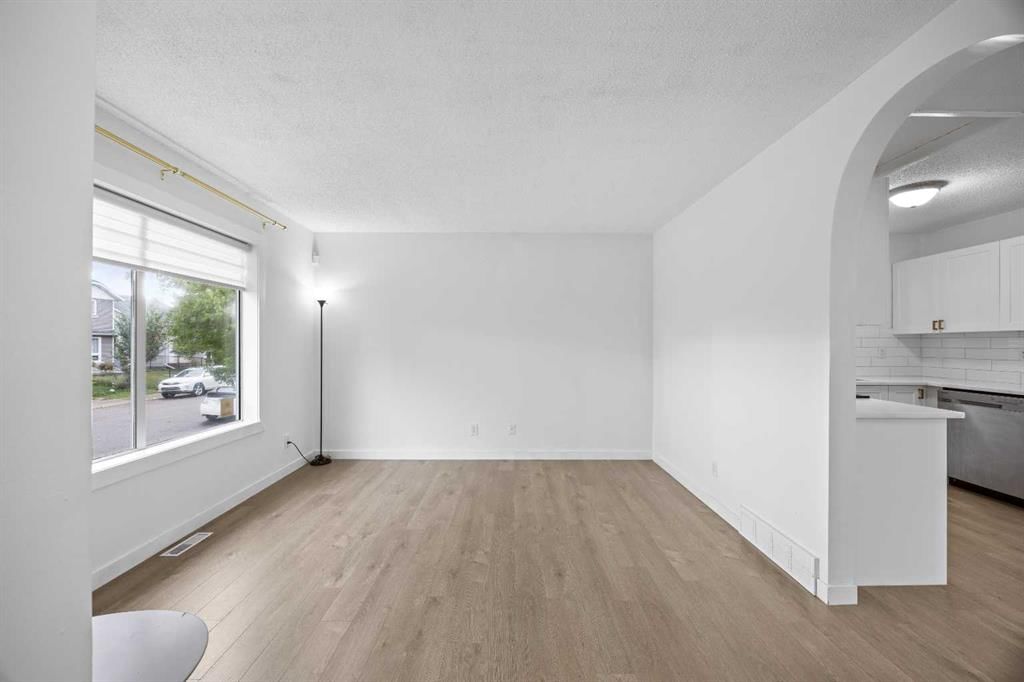
From the moment you step inside, the home feels bright, clean and welcoming. Fresh neutral tones, warm wood-style flooring and generous natural light create a calm, contemporary atmosphere throughout the main living areas. The kitchen blends seamlessly into the heart of the home with crisp white cabinetry, a timeless subway tile backsplash and stainless steel finishes, offering a polished backdrop for everything from quiet weekday mornings to evenings spent entertaining family and friends.
Upstairs, the bedrooms offer comfortable proportions and plenty of natural light, creating peaceful spaces to unwind at the end of the day. The neutral palette allows each room to easily adapt to your lifestyle, whether envisioned as bedrooms, a nursery, guest space or a dedicated home office.
The developed lower level adds another layer of warmth and versatility, anchored by a charming brick fireplace that instantly makes the space feel cozy and inviting. Whether it becomes the setting for movie nights, a family lounge, games room, home gym or entertaining space, it is a natural extension of the home designed to be enjoyed.
Outside, the private fenced yard provides a quiet retreat of its own, with a spacious concrete patio offering plenty of room for summer barbecues, evenings around the firepit or relaxed weekends spent outdoors. Set within the established community of Taradale, the home is surrounded by the everyday conveniences that make life easier, including schools, parks, playgrounds, shopping and transit. Convenient access to major routes also makes getting around Calgary simple, whether commuting to work, heading downtown, travelling to the airport or exploring the rest of the city. 113 Taradale Close NE offers more than just a refreshed interior. It offers comfort, flexibility and a sense of home in a well-connected community, ready for its next chapter.
Property Taxes
$3,142/yr (2026)
Listing Information
MLS® NumberA2344919
StatusActive
List Price$420, 000
Days on MarketNew listing
OccupancyVacant
Property Details
Property TypeDetached
Architectural Style4 Level Split
ZoningR-G
Above-Grade Sq Ft822 sq ft
Year Built1990
Bedrooms2
Full Bathrooms2
Total Bathrooms2
Interior
BasementFull, Finished, Other
FlooringLaminate
Fireplaces1
HeatingForced Air
Air ConditioningCentral Air
Exterior & Parking
ExteriorWood Frame
RoofAsphalt Shingle
FoundationPoured Concrete
Garage Spaces1
Total Parking2
Patio / DeckSide Porch
Site & Lot
Lot Size3, 304 sq ft
Lot Acres0.08 acres
Lot Width31.50
Lot FeaturesBack Lane, Back Yard, City Lot, Cleared, Few Trees
Legal Description8911486
Inclusions
Dishwasher,Dryer,Electric Stove,Garage Control(s),Microwave,Refrigerator,Window Coverings
Room Dimensions
Main Level
Dining Room6`6" × 9`1"
Kitchen9`5" × 9`1"
Living Room11`11" × 11`11"
Upper Level
4pc Bathroom7`5" × 4`11"
Bedroom9`1" × 8`1"
Bedroom - Primary11`7" × 10`7"
Lower Level
3pc Bathroom8`3" × 11`1"
Game Room14`11" × 15`0"
Basement Level
Bedroom14`10" × 12`9"
Furnace/Utility Room8`11" × 7`8"
Property History
No previous MLS® listings on record for this property — this appears to be its first time offered. Want to know how often homes nearby change hands? Ask our team.
What did similar homes here actually sell for?
CalgaryListings Group clients see recent sold prices and sale-to-list ratios for homes just like this one — plus smart matches and one-tap showing requests. Free with your client portal account.