View all 48 photos
3
Bedrooms
4
Bathrooms
2,187
Sq ft
2002
Year built
$4,653
Property tax (2025)
2
Garage
4,563
Lot sq ft
$659,900
10 Hidden Creek Heights NW, Calgary T3A 6K8
Hidden ValleyNewMLS® A2344902· New listing
CalgaryListings Insight
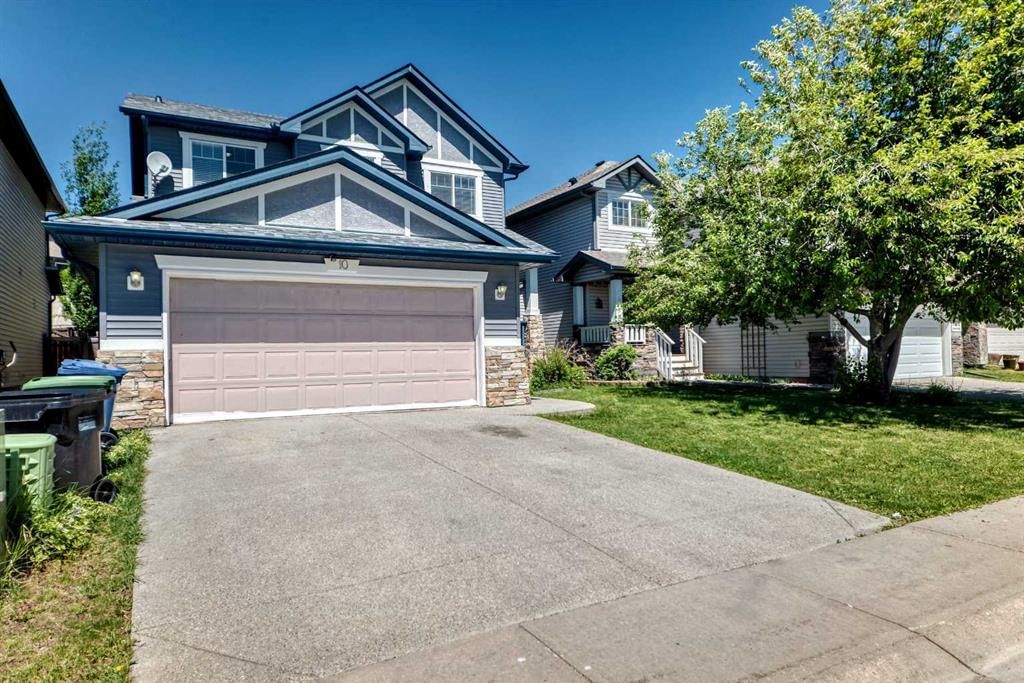
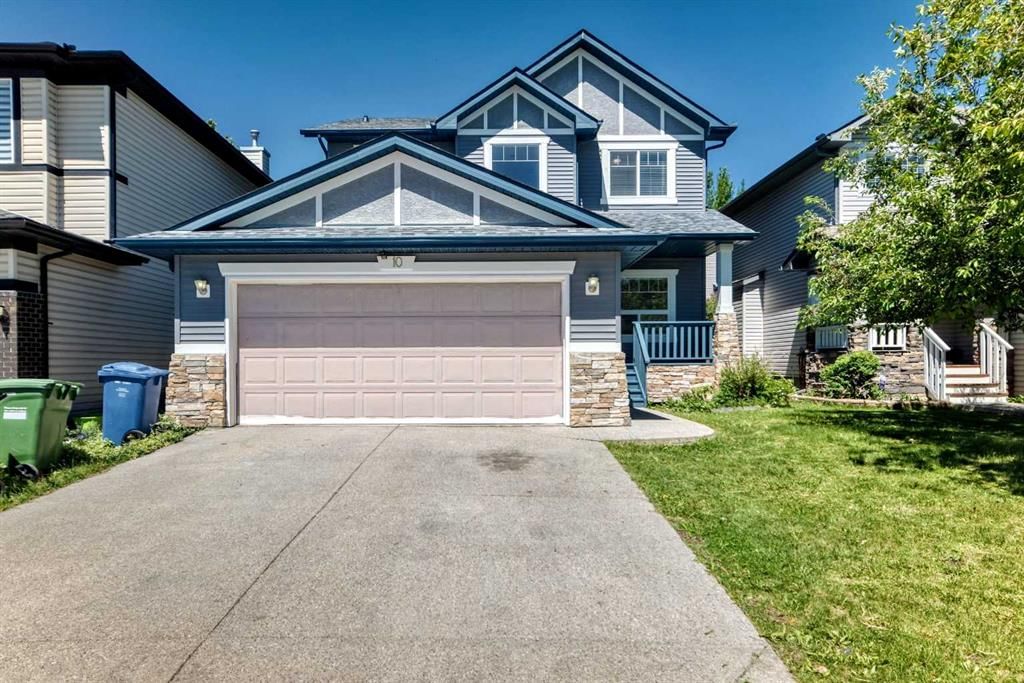
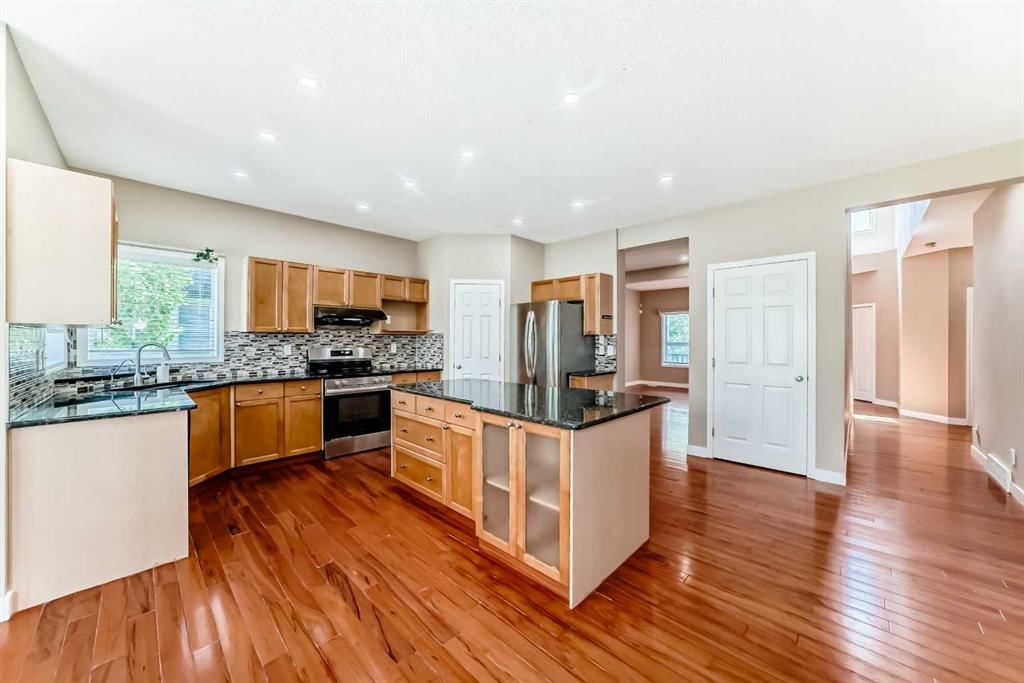
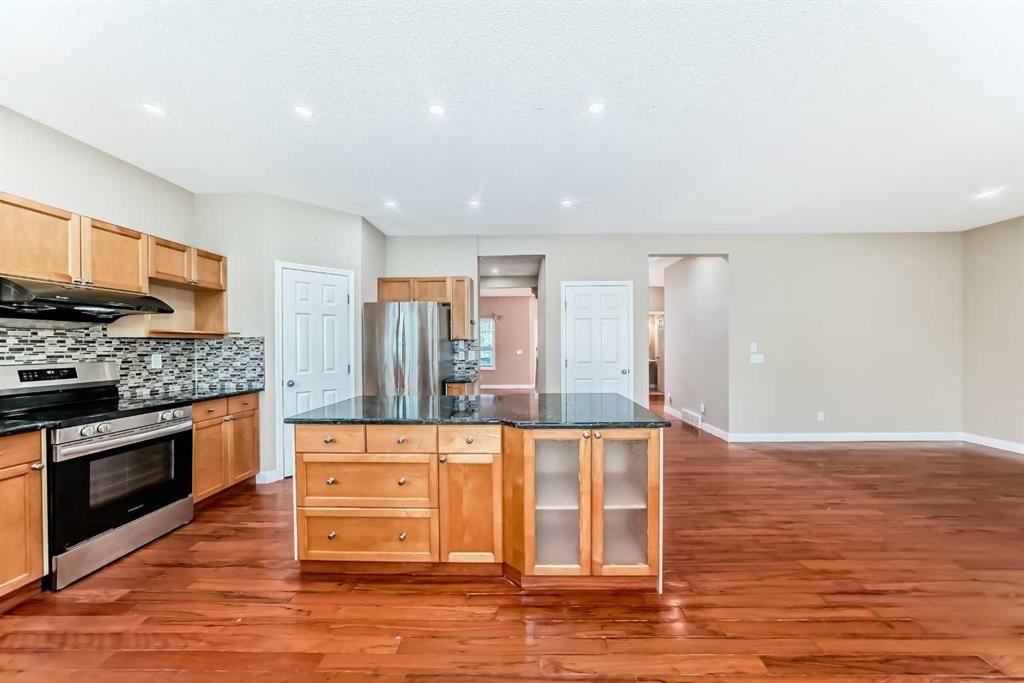
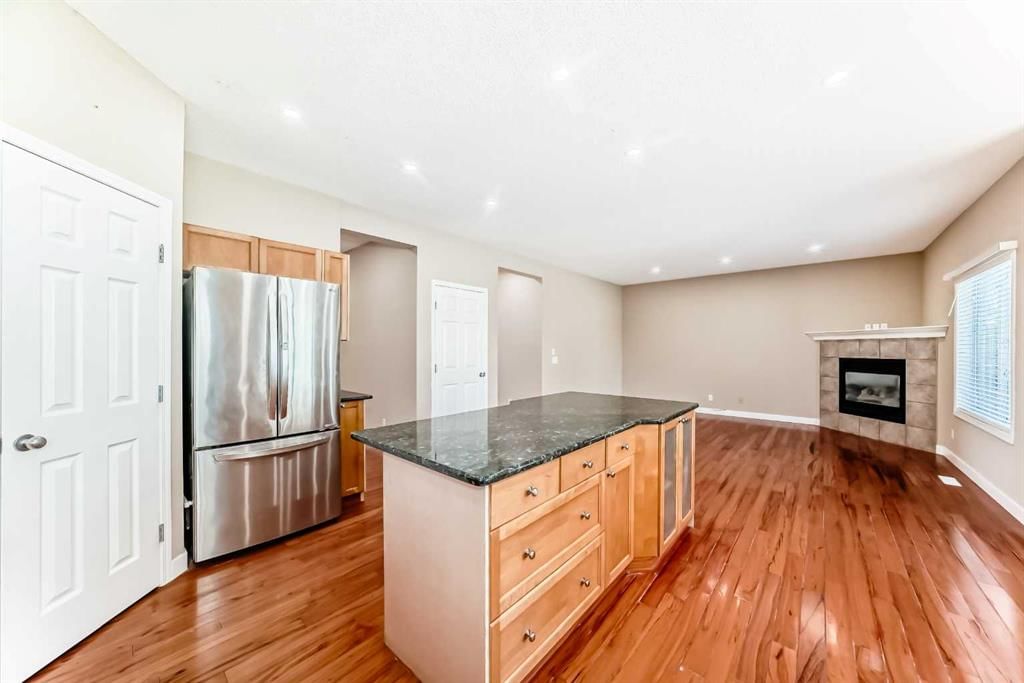
This home at 10 Hidden Creek Heights NW is a 3-bedroom home with 4.5 bathrooms. Built in 2002, it is located in the community of Hidden Valley and offers 2,187 sq ft of living space above grade. Highlights include a fully finished basement, a double garage, hardwood flooring, and a fireplace. Before writing, ask about recent comparable sales, inspection items, permits, basement development, and long-term resale fit. If rental income is part of the plan, verify suite legality, permits, insurance, lender treatment, and current lease details before removing conditions. This one is new to market, so showing access and offer timing may matter. MLS® A2344902.
This home at 10 Hidden Creek Heights NW is a 3-bedroom home with 4.5 bathrooms. Built in 2002, it is located in the community of Hidden Valley and offers 2,187 sq ft of living space above grade. Highlights include a fully finished basement, a double garage, hardwood flooring, and a fireplace. Before writing, ask about recent comparable sales, inspection items, permits, basement development, and long-term resale fit. If rental income is part of the plan, verify suite legality, permits, insurance, lender treatment, and current lease details before removing conditions. This one is new to market, so showing access and offer timing may matter. MLS® A2344902.
Want to see this home?
Tour this home in person with a CalgaryListings REALTOR® and get straight answers before you decide.
Ask a Question About This ListingCalgary Listings Group · eXp RealtyHomeowners · Free & InstantThinking of selling?Curious what your own home could be worth? Get an instant, no-obligation estimate based on current market data.
Get an Instant Home Evaluation →About this property
Welcome to this exceptionally spacious family home in the sought-after community of Hidden Valley NW! This funtional two-storey home features 5 bedrooms, 3.5 bathrooms, and a front-attached double garage, offering the perfect layout for growing or multi-generational families. The bright and functional main floor offers generous living and entertaining spaces filled with natural light. The spacious kitchen opens to comfortable family areas, creating an ideal setting for everyday living and gatherings. Upstairs, you'll find three generously sized bedrooms, including a spacious primary retreat with a private ensuite bathroom and ample closet space. The room easily accommodates a king-sized bed and additional furnishings, creating a comfortable and inviting space to relax and unwind. The fully developed basement adds two additional bedrooms, a full bathroom, and a large recreation area, providing exceptional flexibility for guests, extended family, a home office, or future rental possibilities. Major recent upgrades include: • New Roof (July 2024) • New Hot Water Tank (2025) • Brand-New Siding (June 2026) • Newly Flooring in All Upper-Level Bedrooms (February 2026) • Fresh wall and Baseboards paiting • Newly Painted Front Deck Located on a quiet street in one of NW Calgary's most established family communities, this home is close to schools, parks, playgrounds, walking paths, shopping, public transit, and offers quick access to Stoney Trail, Deerfoot Trail, and Calgary International Airport. With extensive recent upgrades and an unbeatable family-friendly location, this move-in-ready home offers exceptional value and is ready for its next owners to enjoy. Don’t miss this outstanding opportunity—book your private showing today!
Property Taxes
$4,653/yr (2025)
Listing Information
MLS® NumberA2344902
StatusActive
List Price$659, 900
Days on MarketNew listing
OccupancyVacant
Property Details
Property TypeDetached
Architectural Style2 Storey
ZoningR-CG
Above-Grade Sq Ft2, 187 sq ft
Year Built2002
Bedrooms3
Full Bathrooms4
Half Bathrooms1
Total Bathrooms4.5
Interior
BasementFull, Finished, None
FlooringHardwood, Laminate
Fireplaces1
HeatingForced Air
Air ConditioningNone
Exterior & Parking
ExteriorWood Frame
RoofAsphalt Shingle
FoundationPoured Concrete
Garage Spaces2
Total Parking2
Patio / DeckDeck
Site & Lot
Lot Size4, 563 sq ft
Lot Acres0.10 acres
Lot Width40.03
Lot FeaturesBack Yard
Legal Description0210683
Inclusions
Dishwasher,Electric Cooktop,Range Hood,Refrigerator
Room Dimensions
Main Level
Living Room11`2" × 10`6"
Dining Room12`8" × 8`4"
Kitchen With Eating Area15`5" × 15`4"
Living Room13`6" × 15`6"
Pantry3`11" × 4`1"
2pc Bathroom4`8" × 4`8"
Entrance4`3" × 7`7"
Laundry5`11" × 9`6"
Office9`8" × 8`11"
Upper Level
Bedroom - Primary21`1" × 14`11"
Walk-In Closet7`6" × 6`0"
4pc Ensuite bath5`11" × 14`0"
4pc Bathroom7`8" × 4`11"
Bedroom11`2" × 11`3"
Bedroom11`0" × 11`0"
Basement Level
Furnace/Utility Room7`1" × 5`1"
4pc Bathroom12`1" × 5`5"
Other7`8" × 4`11"
Family Room27`10" × 15`1"
Bedroom8`7" × 10`3"
Bedroom10`7" × 10`2"
Storage7`11" × 5`4"
Property History
2024-01-01
Listed at $000,000
Status
2024-01-01
Listed at $000,000
Status
2024-01-01
Listed at $000,000
Status
This property has been listed 1 time before — see each asking price, what happened, and any sold prices.
Takes 10 seconds · no spam · instant access
What did similar homes here actually sell for?
CalgaryListings Group clients see recent sold prices and sale-to-list ratios for homes just like this one — plus smart matches and one-tap showing requests. Free with your client portal account.