View all 42 photos
1
Bedrooms
1
Bathrooms
825
Sq ft
2008
Year built
$1,704
Property tax (2026)
$515
Condo / HOA fee /mo
$279,900
1114, 8710 Horton Road SW, Calgary T2V 0P7
HaysboroNewMLS® A2344742· New listing
CalgaryListings Insight
This home at 1114, 8710 Horton Road SW is a 1-bedroom home with 1 bathroom. Built in 2008, it is located in the community of Haysboro and offers 825 sq ft of living space above grade. This home also offers garage parking and vinyl plank flooring. Condo fees are approximately $515/month. Before writing, ask about condo fees, reserve fund health, bylaws, insurance deductibles, and building history. This one is new to market, so showing access and offer timing may matter. MLS® A2344742.
This home at 1114, 8710 Horton Road SW is a 1-bedroom home with 1 bathroom. Built in 2008, it is located in the community of Haysboro and offers 825 sq ft of living space above grade. This home also offers garage parking and vinyl plank flooring. Condo fees are approximately $515/month. Before writing, ask about condo fees, reserve fund health, bylaws, insurance deductibles, and building history. This one is new to market, so showing access and offer timing may matter. MLS® A2344742.
Want to see this home?
Tour this home in person with a CalgaryListings REALTOR® and get straight answers before you decide.
Ask a Question About This ListingCalgary Listings Group · eXp RealtyHomeowners · Free & InstantThinking of selling?Curious what your own home could be worth? Get an instant, no-obligation estimate based on current market data.
Get an Instant Home Evaluation →About this property
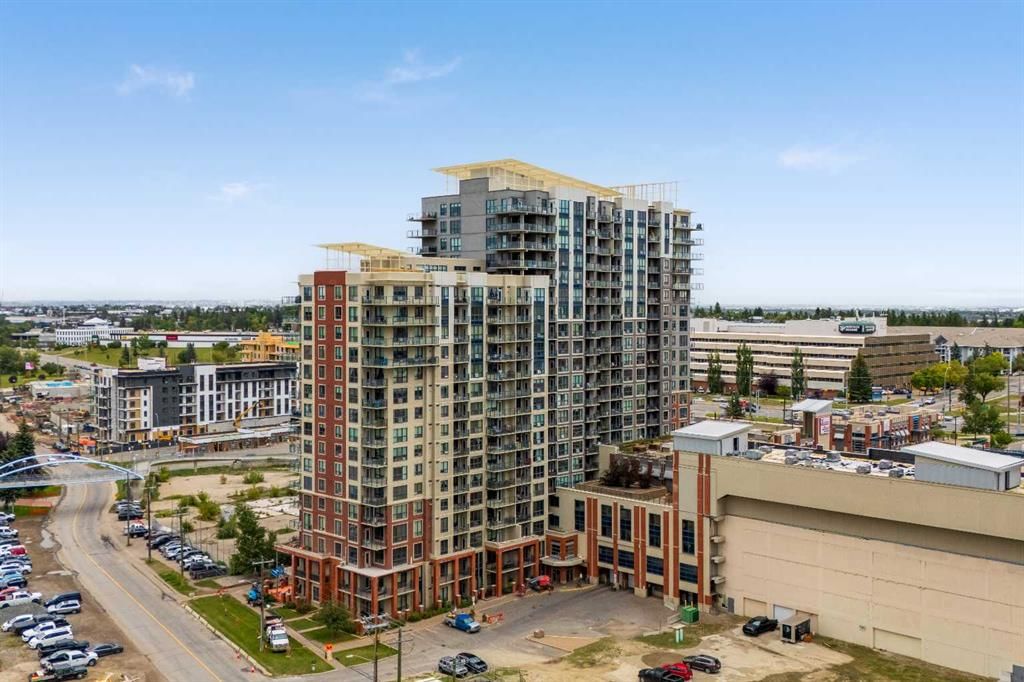
Don’t miss this beautifully renovated 1-bedroom + enclosed den condo in the London Tower on Heritage. Offering the functionality of a 2-bedroom layout, this spacious unit is one of the most impressive in the building and is sure to stand out.
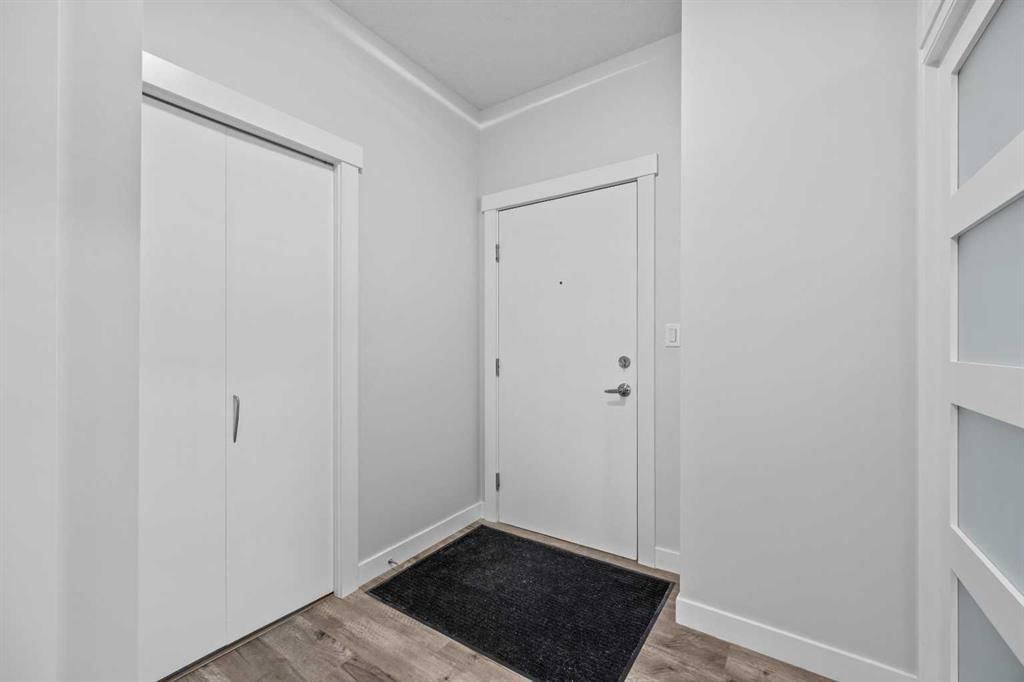
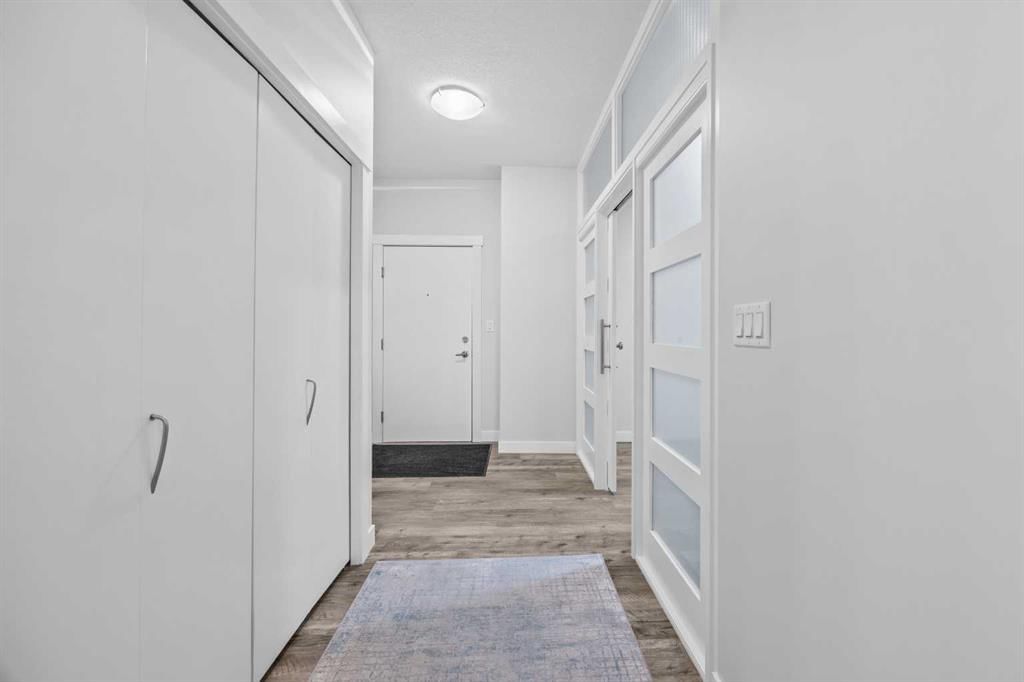
Thoughtfully upgraded throughout, the home features embossed luxury vinyl plank flooring, 9-foot ceilings, fresh light-toned paint, knockdown ceilings, modern baseboards and door trim, and contemporary finishes throughout.
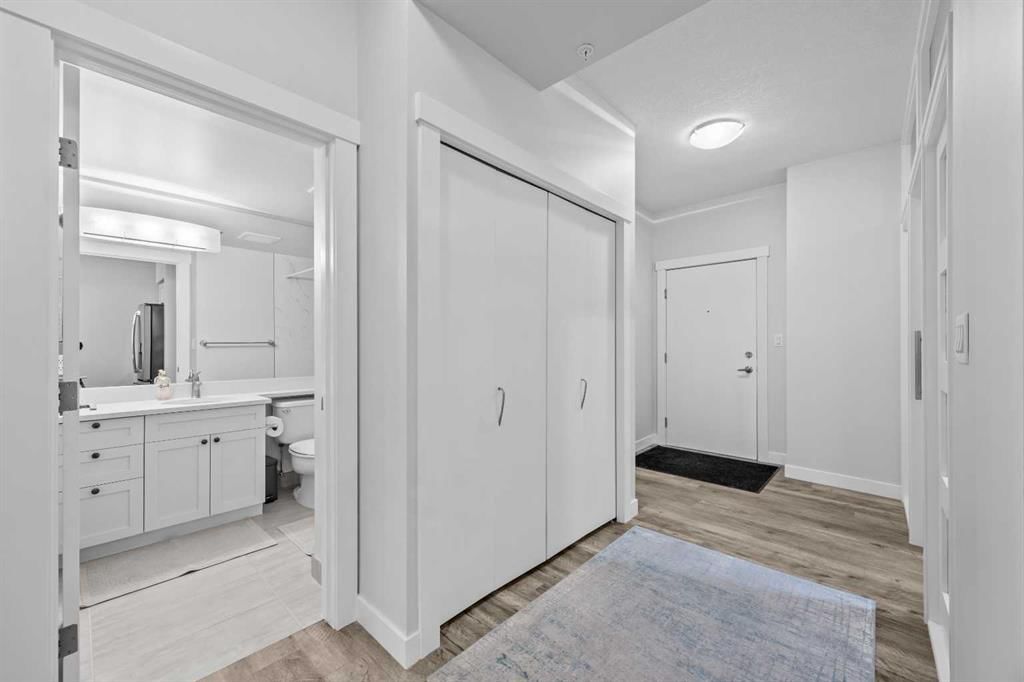
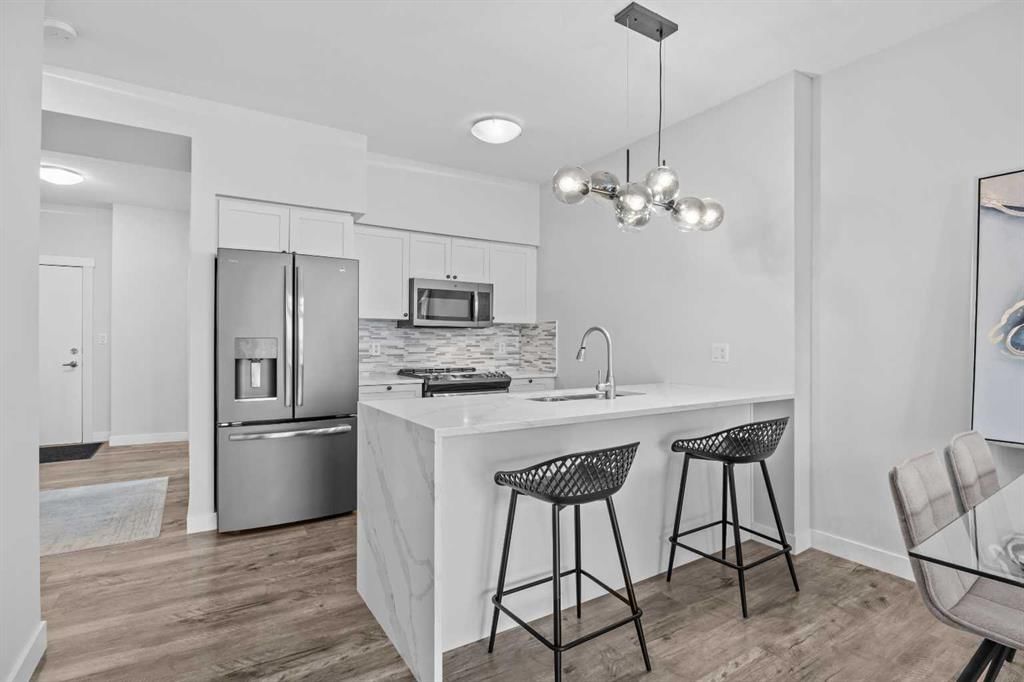
The kitchen and bathroom showcase Calacatta-style quartz countertops, with the kitchen featuring a waterfall-edge island, upgraded cabinetry and hardware, modern faucets, and undermount sinks. A contemporary linear mosaic tile backsplash complements the kitchen, while the bathroom features marble-style wall tile and ceramic floor tile.
Additional highlights include all stainless steel appliances, newer washer/dryer, built-in walk-in closet cabinetry, a fully custom enclosed den with frosted glass paneling, composite deck tiling on the balcony, and a spacious walk-in laundry room with dedicated storage shelving.
This large, and feature packed condo is ideally located within walking distance of numerous amenities. Condo fees include one unassigned underground parking stall, with additional stalls available to lease as desired.
Utilities are exceptionally efficient, with the current owner paying an average of approximately $50–$70 per month for water, electricity, and gas combined.
This unit is a rare combination of size, upgrades, modern finishes, and an excellent location.
Property Taxes
$1,704/yr (2026)
Condo / HOA Fee
$515/mo
Listing Information
MLS® NumberA2344742
StatusActive
List Price$279, 900
Days on MarketNew listing
OccupancyVacant
Property Details
Property TypeApartment
Architectural StyleApartment-Single Level Unit
ZoningC-C2
Above-Grade Sq Ft825 sq ft
Year Built2008
Bedrooms1
Full Bathrooms1
Total Bathrooms1
Parking TypeCommon, Heated Garage, Unassigned, Underground
Interior
FlooringTile, Vinyl Plank
Fireplaces0
HeatingBoiler
Air ConditioningNone
Exterior & Parking
ExteriorBrick, Concrete
Total Parking1
Parking TypeCommon, Heated Garage, Unassigned, Underground
Patio / DeckBalcony(s)
Site & Lot
Legal Description0812824
Inclusions
Dishwasher,Electric Stove,Microwave Hood Fan,Refrigerator,Washer/Dryer
Condo Details
Unit Number1114
Monthly Condo Fee$515/mo
Unit ExposureS
Building Stories21 storeys
Parking TypeCommon, Heated Garage, Unassigned, Underground
Pet PolicyRestrictions
Building AmenitiesCommunity Gardens · Dog Park · Elevator(s) · Visitor Parking
Room Dimensions
Main Level
Living Room11`5" × 11`8"
Dining Room11`5" × 7`9"
Kitchen15`5" × 9`2"
Bedroom - Primary11`1" × 17`10"
Walk-In Closet6`1" × 5`1"
4pc Bathroom6`10" × 8`10"
Laundry5`7" × 6`0"
Den9`5" × 10`0"
Foyer7`2" × 11`10"
Property History
No previous MLS® listings on record for this property — this appears to be its first time offered. Want to know how often homes nearby change hands? Ask our team.
What did similar homes here actually sell for?
CalgaryListings Group clients see recent sold prices and sale-to-list ratios for homes just like this one — plus smart matches and one-tap showing requests. Free with your client portal account.