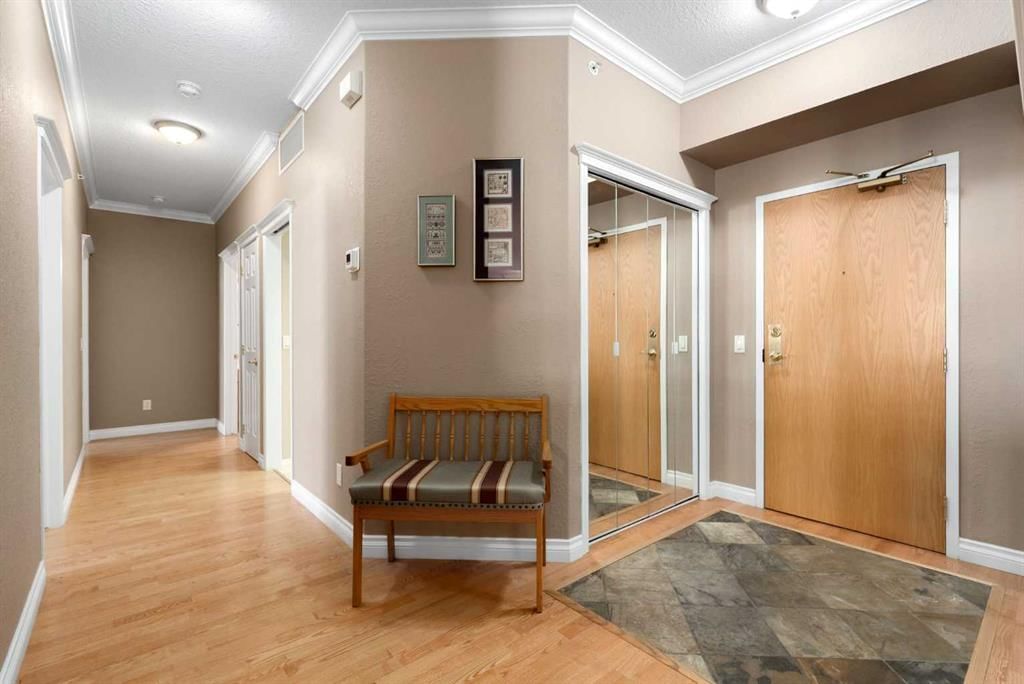
View all 48 photos
2
Bedrooms
2
Bathrooms
1,455
Sq ft
2003
Year built
$4,222
Property tax (2026)
$952
Condo / HOA fee /mo
$620,000
367, 223 Tuscany Springs Boulevard NW, Calgary T3L 2M2
TuscanyNewMLS® A2344694· New listing
CalgaryListings Insight
This home at 367, 223 Tuscany Springs Boulevard NW is a 2-bedroom home with 2 bathrooms. Built in 2003, it is located in the community of Tuscany and offers 1,455 sq ft of living space above grade. This home also offers hardwood flooring, a fireplace, and air conditioning. Condo fees are approximately $952/month, including heat, water, electricity, and parking. Before writing, ask about condo fees, reserve fund health, bylaws, insurance deductibles, and building history. If rental income is part of the plan, verify suite legality, permits, insurance, lender treatment, and current lease details before removing conditions. This one is new to market, so showing access and offer timing may matter. MLS® A2344694.
This home at 367, 223 Tuscany Springs Boulevard NW is a 2-bedroom home with 2 bathrooms. Built in 2003, it is located in the community of Tuscany and offers 1,455 sq ft of living space above grade. This home also offers hardwood flooring, a fireplace, and air conditioning. Condo fees are approximately $952/month, including heat, water, electricity, and parking. Before writing, ask about condo fees, reserve fund health, bylaws, insurance deductibles, and building history. If rental income is part of the plan, verify suite legality, permits, insurance, lender treatment, and current lease details before removing conditions. This one is new to market, so showing access and offer timing may matter. MLS® A2344694.
Want to see this home?
Tour this home in person with a CalgaryListings REALTOR® and get straight answers before you decide.
Ask a Question About This ListingCalgary Listings Group · eXp RealtyHomeowners · Free & InstantThinking of selling?Curious what your own home could be worth? Get an instant, no-obligation estimate based on current market data.
Get an Instant Home Evaluation →About this property
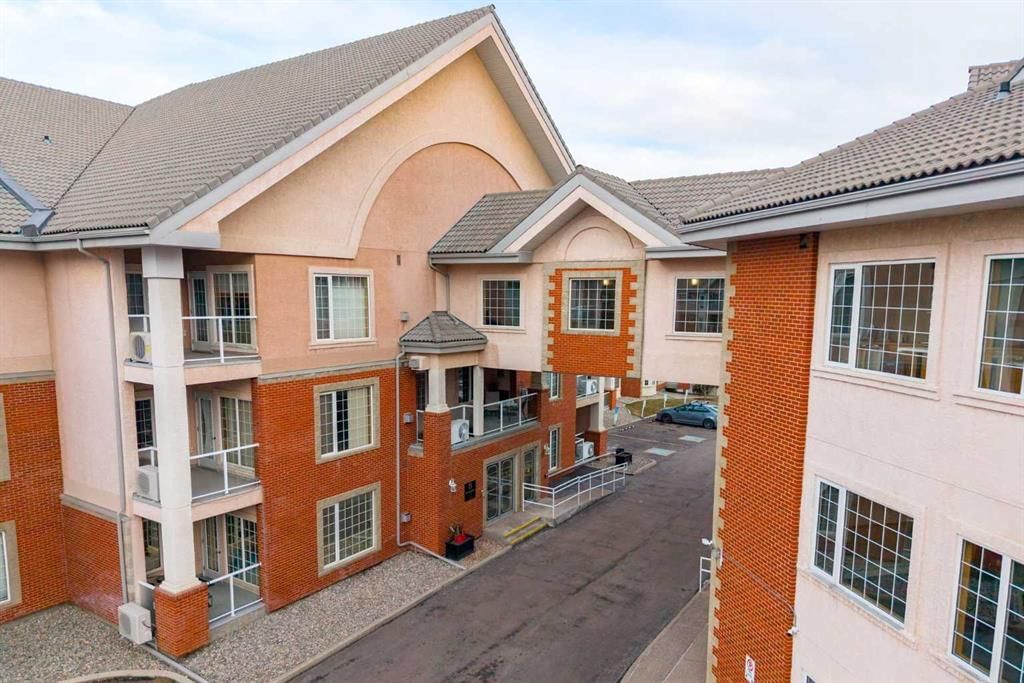
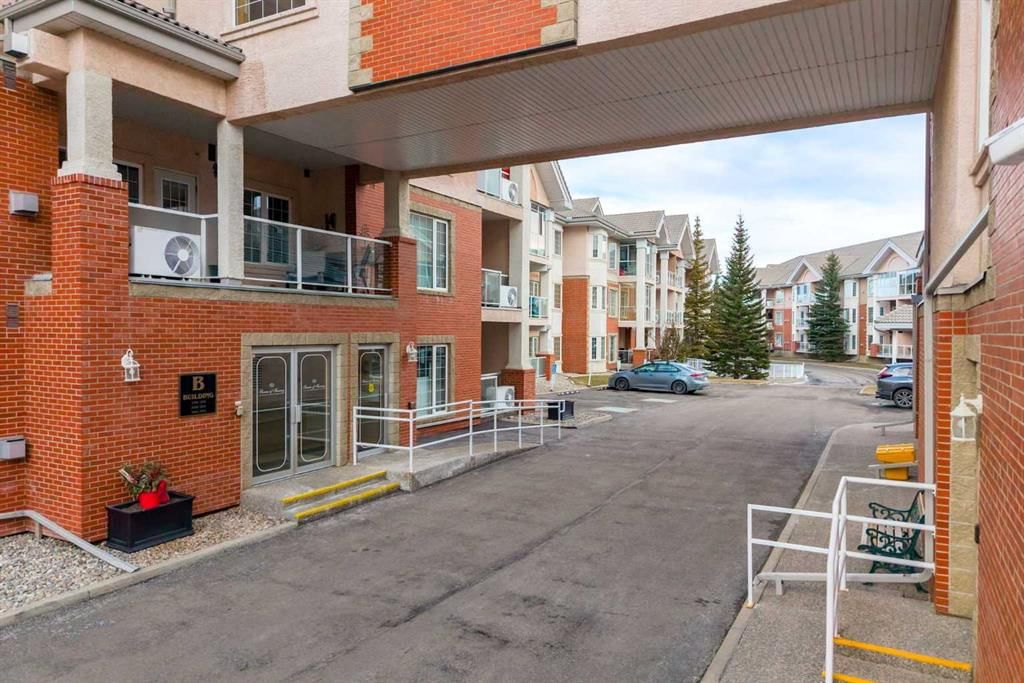
Welcome to The Sierras of Tuscany, one of NW Calgary’s most sought-after 40+ adult living communities, where spacious living, beautiful surroundings and an exceptional amenity package come together. One of the LARGEST UNITS in the complex, this TOP FLOOR, 2-BEDROOM, PLUS LARGE DEN, 2 FULL BATHROOM home offers over 1,450 SQ. FT. of BRIGHT, thoughtfully designed living space. The GENEROUS ENTRY, with 2 closets sets the tone for the SPACIOUSNESS throughout, leading into a BRIGHT, OPEN-CONCEPT LIVING AREA where the living room, dining area and kitchen connect seamlessly, creating an inviting space for both everyday living and entertaining. The impressive kitchen offers an abundance of cabinetry and counter space, a large island and generous pantry. The living room features a GAS FIREPLACE and direct access to the spacious EAST-FACING BALCONY, where you can enjoy the morning sun. The LARGE DEN, complete with French doors, provides an ideal home office, reading room or flexible living space. The SPACIOUS PRIMARY RETREAT is a true highlight, featuring a SECOND GAS FIREPLACE, WALK-IN CLOSET, PRIVATE ENSUITE and DIRECT ACCESS TO THE BALCONY. A GENEROUS SECOND BEDROOM and FULL BATHROOM provide comfortable space for guests or visiting family. A large laundry room with additional storage adds even more everyday convenience. Additional highlights include TWO PARKING STALLS, a LARGE, ENCLOSED STORAGE ROOM, and AIR CONDITIONING.
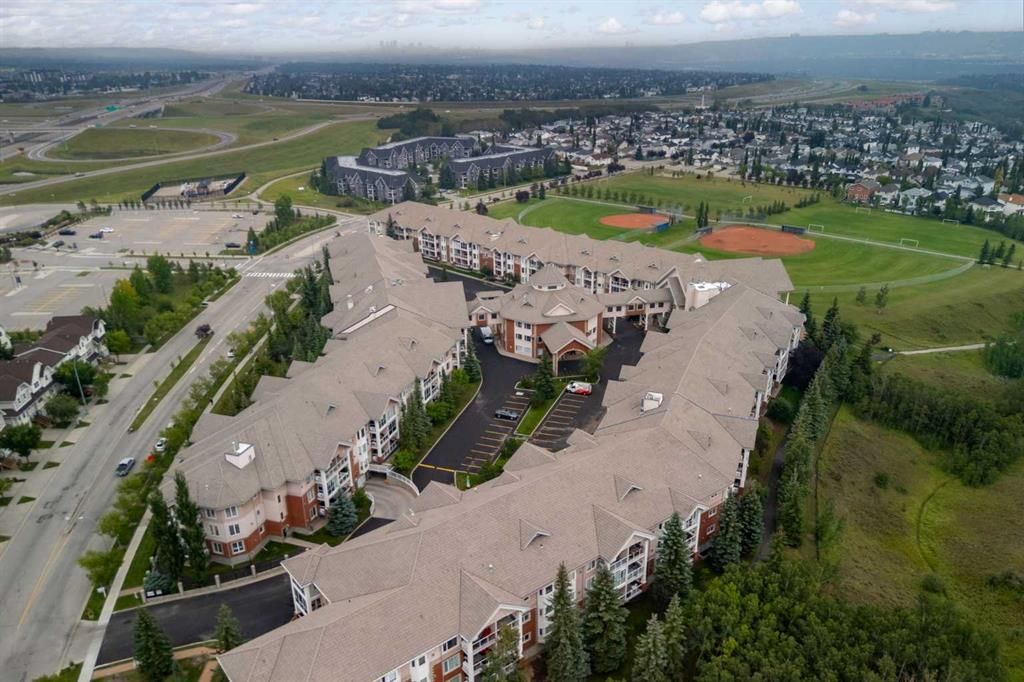
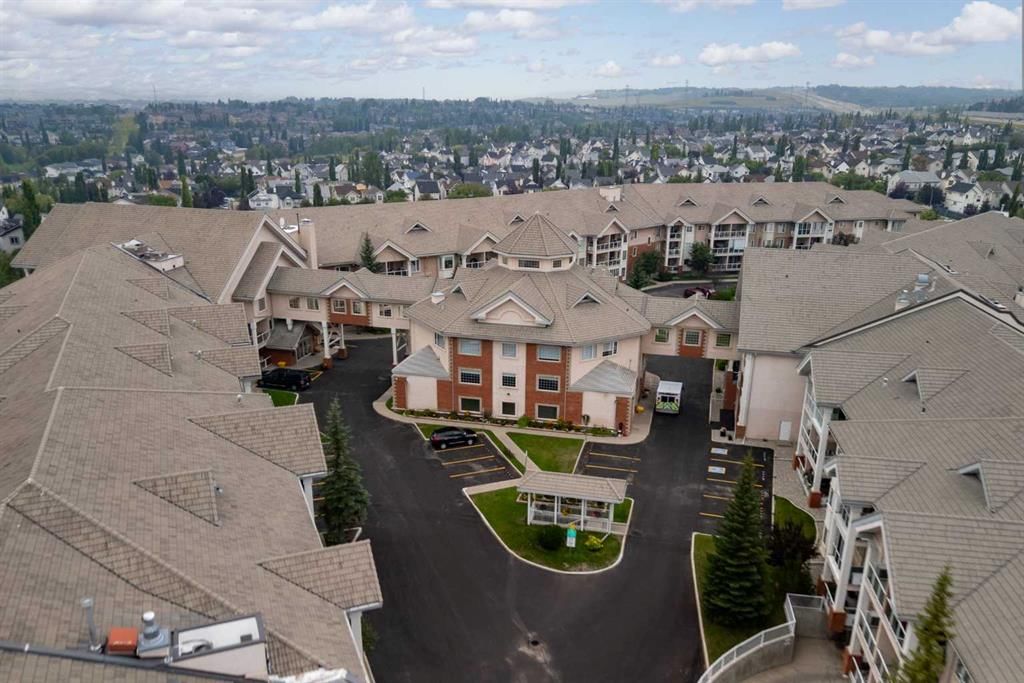
BEYOND YOUR DOOR, The Sierras of Tuscany offers an incredible lifestyle with a welcoming community and an impressive array of AMENITIES, including a saltwater pool and hot tub, bowling alley, fitness room, private theatre, ballroom, library, woodworking shop, car wash, pool tables, craft room and guest suites. The spectacular Panorama Room, complete with a fully equipped kitchen, provides the perfect setting for gatherings and community events. All of this in an exceptional location, just a SHORT WALK TO THE LRT and WALKING PATHS, with the Tuscany Residence Club and local market nearby and easy access to Crowfoot Centre, major roadways and the amenities of NW Calgary. If you’re looking for spacious, LOW-MAINTENANCE LIVING without compromising on comfort, lifestyle or community, this exceptional top-floor home is one you won’t want to miss.
Property Taxes
$4,222/yr (2026)
Condo / HOA Fee
$952.3/mo
Listing Information
MLS® NumberA2344694
StatusActive
List Price$620, 000
Days on MarketNew listing
OccupancyVacant
Property Details
Property TypeApartment
Architectural StyleApartment-Single Level Unit
ZoningM-C1 d125
Above-Grade Sq Ft1, 455 sq ft
Year Built2003
Bedrooms2
Full Bathrooms2
Total Bathrooms2
Parking TypeParkade, Underground
Interior
FlooringCeramic Tile, Hardwood, Laminate
Fireplaces1
HeatingBaseboard
Air ConditioningCentral Air
Exterior & Parking
ExteriorStucco
Total Parking2
Parking TypeParkade, Underground
Patio / DeckBalcony(s)
Site & Lot
Legal Description0310370;219
Inclusions
Dishwasher,Electric Stove,Range Hood,Refrigerator,Window Coverings
Condo Details
Unit Number367
Monthly Condo Fee$952.3/mo
Fee IncludesHeat · Water · Electricity · Parking
Unit ExposureNE
Building Stories3 storeys
Parking TypeParkade, Underground
Pet PolicyRestrictions
Building AmenitiesElevator(s) · Fitness Center · Guest Suite · Indoor Pool · Parking · Party Room
Room Dimensions
Main Level
Kitchen14`7" × 15`1"
Living Room12`2" × 14`6"
Dining Room12`2" × 7`10"
Den14`6" × 8`10"
Bedroom - Primary12`6" × 19`0"
Bedroom9`11" × 14`11"
4pc Bathroom
5pc Ensuite bath
Property History
No previous MLS® listings on record for this property — this appears to be its first time offered. Want to know how often homes nearby change hands? Ask our team.
What did similar homes here actually sell for?
CalgaryListings Group clients see recent sold prices and sale-to-list ratios for homes just like this one — plus smart matches and one-tap showing requests. Free with your client portal account.