View all 50 photos
3
Bedrooms
4
Bathrooms
1,391
Sq ft
2014
Year built
$4,285
Property tax (2026)
1
Garage
2,927
Lot sq ft
$624,900
213 Auburn Meadows Boulevard SE, Calgary T3M 2E3
Auburn BayNewMLS® A2344613· New listing
CalgaryListings Insight
Located in the community of Auburn Bay, 213 Auburn Meadows Boulevard SE is a 3-bedroom home with 4.5 bathrooms, built in 2014, offering 1,391 sq ft of living space above grade. Highlights include a fully finished basement, a single garage, tile flooring, and air conditioning. Before writing, ask about recent comparable sales, inspection items, permits, basement development, and long-term resale fit. If rental income is part of the plan, verify suite legality, permits, insurance, lender treatment, and current lease details before removing conditions. This one is new to market, so showing access and offer timing may matter. MLS® A2344613.
Located in the community of Auburn Bay, 213 Auburn Meadows Boulevard SE is a 3-bedroom home with 4.5 bathrooms, built in 2014, offering 1,391 sq ft of living space above grade. Highlights include a fully finished basement, a single garage, tile flooring, and air conditioning. Before writing, ask about recent comparable sales, inspection items, permits, basement development, and long-term resale fit. If rental income is part of the plan, verify suite legality, permits, insurance, lender treatment, and current lease details before removing conditions. This one is new to market, so showing access and offer timing may matter. MLS® A2344613.
Want to see this home?
Tour this home in person with a CalgaryListings REALTOR® and get straight answers before you decide.
Ask a Question About This ListingCalgary Listings Group · eXp RealtyHomeowners · Free & InstantThinking of selling?Curious what your own home could be worth? Get an instant, no-obligation estimate based on current market data.
Get an Instant Home Evaluation →About this property
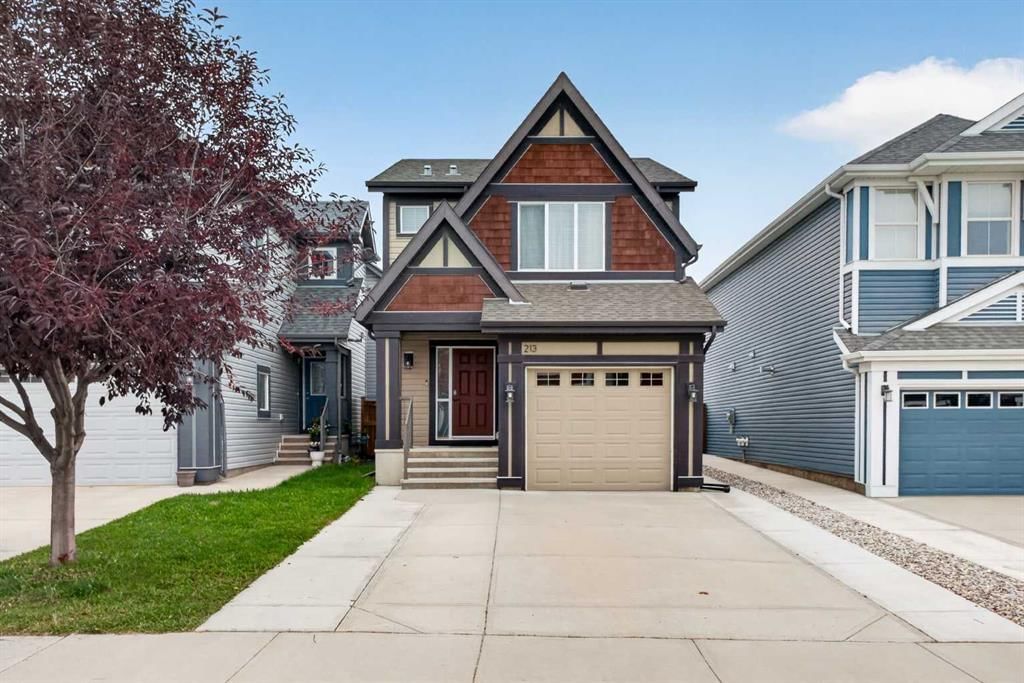
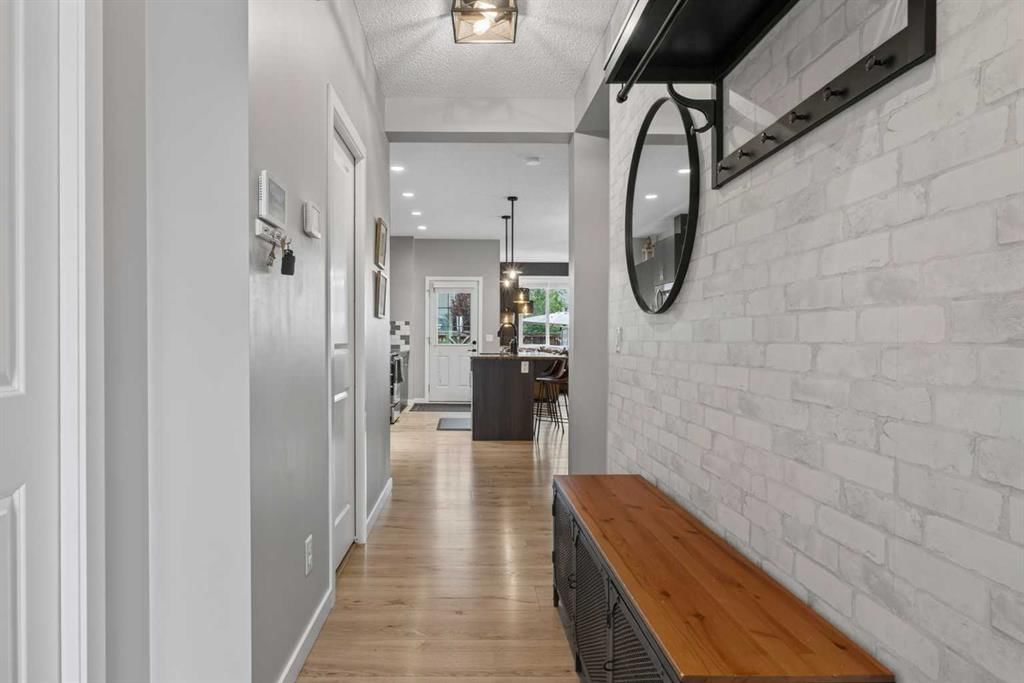
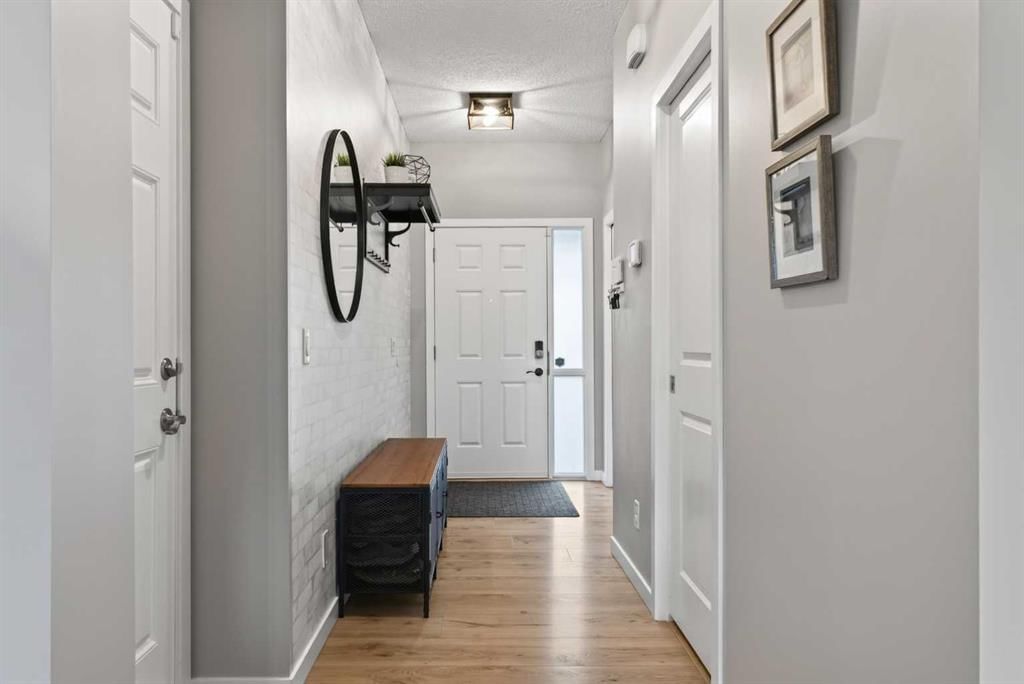
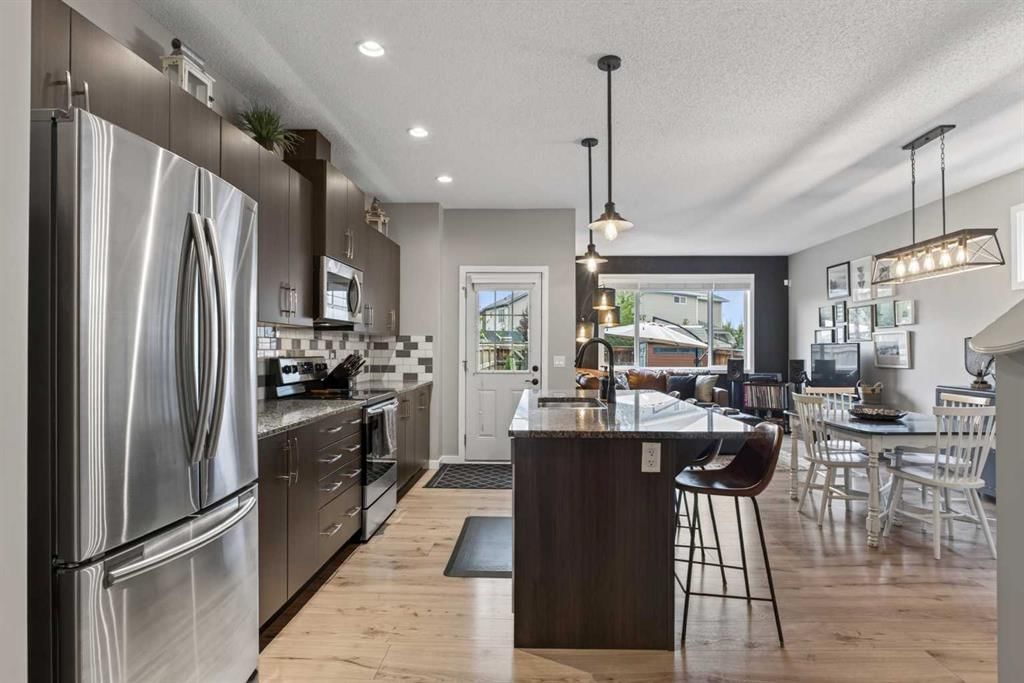
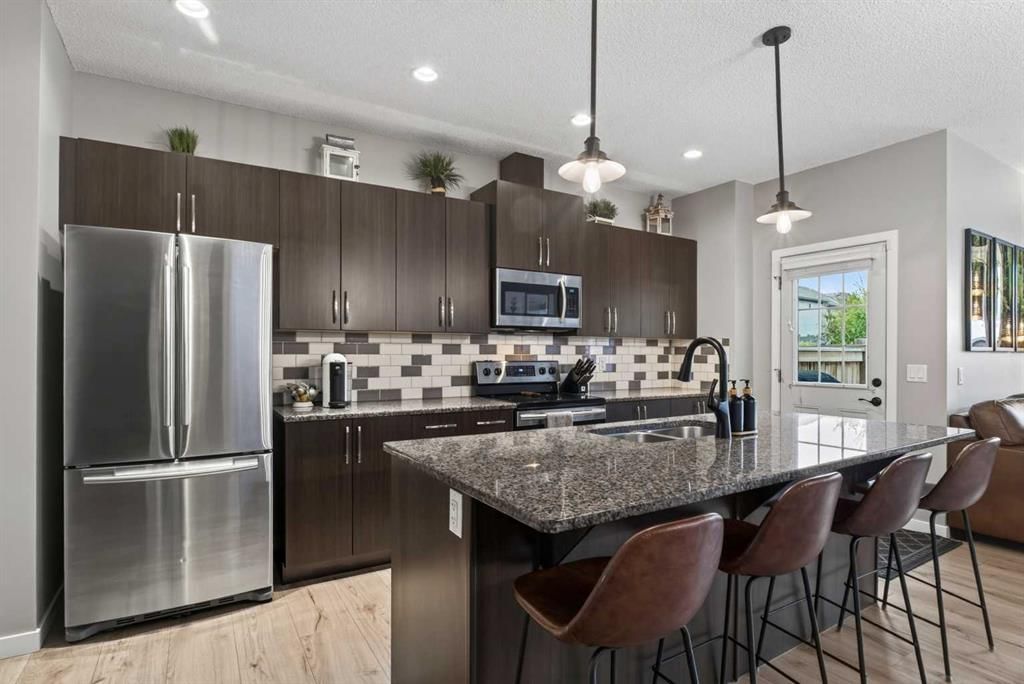
Welcome to this beautifully maintained Jayman built home, proudly offered for sale by its original owners. Built in 2014 and offering just under 1,400 square feet above grade, this inviting property features four bedrooms, three and a half bathrooms, a fully finished basement, air conditioning, an attached garage, additional driveway parking, and a large west facing backyard. Inside, the welcoming entrance is accented by a whitewashed brick wallpaper feature wall and light natural wood toned wide plank laminate flooring. A convenient two piece bathroom is located near the interior garage entrance. The central kitchen is the heart of the main floor, featuring wall to wall dark stained cabinetry, modern dark granite countertops, a complementary and classic subway tile backsplash, stainless steel appliances, pendant lighting, and a large island with plenty of space for preparing meals and casual seating. The adjacent dining area includes a transom window, while the comfortable rear living room is filled with natural light from a large window overlooking the backyard. Upstairs, you will find three generously sized bedrooms and two full bathrooms. The primary bedroom includes a separate walk in closet and a spacious four piece ensuite. Two additional bedrooms share another large four piece bathroom located just down the hall. The fully finished basement adds valuable living space with a large central recreation room, a well sized fourth bedroom, and another four piece bathroom. The laundry area is shared with the mechanical room, and additional storage is conveniently located beneath the stairs. Outside, the large west facing backyard offers plenty of room to relax, entertain, garden, or let the kids play. A composite deck, lower stone patio, and storage shed make the yard both functional and enjoyable. At the front of the home, the concrete driveway has been expanded to create an additional parking space without blocking access to the single attached garage. Air conditioning, installed approximately five years ago, provides added comfort during the warm summer months. Located in the sought after lake community of Auburn Bay, this home is within walking distance of two schools and Auburn Bay Station, offering a grocery store, restaurants, and a variety of everyday amenities. Residents enjoy access to Auburn Bay Lake, beaches, parks, pathways, playgrounds, and year round recreational activities. Nearby Seton provides even more shopping, dining, recreation, professional services, and access to the South Health Campus. With convenient connections to Stoney Trail and Deerfoot Trail, this is an excellent opportunity to enjoy comfortable family living in one of southeast Calgary’s most popular communities.
Property Taxes
$4,285/yr (2026)
Listing Information
MLS® NumberA2344613
StatusActive
List Price$624, 900
Days on MarketNew listing
OccupancyOwner
Property Details
Property TypeDetached
Architectural Style2 Storey
ZoningR-G
Above-Grade Sq Ft1, 391 sq ft
Year Built2014
Bedrooms3
Full Bathrooms4
Half Bathrooms1
Total Bathrooms4.5
Interior
BasementFull, Finished, None
FlooringCarpet, Laminate, Tile
Fireplaces0
HeatingForced Air, Natural Gas
Air ConditioningCentral Air
Exterior & Parking
ExteriorVinyl Siding, Wood Frame
RoofAsphalt Shingle
FoundationPoured Concrete
Garage Spaces1
Total Parking3
Patio / DeckDeck, Patio
Site & Lot
Lot Size2, 927 sq ft
Lot Acres0.07 acres
Lot Width24.44
Lot FeaturesBack Yard, Landscaped, Level, Rectangular Lot, Street Lighting, Zero Lot Line
Legal Description1410460;67;41
Inclusions
Central Air Conditioner,Dishwasher,Dryer,Electric Stove,Microwave Hood Fan,Refrigerator,Washer,Window Coverings
Room Dimensions
Main Level
Kitchen11`0" × 19`0"
Living Room12`0" × 10`0"
Dining Room7`10" × 14`11"
2pc Bathroom3`0" × 7`7"
Upper Level
Bedroom - Primary13`3" × 14`4"
4pc Ensuite bath5`4" × 11`0"
Bedroom9`6" × 11`5"
Bedroom9`0" × 11`5"
4pc Bathroom7`8" × 8`9"
Basement Level
Game Room12`7" × 25`0"
Bedroom10`10" × 9`3"
4pc Bathroom6`4" × 8`8"
Furnace/Utility Room7`0" × 11`2"
Property History
No previous MLS® listings on record for this property — this appears to be its first time offered. Want to know how often homes nearby change hands? Ask our team.
What did similar homes here actually sell for?
CalgaryListings Group clients see recent sold prices and sale-to-list ratios for homes just like this one — plus smart matches and one-tap showing requests. Free with your client portal account.