View all 35 photos
2
Bedrooms
2
Bathrooms
954
Sq ft
1955
Year built
$3,471
Property tax (2026)
1
Garage
5,995
Lot sq ft
$569,900
6617 18 Street SE, Calgary T2C 0M7
OgdenNewMLS® A2344418· New listing
CalgaryListings Insight
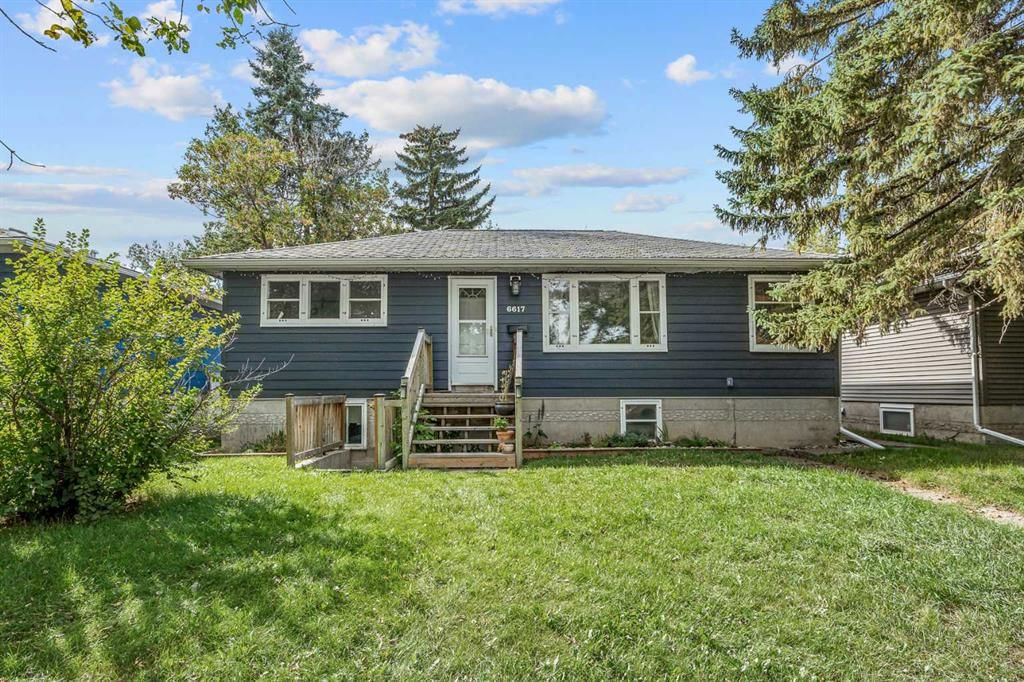
This home at 6617 18 Street SE is a 2-bedroom home with 2 bathrooms. Built in 1955, it is located in the community of Ogden and offers 954 sq ft of living space above grade. Standout details include a finished walkout basement, a single garage, and tile flooring. Before writing, ask about recent comparable sales, inspection items, permits, basement development, and long-term resale fit. If rental income is part of the plan, verify suite legality, permits, insurance, lender treatment, and current lease details before removing conditions. This one is new to market, so showing access and offer timing may matter. MLS® A2344418.
This home at 6617 18 Street SE is a 2-bedroom home with 2 bathrooms. Built in 1955, it is located in the community of Ogden and offers 954 sq ft of living space above grade. Standout details include a finished walkout basement, a single garage, and tile flooring. Before writing, ask about recent comparable sales, inspection items, permits, basement development, and long-term resale fit. If rental income is part of the plan, verify suite legality, permits, insurance, lender treatment, and current lease details before removing conditions. This one is new to market, so showing access and offer timing may matter. MLS® A2344418.
Want to see this home?
Tour this home in person with a CalgaryListings REALTOR® and get straight answers before you decide.
Ask a Question About This ListingCalgary Listings Group · eXp RealtyHomeowners · Free & InstantThinking of selling?Curious what your own home could be worth? Get an instant, no-obligation estimate based on current market data.
Get an Instant Home Evaluation →About this property
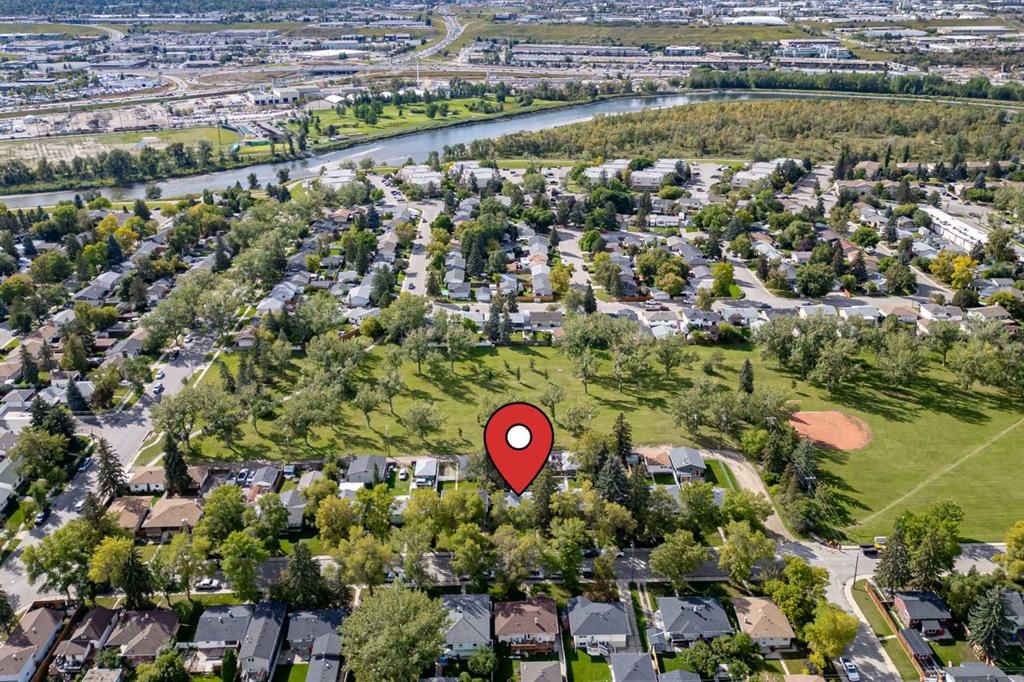
Welcome to 6617 18 Street, this well-kept bungalow sits on a mature, tree-lined block in Lynnwood, backing directly onto a park. Instead of looking out onto another row of houses, the backyard opens onto green space, giving the property a rare sense of privacy and breathing room.
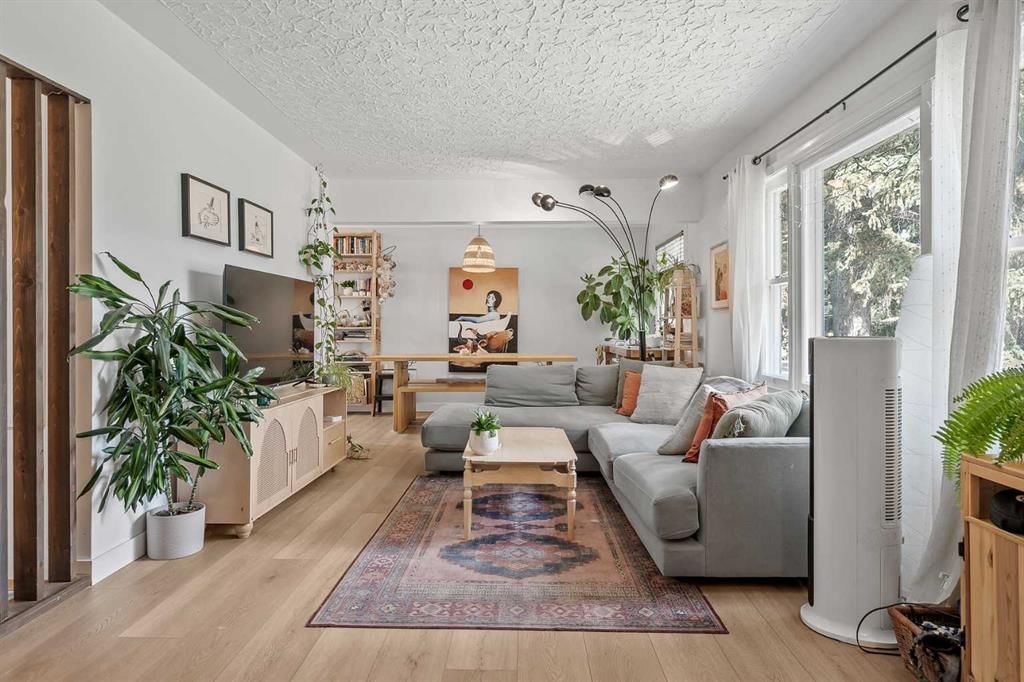
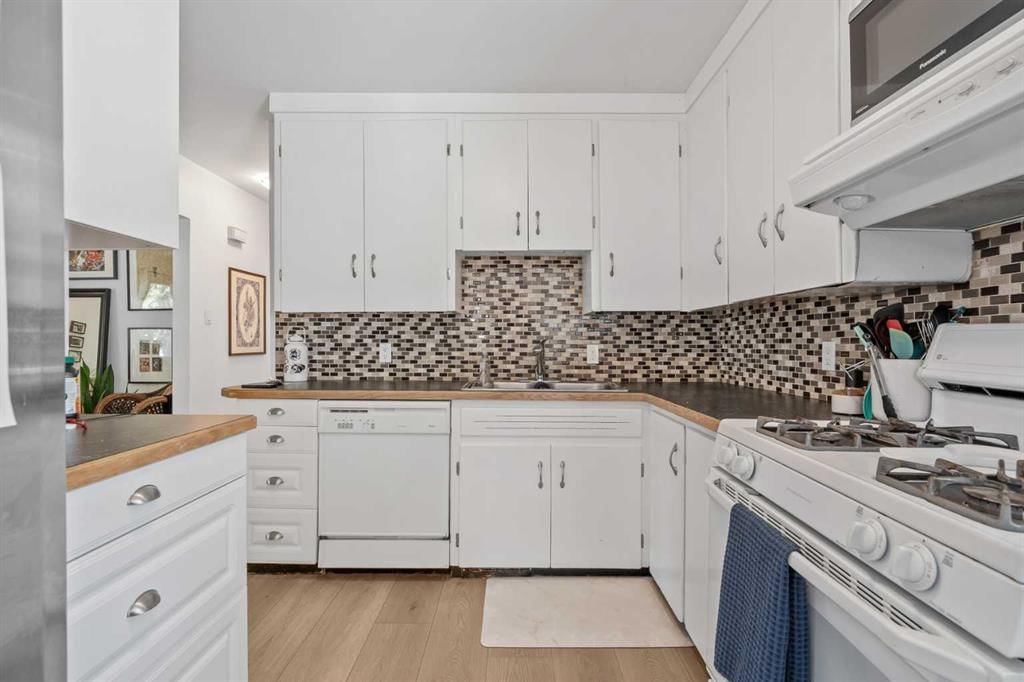
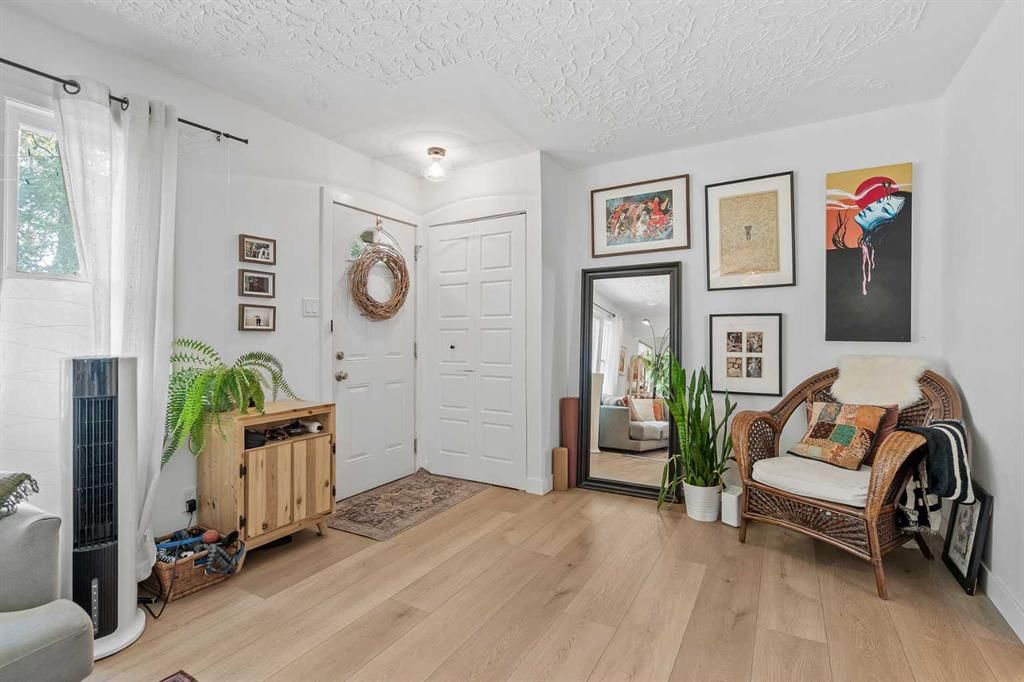
The main floor has been exceptionally well maintained, has tasteful updates, and is filled with natural light. The living room features large front windows and wide-plank flooring that continues through to the bedrooms. The kitchen offers white cabinetry, a mosaic tile backsplash and a gas range, while the full bathroom has been refreshed with a wood-topped vanity, subway tile and a tiled tub surround. Two bright bedrooms complete the main level.
Downstairs, the illegal suite has its own separate entrance and offers an open kitchen and living area with white shaker cabinetry, one bedroom and a three-piece bathroom. The shared laundry is also located on the lower level.
Outside, there’s a massive deck off the back of the home, a long backyard with established garden beds, a single detached garage and a carport. The 50 x 119.9 ft parcel is made up of two lots on one title, offering flexibility for an owner or builder looking at the property with a longer-term vision.
The location is just as appealing. Banting and Best (K–3) and Sherwood (4–9) are the designated CBE schools, and the property is within the walk zone for both, with Henry Wise Wood designated for high school. This home is walking distance to just about everything you can dream of including, the Bow River, parks, playgrounds, grocery stores, and restaurants. Deerfoot Trail and Glenmore Trail are only minutes from the door.
A park out back, a move-in-ready main floor, schools within walking distance, and two lots on one title 6617 18 Street offers a combination of lifestyle and long-term potential that’s hard to overlook.
Property Taxes
$3,471/yr (2026)
Listing Information
MLS® NumberA2344418
StatusActive
List Price$569, 900
Days on MarketNew listing
OccupancyTenant
Property Details
Property TypeDetached
Architectural StyleBungalow
ZoningR-C2
Above-Grade Sq Ft954 sq ft
Year Built1955
Bedrooms2
Full Bathrooms2
Total Bathrooms2
Interior
BasementFull, Finished, Walk Up
FlooringCarpet, Tile, Vinyl
Fireplaces0
HeatingForced Air
Air ConditioningNone
Exterior & Parking
ExteriorWood Frame
RoofAsphalt Shingle
FoundationBlock, Combination, Poured Concrete
Garage Spaces1
Total Parking2
Patio / DeckDeck
Site & Lot
Lot Size5, 995 sq ft
Lot Acres0.14 acres
Lot Width50.00
Lot FeaturesBack Lane, Back Yard, Backs on to Park/Green Space, Front Yard, Garden, No Neighbours Behind, Private, Rectangular Lot
Legal Description2515AM;12;15, 16
Inclusions
Dishwasher,Gas Range,Range Hood,Refrigerator,Washer/Dryer,Window Coverings
Room Dimensions
Main Level
Kitchen8`8" × 14`6"
Dining Room11`1" × 6`4"
Living Room11`2" × 19`7"
4pc Bathroom8`4" × 5`0"
Bedroom8`4" × 11`8"
Bedroom - Primary11`2" × 11`8"
Storage8`3" × 16`7"
Basement Level
Kitchen10`3" × 8`11"
Family Room10`3" × 8`0"
Bedroom16`2" × 12`9"
3pc Bathroom5`5" × 8`0"
Property History
No previous MLS® listings on record for this property — this appears to be its first time offered. Want to know how often homes nearby change hands? Ask our team.
What did similar homes here actually sell for?
CalgaryListings Group clients see recent sold prices and sale-to-list ratios for homes just like this one — plus smart matches and one-tap showing requests. Free with your client portal account.