View all 49 photos
3
Bedrooms
4
Bathrooms
2,334
Sq ft
2005
Year built
$7,447
Property tax (2026)
3
Garage
4,908
Lot sq ft
$1,199,999
8729 14 Avenue SW, Calgary T3H 5Y9
Aspen WoodsNewMLS® A2344376· New listing
CalgaryListings Insight
8729 14 Avenue SW is a 3-bedroom home in the community of Aspen Woods, built in 2005, offering 4.5 bathrooms and 2,334 sq ft of living space above grade. Standout details include a finished walkout basement, a triple garage, hardwood flooring, a fireplace, and air conditioning. Before writing, ask about recent comparable sales, inspection items, permits, basement development, and long-term resale fit. If rental income is part of the plan, verify suite legality, permits, insurance, lender treatment, and current lease details before removing conditions. This one is new to market, so showing access and offer timing may matter. MLS® A2344376.
8729 14 Avenue SW is a 3-bedroom home in the community of Aspen Woods, built in 2005, offering 4.5 bathrooms and 2,334 sq ft of living space above grade. Standout details include a finished walkout basement, a triple garage, hardwood flooring, a fireplace, and air conditioning. Before writing, ask about recent comparable sales, inspection items, permits, basement development, and long-term resale fit. If rental income is part of the plan, verify suite legality, permits, insurance, lender treatment, and current lease details before removing conditions. This one is new to market, so showing access and offer timing may matter. MLS® A2344376.
Want to see this home?
Tour this home in person with a CalgaryListings REALTOR® and get straight answers before you decide.
Ask a Question About This ListingCalgary Listings Group · eXp RealtyHomeowners · Free & InstantThinking of selling?Curious what your own home could be worth? Get an instant, no-obligation estimate based on current market data.
Get an Instant Home Evaluation →About this property
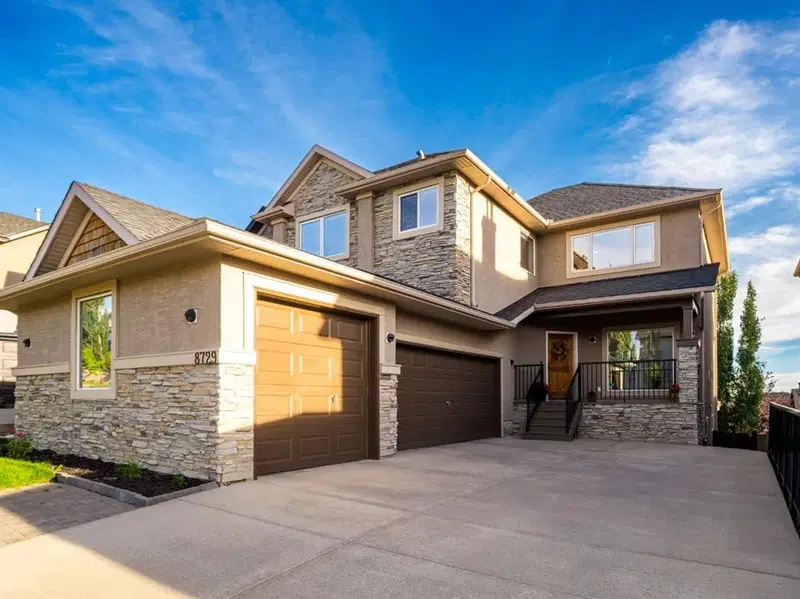
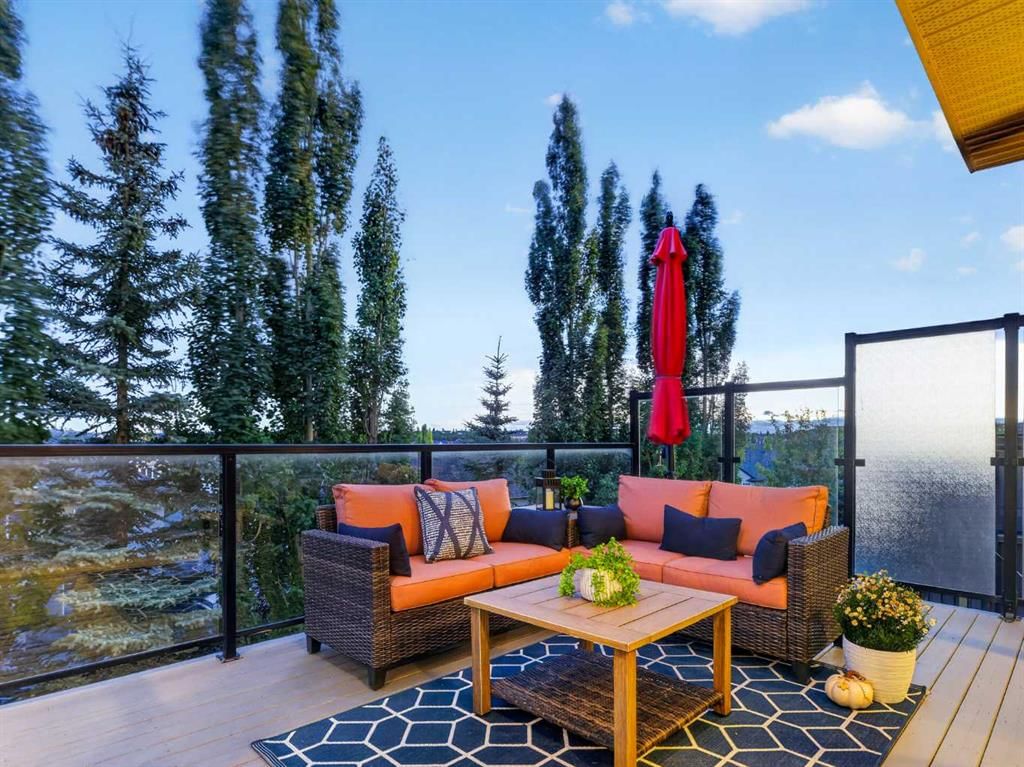
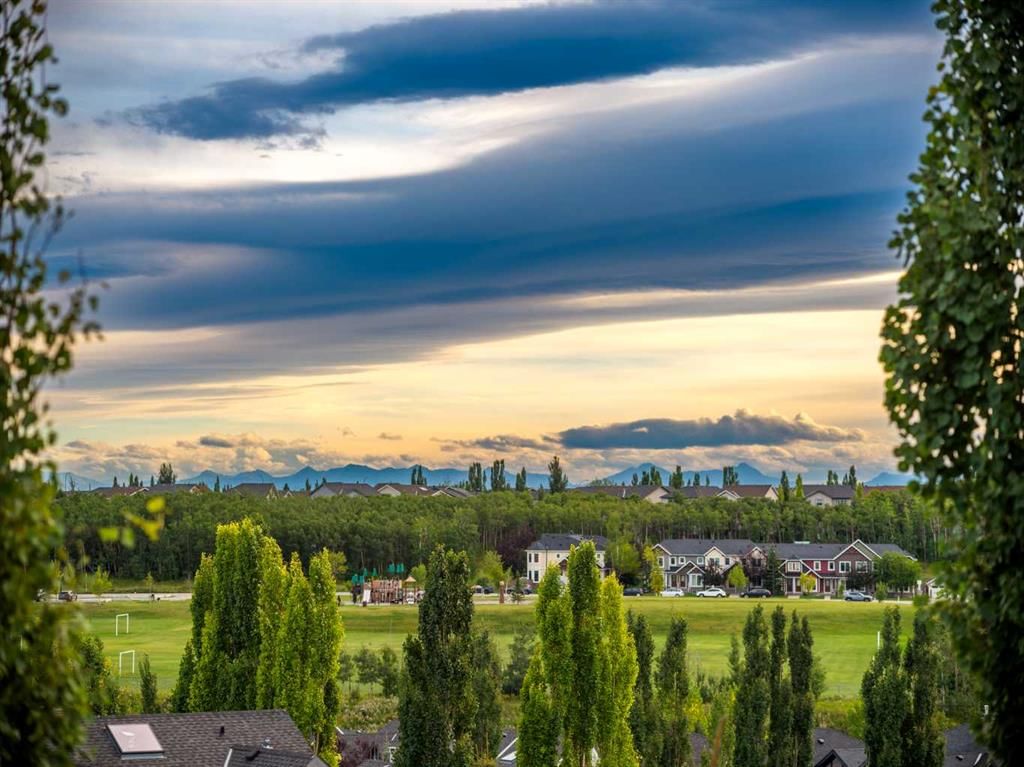
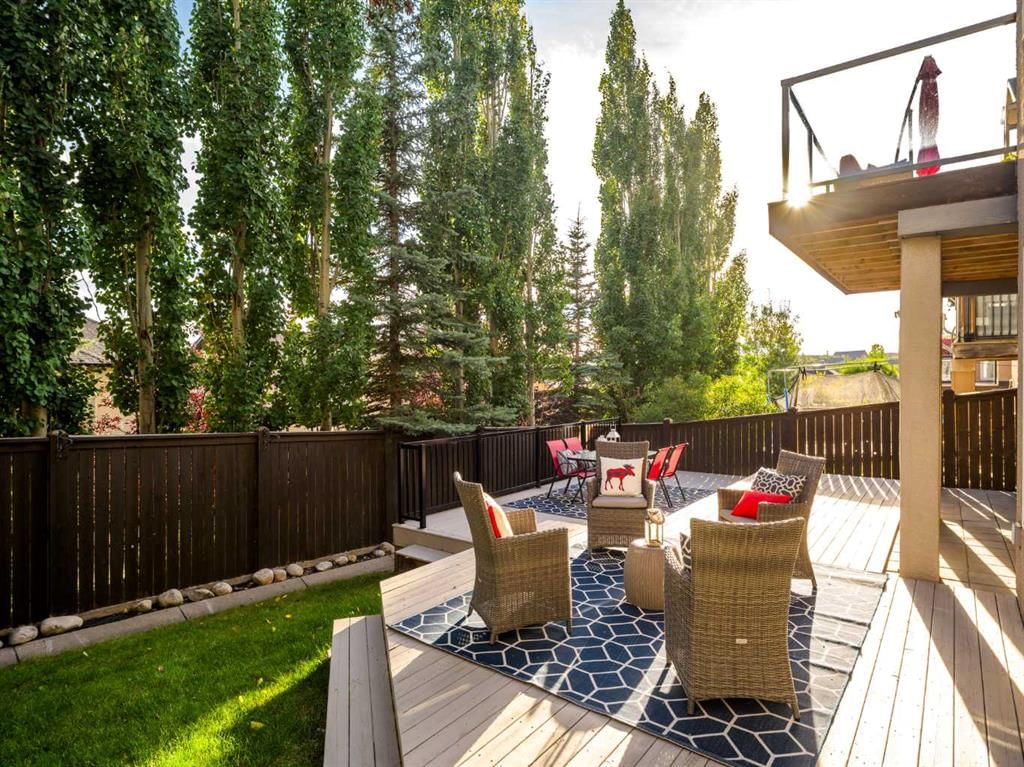
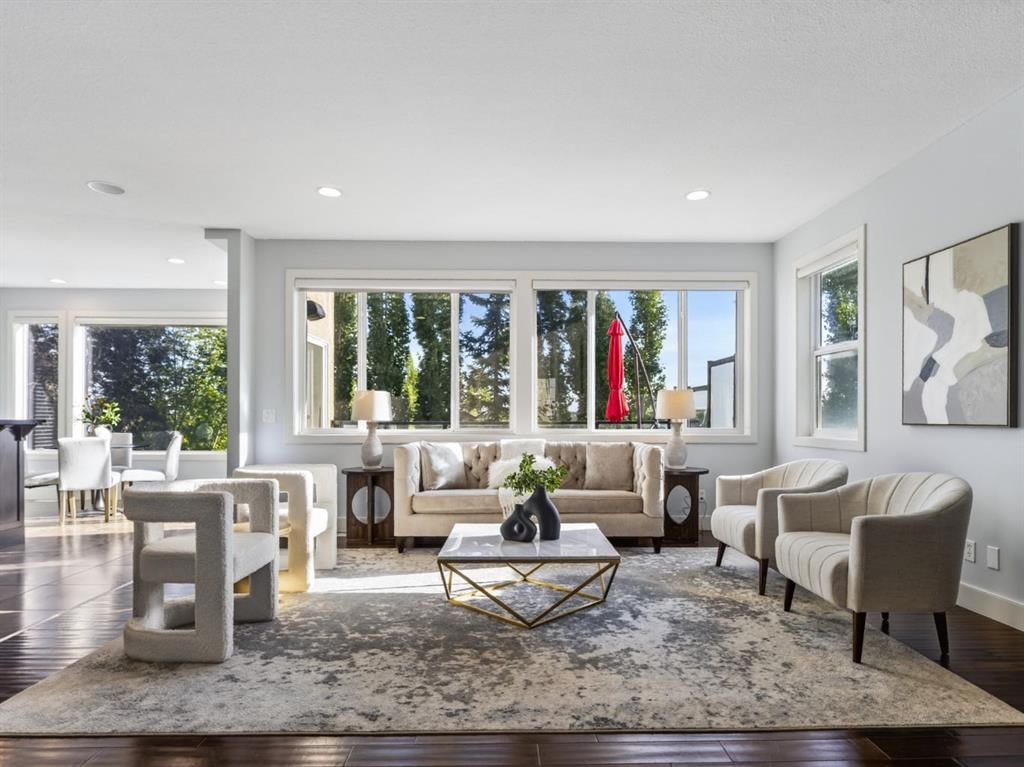
Welcome to 8729 14 Avenue SW, a beautifully maintained two-storey walkout in Aspen Woods offering a fully developed basement, an oversized heated triple car garage, and Rocky Mountain views. A welcoming front porch leads inside to a bright main floor with big windows, recessed lighting, and hardwood and tile flooring. The living room centres on a gas fireplace with a tiled surround and TV nook, while the dining room features designer lighting and a large front-facing window that floods the space with natural light. The chef's kitchen is finished with granite countertops, a tile backsplash, under-cabinet lighting, a two-tier island with designer pendant lighting and built-in bottle storage, a walk-in pantry, a dual undermount sink, a garburator, and a premium appliance package including a smart fridge, built-in professional-series double oven and dishwasher, electric cooktop, range hood, and beverage fridge. A mudroom with built-in bench seating, shelving and storage racks connects to the garage, and the adjacent main-floor laundry room includes built-in cabinetry and a washer and dryer. Upstairs, a spacious family room with recessed lighting provides a second living space, joined by two large bedrooms and a shared 4-piece main bath with a quartz counter, undermount sink, medicine cabinet, and a soaking tub with tiled surround. The primary suite enjoys Rocky Mountain views and a private South-facing balcony, an oversized walk-in closet with custom built-ins, wired-in sound, and a spa-inspired ensuite with a dual quartz vanity, undermount sinks, a partitioned water closet, and an oversized tiled shower with built-in niches and bench seating. The walkout basement features radiant in-floor heat and includes a media room with a wet bar, refrigerator, and floating shelves with under-mount lighting, making this the ideal space for entertaining. This level also features a fourth bedroom, an additional room ideal for an office or gym, and a four-piece bath with stone counters, a tiled standing shower, and extra storage. Additional highlights include two furnaces with a humidifier, two A/C units, a water softener, wired speaker zones throughout, a fully fenced yard, and an oversized deck. The heated triple garage offers a gas heater, built-in storage, and separate exterior access to the backyard. Since purchasing, the owners have freshly painted the entire interior top to bottom, installed new carpet on the upper level, and added a second central air conditioning unit, so it is truly move-in ready. All of this in a sought-after west-side community close to top schools, Aspen Landing, Westside Rec Centre, Stoney Trail and the mountains.
Property Taxes
$7,447/yr (2026)
Listing Information
MLS® NumberA2344376
StatusActive
List Price$1, 199, 999
Days on MarketNew listing
OccupancyOwner
Property Details
Property TypeDetached
Architectural Style2 Storey
ZoningR-G
Above-Grade Sq Ft2, 334 sq ft
Year Built2005
Bedrooms3
Full Bathrooms4
Half Bathrooms1
Total Bathrooms4.5
Interior
BasementFull, Finished, Walk Out
FlooringCarpet, Hardwood, Tile
Fireplaces1
HeatingIn Floor, Fireplace(s), Forced Air, Natural Gas, Radiant
Air ConditioningCentral Air
Exterior & Parking
ExteriorMixed, Stone, Stucco, Wood Frame
RoofAsphalt Shingle
FoundationPoured Concrete
Garage Spaces3
Total Parking8
Patio / DeckBalcony(s), Deck, Front Porch, Patio
Site & Lot
Lot Size4, 908 sq ft
Lot Acres0.11 acres
Lot Width44.00
Lot FeaturesBack Yard, Irregular Lot, Low Maintenance Landscape
Legal Description0511399;2;9
Inclusions
Bar Fridge,Central Air Conditioner,Dishwasher,Double Oven,Electric Cooktop,Garage Control(s),Garburator,Range Hood,Refrigerator,Warming Drawer,Washer/Dryer,Water Softener,Window Coverings
Room Dimensions
Main Level
Breakfast Nook6`1" × 13`6"
Kitchen14`7" × 13`6"
Living Room15`9" × 16`6"
Dining Room10`2" × 13`3"
Foyer16`3" × 10`10"
Mud Room10`5" × 7`4"
2pc Bathroom4`10" × 4`9"
Second Level
Bedroom11`3" × 13`9"
4pc Bathroom6`5" × 8`5"
Bedroom9`4" × 11`4"
Family Room13`6" × 21`1"
Bedroom - Primary12`3" × 18`6"
5pc Ensuite bath13`3" × 13`7"
Walk-In Closet10`0" × 13`2"
Basement Level
Furnace/Utility Room18`6" × 12`6"
3pc Bathroom9`8" × 8`11"
Bedroom11`10" × 11`2"
Bedroom13`3" × 8`6"
Game Room24`7" × 20`1"
Other2`10" × 9`2"
Property History
No previous MLS® listings on record for this property — this appears to be its first time offered. Want to know how often homes nearby change hands? Ask our team.
What did similar homes here actually sell for?
CalgaryListings Group clients see recent sold prices and sale-to-list ratios for homes just like this one — plus smart matches and one-tap showing requests. Free with your client portal account.