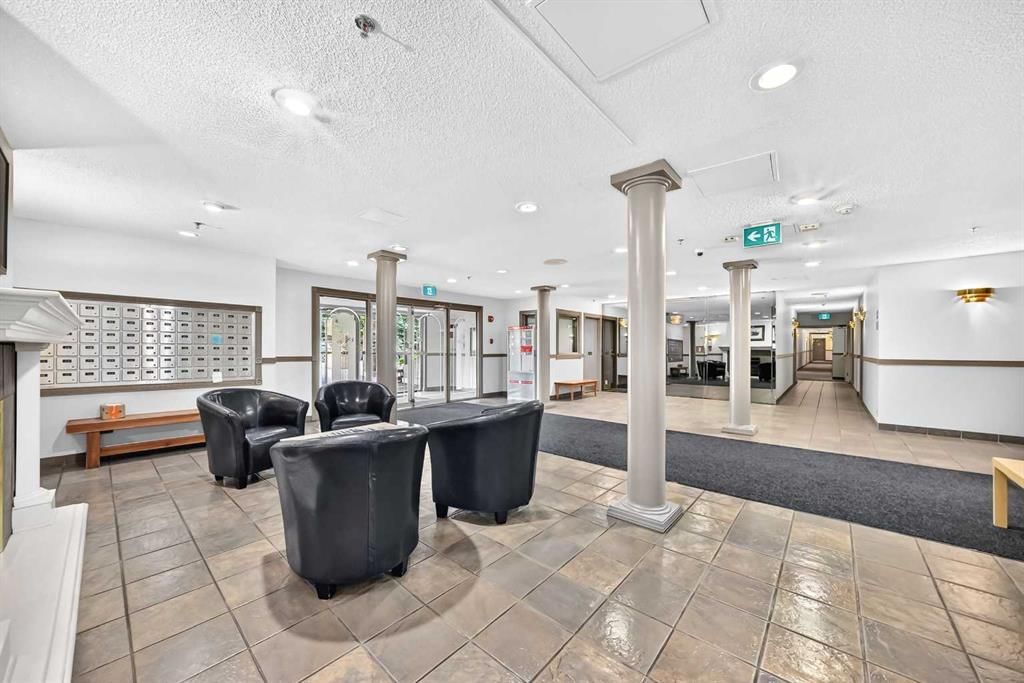
View all 28 photos
1
Bedrooms
1
Bathrooms
735
Sq ft
1983
Year built
$1,595
Property tax (2026)
$560
Condo / HOA fee /mo
$209,900
1P, 525 56 Avenue SW, Calgary T2Y 4Z9
Windsor ParkNewMLS® A2344372· New listing
CalgaryListings Insight
Located in the community of Windsor Park, 1P, 525 56 Avenue SW is a 1-bedroom home with 1 bathroom, built in 1983, offering 735 sq ft of living space above grade. Highlights include vinyl plank flooring and 2 fireplaces. Condo fees are approximately $560/month, including heat, water, and parking. Before writing, ask about condo fees, reserve fund health, bylaws, insurance deductibles, and building history. If rental income is part of the plan, verify suite legality, permits, insurance, lender treatment, and current lease details before removing conditions. This one is new to market, so showing access and offer timing may matter. MLS® A2344372.
Located in the community of Windsor Park, 1P, 525 56 Avenue SW is a 1-bedroom home with 1 bathroom, built in 1983, offering 735 sq ft of living space above grade. Highlights include vinyl plank flooring and 2 fireplaces. Condo fees are approximately $560/month, including heat, water, and parking. Before writing, ask about condo fees, reserve fund health, bylaws, insurance deductibles, and building history. If rental income is part of the plan, verify suite legality, permits, insurance, lender treatment, and current lease details before removing conditions. This one is new to market, so showing access and offer timing may matter. MLS® A2344372.
Want to see this home?
Tour this home in person with a CalgaryListings REALTOR® and get straight answers before you decide.
Ask a Question About This ListingCalgary Listings Group · eXp RealtyHomeowners · Free & InstantThinking of selling?Curious what your own home could be worth? Get an instant, no-obligation estimate based on current market data.
Get an Instant Home Evaluation →About this property
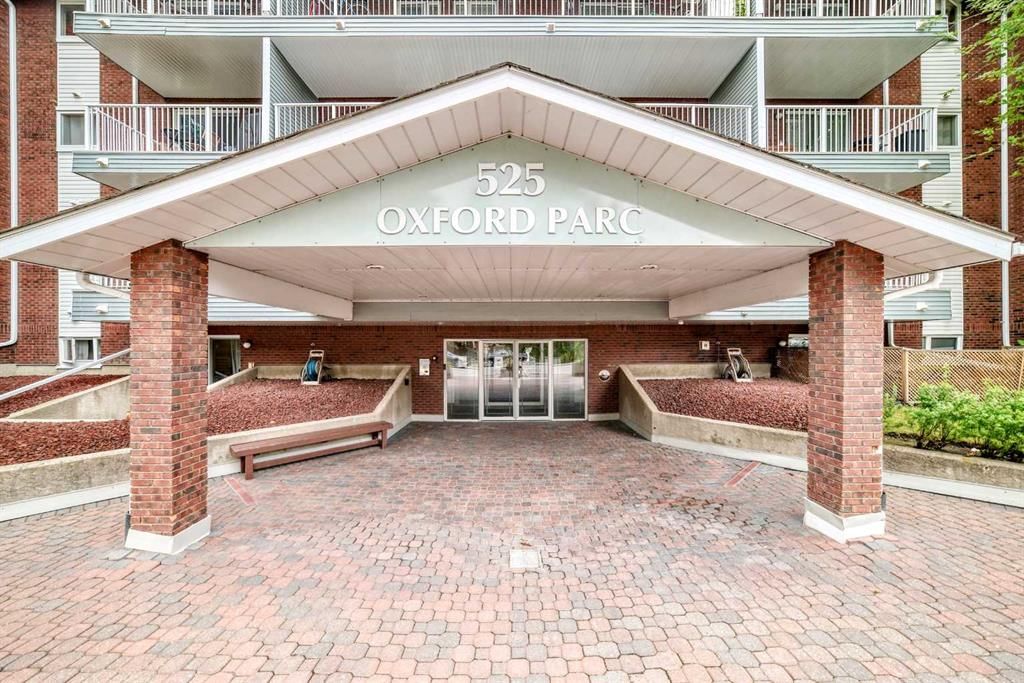
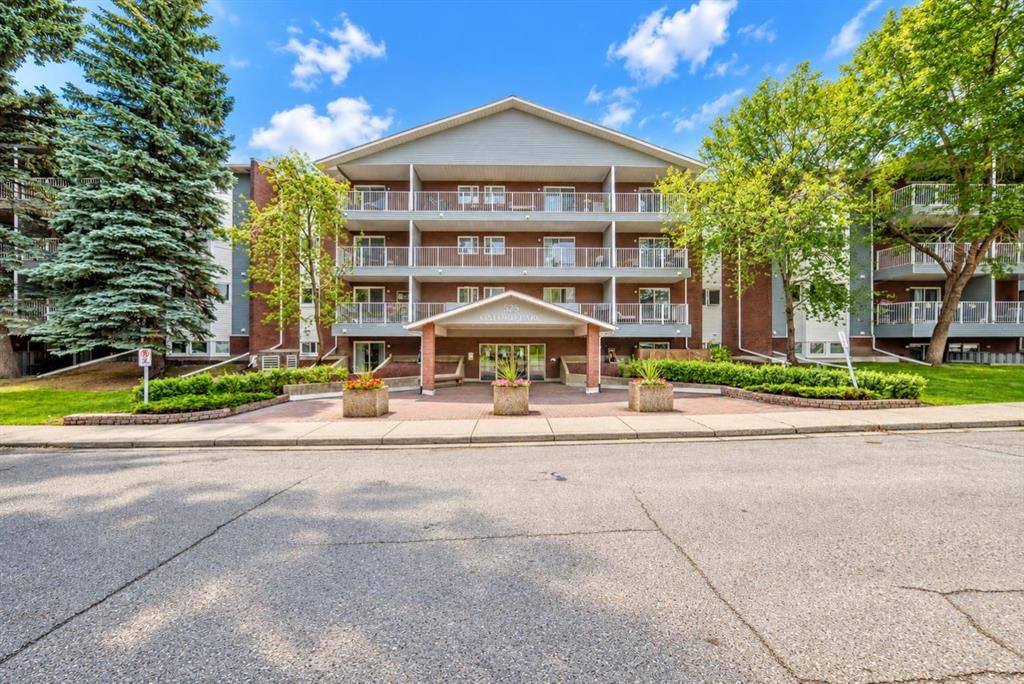
Amazing penthouse unit in a very well-maintained building, ideally located close to all amenities. Enjoy walking distance to Chinook Centre and the C-Train, with Rockyview General Hospital, parks, schools, shopping and restaurants all just minutes away. This south-facing unit offers an abundance of natural light and an inviting open-concept from the kitchen to the dining room and living room area.
The kitchen has been nicely renovated and features plenty of newer cabinetry, granite countertops, newer stainless steel appliances and a large island with an eating bar, making it an ideal space for entertaining. The spacious living room features a corner wood-burning fireplace, which is being sold in as-is condition, creating a warm and inviting focal point. The large bedroom offers an electric fireplace and plenty of closet space, while the updated bathroom adds to the appeal of this renovated unit. There is also a generous storage area within the suite that makes an excellent walk-in closet.
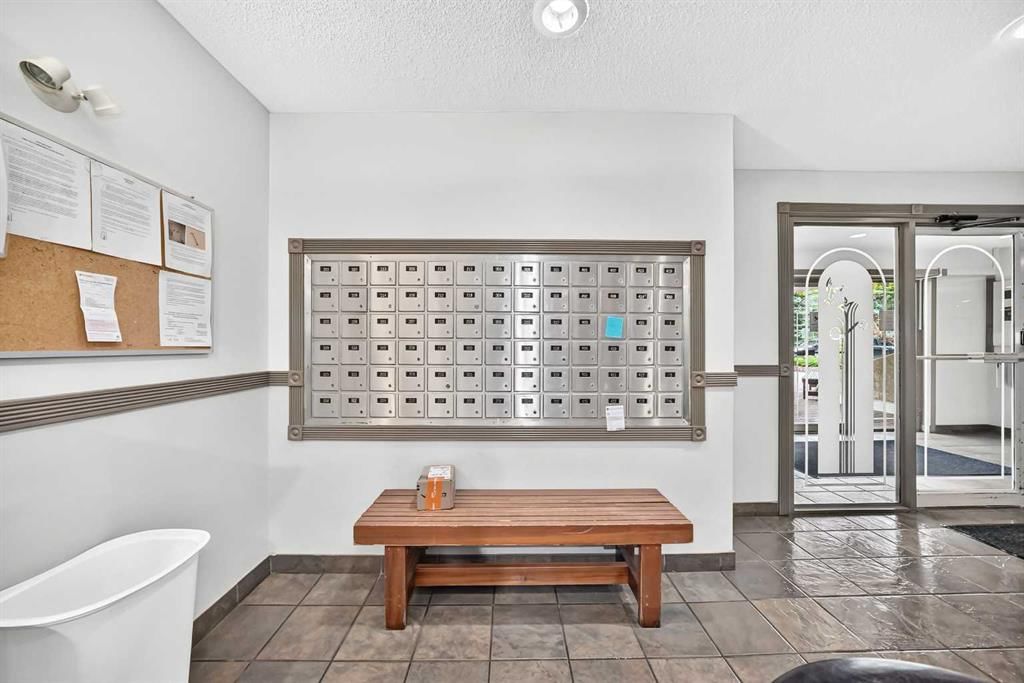
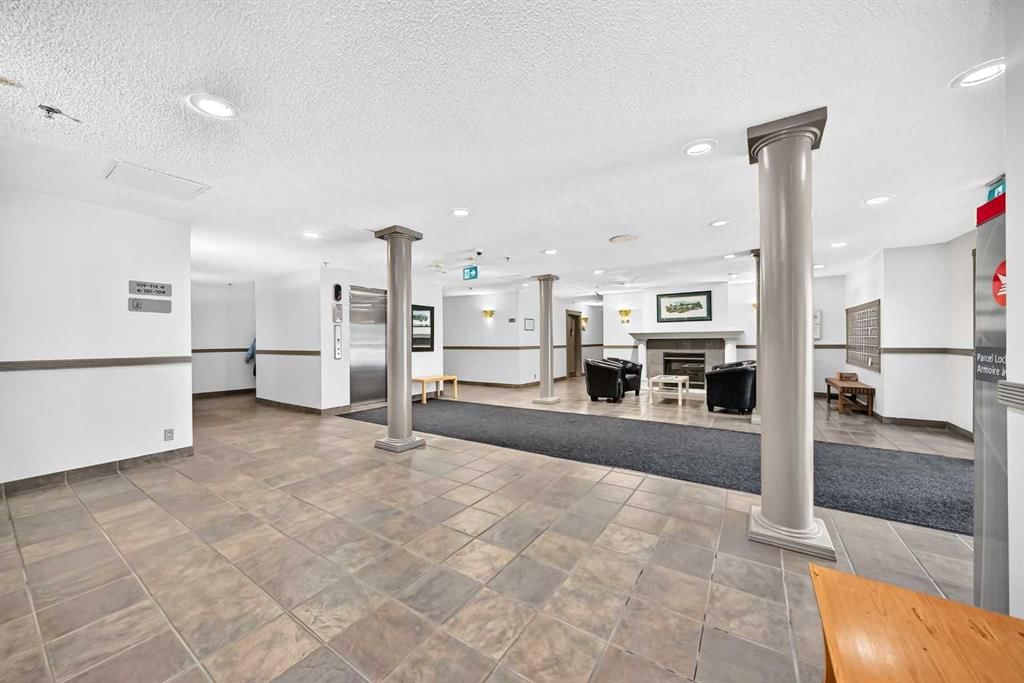
Additional features include vinyl plank flooring, underground parking and a separate storage locker conveniently located on the main level. Parking stall #9 is located on the parking level, and the additional storage locker is at the end of the west hallway on the main level, last door on the left. Common laundry and party room are located on main level on the east facing hallway when you come into the building. Plenty of street parking is also available. This is one of the nicest units in the complex and is a must to see. The current tenant is secured on a lease until March 14 2027, and is willing to remain in the property, making this an excellent opportunity for a buyer looking for a turn-key investment.
Property Taxes
$1,595/yr (2026)
Condo / HOA Fee
$560.25/mo
Listing Information
MLS® NumberA2344372
StatusActive
List Price$209, 900
Days on MarketNew listing
OccupancyTenant
Property Details
Property TypeApartment
Architectural StyleApartment-Single Level Unit
ZoningM-C2
Above-Grade Sq Ft735 sq ft
Year Built1983
Bedrooms1
Full Bathrooms1
Total Bathrooms1
Parking TypeUnderground
Interior
FlooringVinyl Plank
Fireplaces2
HeatingBaseboard
Air ConditioningNone
Exterior & Parking
ExteriorBrick, Concrete, Vinyl Siding, Wood Frame
Total Parking1
Parking TypeUnderground
Patio / DeckBalcony(s)
Site & Lot
Legal Description9111542;78
Inclusions
Dishwasher,Refrigerator,Stove(s),Window Coverings
Condo Details
Unit Number1P
Monthly Condo Fee$560.25/mo
Fee IncludesHeat · Water · Parking
Unit ExposureS
Building Stories5 storeys
Parking TypeUnderground
Pet PolicyRestrictions
Building AmenitiesCoin Laundry · Elevator(s) · Parking · Party Room · Storage
Room Dimensions
Main Level
Living/Dining Room Combination13`8" × 20`0"
Balcony6`0" × 12`6"
Bedroom - Primary14`11" × 11`4"
4pc Bathroom7`9" × 7`8"
Kitchen With Eating Area14`9" × 9`3"
Storage4`0" × 5`0"
Entrance5`4" × 2`6"
Property History
No previous MLS® listings on record for this property — this appears to be its first time offered. Want to know how often homes nearby change hands? Ask our team.
What did similar homes here actually sell for?
CalgaryListings Group clients see recent sold prices and sale-to-list ratios for homes just like this one — plus smart matches and one-tap showing requests. Free with your client portal account.