View all 46 photos
3
Bedrooms
4
Bathrooms
1,689
Sq ft
1991
Year built
$6,716
Property tax (2026)
2
Garage
3,250
Lot sq ft
$1,049,900
2332 4 Avenue NW, Calgary T2N 0N9
West HillhurstNewMLS® A2344368· New listing
CalgaryListings Insight
This home at 2332 4 Avenue NW is a 3-bedroom home with 4.5 bathrooms. Built in 1991, it is located in the community of West Hillhurst and offers 1,689 sq ft of living space above grade. Standout details include a fully finished basement, a double garage, hardwood flooring, 2 fireplaces, and air conditioning. Before writing, ask about recent comparable sales, inspection items, permits, basement development, and long-term resale fit. This one is new to market, so showing access and offer timing may matter. MLS® A2344368.
This home at 2332 4 Avenue NW is a 3-bedroom home with 4.5 bathrooms. Built in 1991, it is located in the community of West Hillhurst and offers 1,689 sq ft of living space above grade. Standout details include a fully finished basement, a double garage, hardwood flooring, 2 fireplaces, and air conditioning. Before writing, ask about recent comparable sales, inspection items, permits, basement development, and long-term resale fit. This one is new to market, so showing access and offer timing may matter. MLS® A2344368.
Want to see this home?
Tour this home in person with a CalgaryListings REALTOR® and get straight answers before you decide.
Ask a Question About This ListingCalgary Listings Group · eXp RealtyHomeowners · Free & InstantThinking of selling?Curious what your own home could be worth? Get an instant, no-obligation estimate based on current market data.
Get an Instant Home Evaluation →About this property
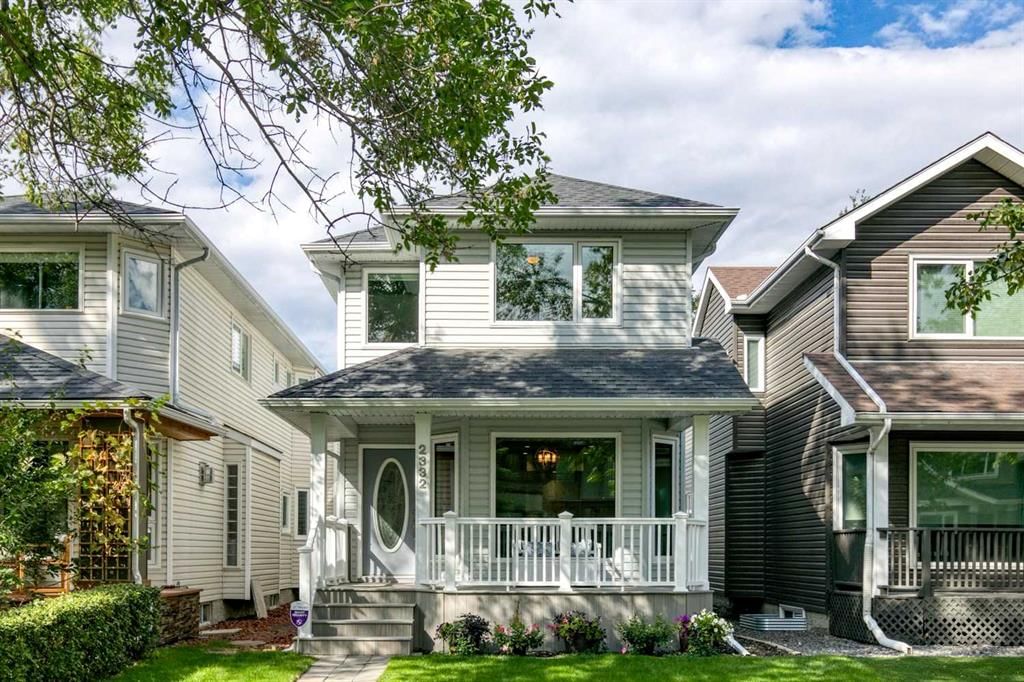
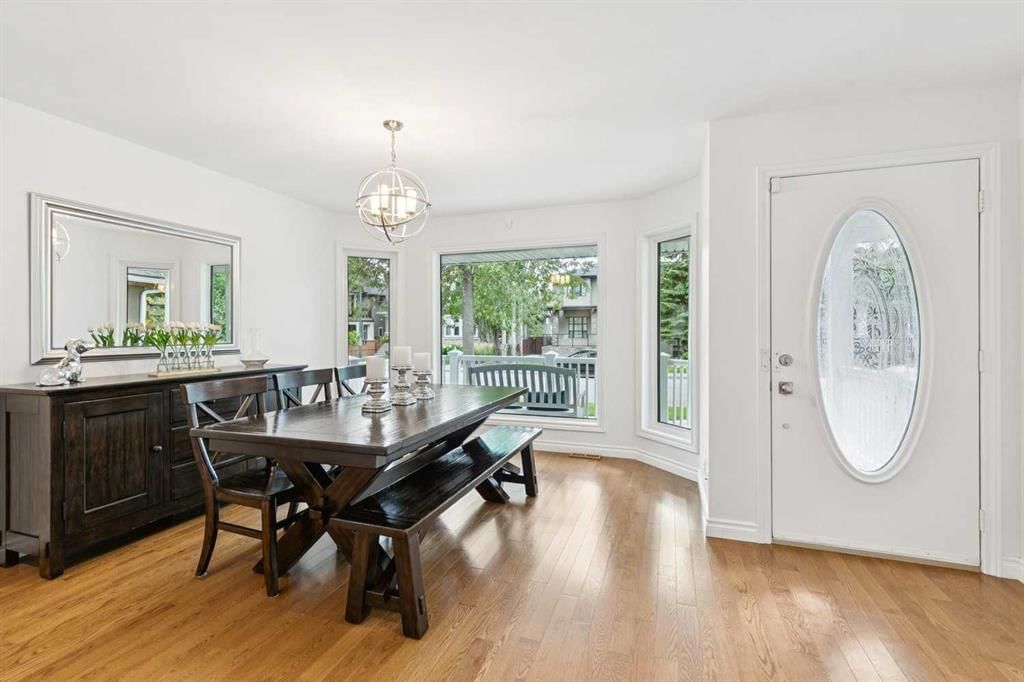
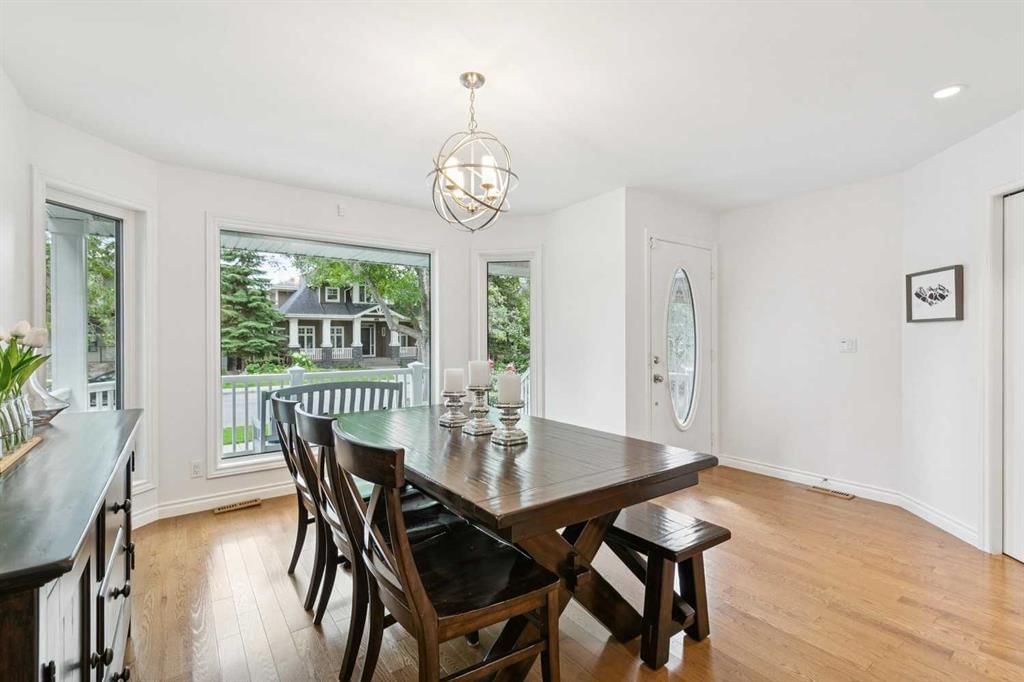
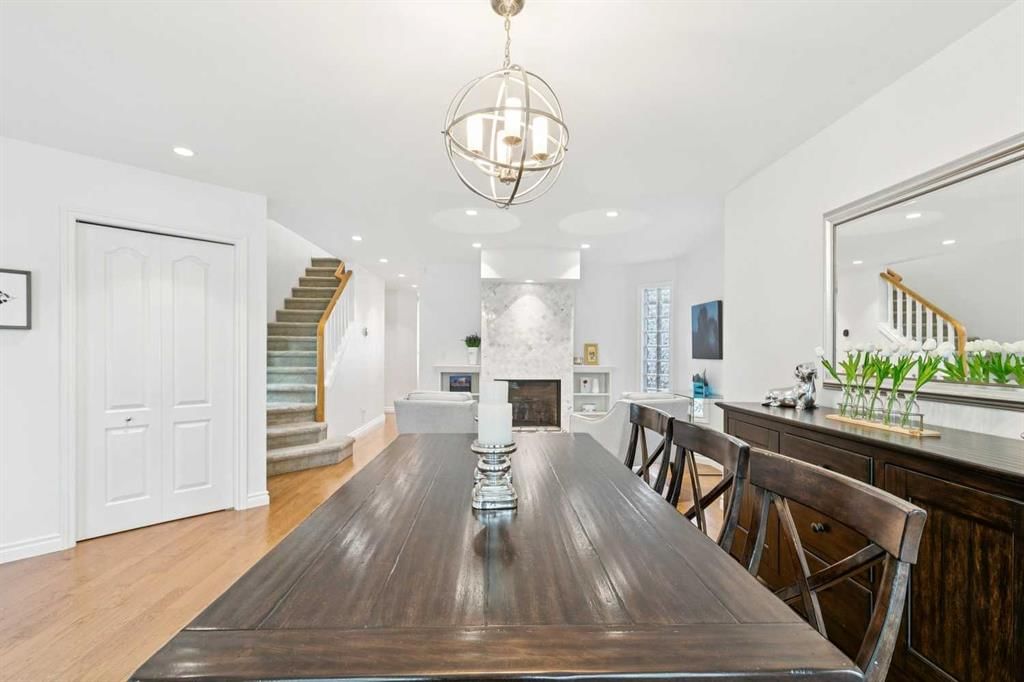
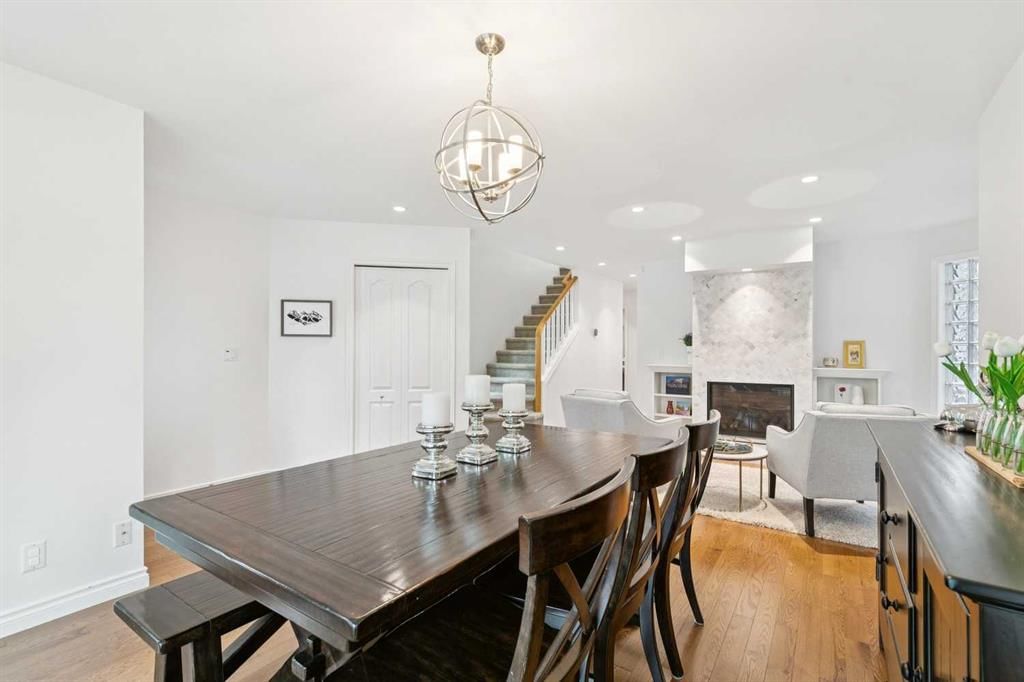
Set on one of West Hillhurst’s beautiful tree-lined streets, this stylish five-bedroom home offers exceptional space, thoughtful upgrades and an outstanding inner-city location. At the heart of the home is a beautifully appointed kitchen featuring a Sub-Zero refrigerator, Wolf gas range, Wolf microwave drawer, Bosch dishwasher, quartz countertops and a handcrafted Shaw Classic farmhouse sink. A generous wood-shelved pantry provides excellent storage, while the adjoining living and dining spaces create an ideal layout for both everyday living and entertaining. The main floor offers a sleek, modern feel with fresh designer paint, hardwood flooring, smooth flat ceilings and designer lighting. A dedicated formal dining area provides an inviting setting for entertaining, while two fireplaces bring warmth and architectural interest to the principal living spaces. The family room is particularly impressive, highlighted by a dramatic vaulted ceiling and striking glass chandelier, creating a comfortable yet sophisticated gathering space. Upstairs, the home offers a functional bedroom layout with fresh designer paint continuing throughout. The primary retreat features two closets and a cozy sitting niche. With five bedrooms and 3.5 bathrooms throughout the home, there is excellent flexibility for growing families, overnight guests and those working from home. The fully developed lower level adds valuable additional living space, including the 4th & 5th bedrooms, and is cinema-ready with theatre wiring already in place. A bright, organized laundry area & high-efficiency furnace. Outside, the home offers excellent curb appeal with updated siding, roof, eaves and soffits, along with new triple-pane windows that enhance comfort and energy efficiency. The charming front porch has been rebuilt with low-maintenance composite decking, creating the perfect place to sit and enjoy the peaceful, tree-lined streetscape. The fenced backyard features a low-to-grade deck and a fully drywalled oversized garage. Additional upgrades include central air conditioning added in 2023 and a Kinetico soft water system. A beautifully updated inner-city home that combines a premium West Hillhurst location with an exceptional kitchen, generous living space, modern comfort, and character—all within easy reach of schools, parks, shopping, and the amenities that make this neighbourhood so desirable.
Property Taxes
$6,716/yr (2026)
Listing Information
MLS® NumberA2344368
StatusActive
List Price$1, 049, 900
Days on MarketNew listing
OccupancyOwner
Property Details
Property TypeDetached
Architectural Style2 Storey
ZoningR-CG
Above-Grade Sq Ft1, 689 sq ft
Year Built1991
Bedrooms3
Full Bathrooms4
Half Bathrooms1
Total Bathrooms4.5
Interior
BasementFull, Finished, Other
FlooringCarpet, Hardwood, Tile
Fireplaces2
HeatingForced Air, Natural Gas
Air ConditioningCentral Air
Exterior & Parking
ExteriorConcrete, Wood Frame
RoofAsphalt Shingle
FoundationPoured Concrete
Garage Spaces2
Total Parking2
Patio / DeckFront Porch
Site & Lot
Lot Size3, 250 sq ft
Lot Acres0.07 acres
Lot Width24.94
Lot FeaturesBack Lane, Landscaped, Low Maintenance Landscape, Rectangular Lot
Legal Description710N;19;36
Inclusions
Central Air Conditioner,Dishwasher,Dryer,Garage Control(s),Gas Stove,Range Hood,Refrigerator,Washer,Window Coverings
Room Dimensions
Main Level
Kitchen17`7" × 10`11"
Dining Room12`0" × 11`6"
Living Room13`11" × 10`2"
Family Room16`0" × 12`4"
Foyer7`9" × 4`6"
2pc Bathroom5`2" × 4`8"
Upper Level
Bedroom - Primary16`0" × 13`2"
Bedroom10`7" × 8`8"
Bedroom11`2" × 10`8"
4pc Bathroom8`8" × 4`11"
4pc Ensuite bath9`0" × 8`2"
Lower Level
Bedroom14`11" × 12`7"
Bedroom14`11" × 13`11"
3pc Bathroom8`4" × 5`10"
Property History
No previous MLS® listings on record for this property — this appears to be its first time offered. Want to know how often homes nearby change hands? Ask our team.
What did similar homes here actually sell for?
CalgaryListings Group clients see recent sold prices and sale-to-list ratios for homes just like this one — plus smart matches and one-tap showing requests. Free with your client portal account.