View all 50 photos
3
Bedrooms
1
Bathrooms
888
Sq ft
1973
Year built
$433
Property tax (2025)
$200,000
906, 1101 84 Street NE, Calgary T2A 7X2
AbbeydaleNewMLS® A2344199· New listing
CalgaryListings Insight
This home at 906, 1101 84 Street NE is a 3-bedroom home with 1 bathroom. Built in 1973, it is located in the community of Abbeydale and offers 888 sq ft of living space above grade. Highlights include laminate flooring. Before writing, ask how this property compares with nearby active and recently sold options. This one is new to market, so showing access and offer timing may matter. MLS® A2344199.
This home at 906, 1101 84 Street NE is a 3-bedroom home with 1 bathroom. Built in 1973, it is located in the community of Abbeydale and offers 888 sq ft of living space above grade. Highlights include laminate flooring. Before writing, ask how this property compares with nearby active and recently sold options. This one is new to market, so showing access and offer timing may matter. MLS® A2344199.
Want to see this home?
Tour this home in person with a CalgaryListings REALTOR® and get straight answers before you decide.
Ask a Question About This ListingCalgary Listings Group · eXp RealtyHomeowners · Free & InstantThinking of selling?Curious what your own home could be worth? Get an instant, no-obligation estimate based on current market data.
Get an Instant Home Evaluation →About this property
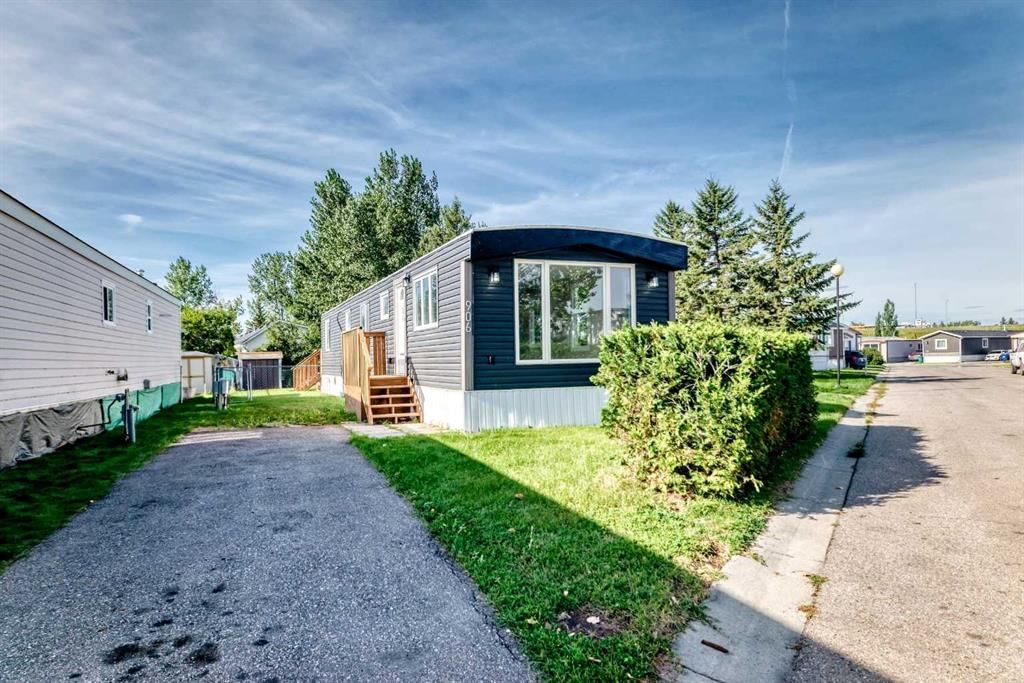
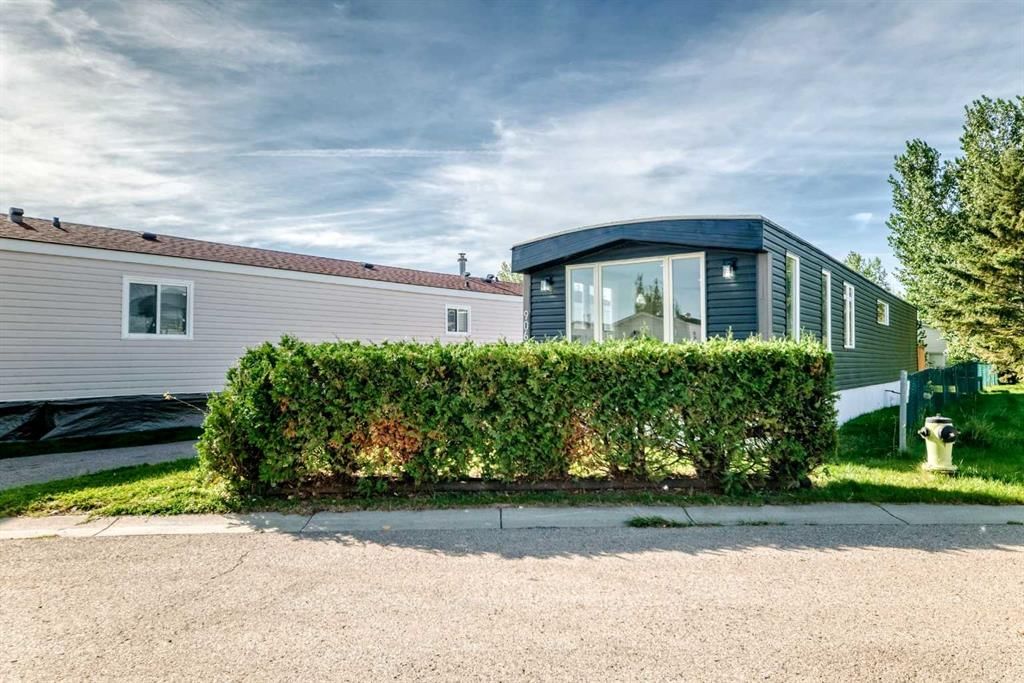
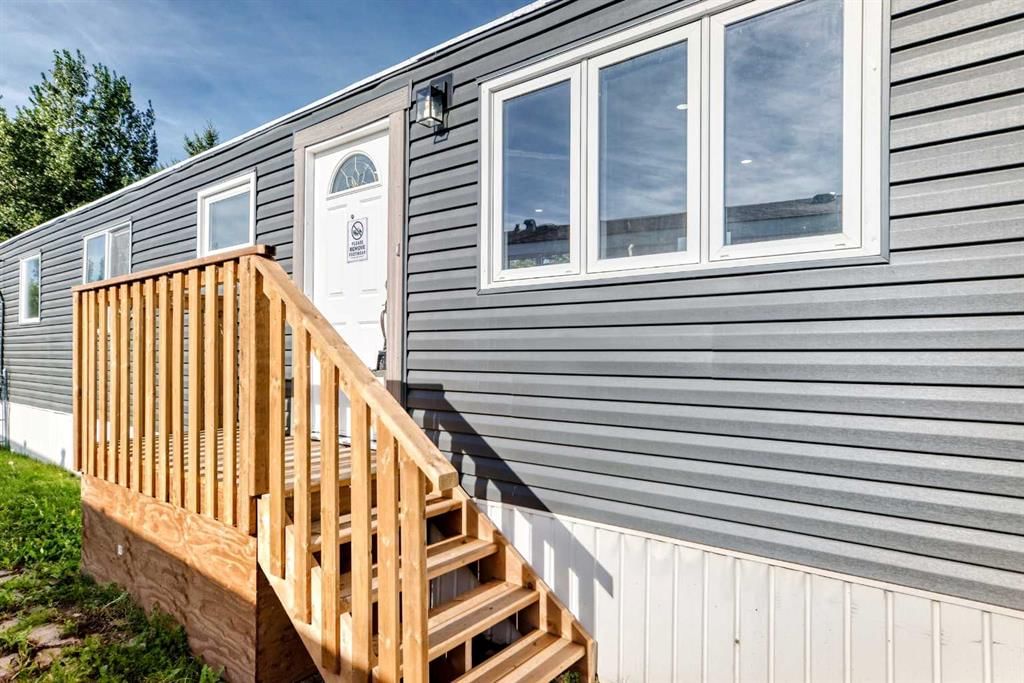
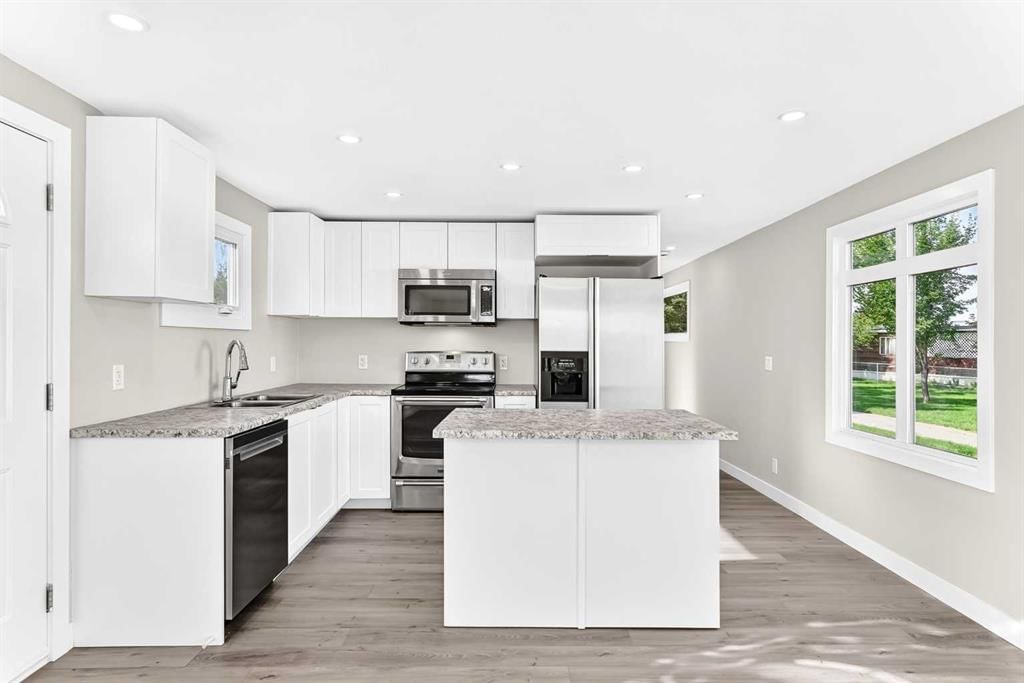
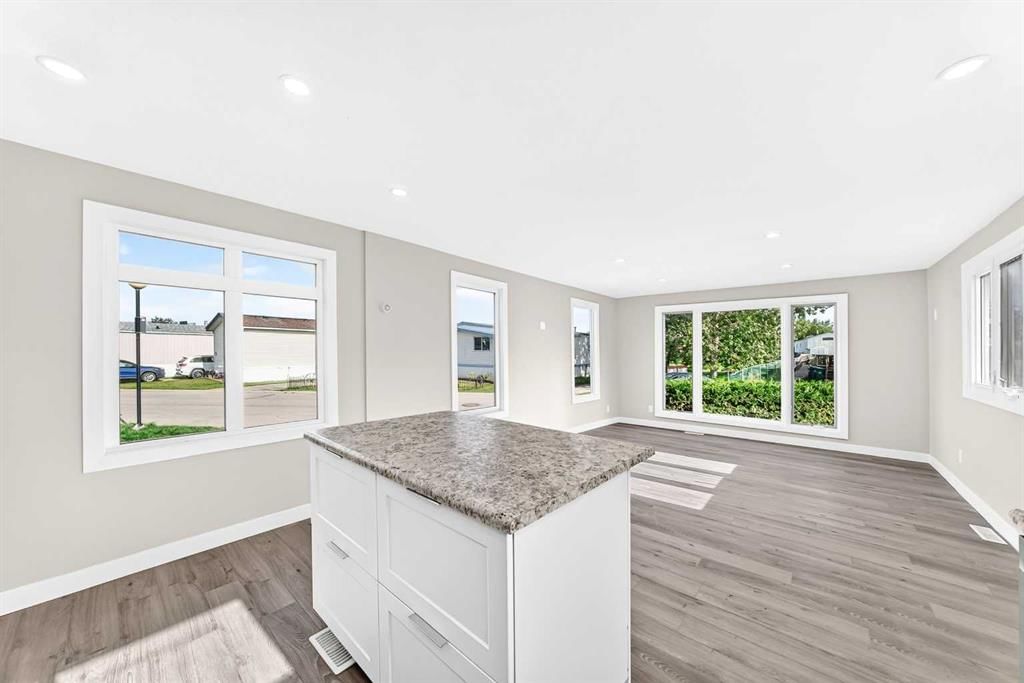
BEAUTIFULLY RENOVATED MOBILE HOME IN CHÂTEAU ESTATES! This extensively remodelled 1973 mobile home offers a fantastic opportunity to enjoy a stylish, move in ready home in Calgary. Major updates completed in 2026 include new vinyl siding, durable metal roofing, triple/ Double pane windows, new drywall throughout, updated plumbing, and a new 8’ x 14’ wood deck. Step inside to discover a bright, modern interior featuring new laminate flooring, new pot lights, and beautiful new wood cabinetry with a lacquered finish. The kitchen has been updated with new laminate countertops, creating a fresh and functional space for everyday living. Additional updates include a 40-gallon electric hot water tank (older), gas furnace (older), and a new stackable washer and dryer. With so many significant upgrades completed in 2026, this home offers peace of mind and modern comfort. Don’t miss your opportunity to own this extensively renovated home in the welcoming community of Château Estates!
Property Taxes
$432.62/yr (2025)
Listing Information
MLS® NumberA2344199
StatusActive
List Price$200, 000
Days on MarketNew listing
OccupancyVacant
Property Details
Property TypeMobile
Architectural StyleMobile Home-Single Wide
Above-Grade Sq Ft888 sq ft
Year Built1973
Bedrooms3
Full Bathrooms1
Total Bathrooms1
Interior
FlooringLaminate
HeatingForced Air, Natural Gas
Exterior & Parking
RoofMetal
FoundationPiling(s)
Total Parking2
Patio / DeckDeck
Inclusions
Dishwasher,Electric Stove,Microwave Hood Fan,Refrigerator,Washer/Dryer Stacked
Room Dimensions
Main Level
Entrance3`0" × 3`4"
Kitchen With Eating Area13`1" × 8`4"
Living Room13`0" × 16`2"
Bedroom6`9" × 10`3"
Bedroom9`5" × 8`7"
Furnace/Utility Room2`8" × 1`8"
Laundry2`5" × 5`2"
4pc Bathroom9`5" × 4`10"
Other13`6" × 8`0"
Bedroom - Primary10`8" × 13`8"
Property History
No previous MLS® listings on record for this property — this appears to be its first time offered. Want to know how often homes nearby change hands? Ask our team.
What did similar homes here actually sell for?
CalgaryListings Group clients see recent sold prices and sale-to-list ratios for homes just like this one — plus smart matches and one-tap showing requests. Free with your client portal account.