View all 26 photos
2
Bedrooms
2
Bathrooms
1,016
Sq ft
1999
Year built
$2,224
Property tax (2026)
$775
Condo / HOA fee /mo
$329,900
304, 1608 12 Avenue SW, Calgary T3C 0R2
SunaltaNewMLS® A2344177· New listing
CalgaryListings Insight
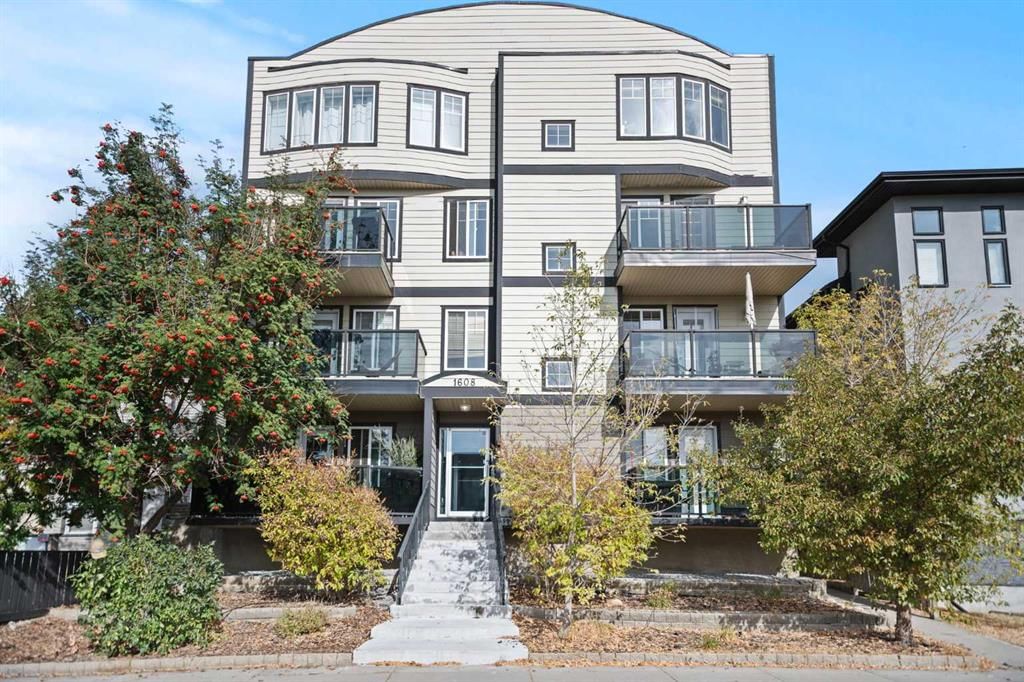
Tucked into the community of Sunalta, this 2-bedroom home at 304, 1608 12 Avenue SW was built in 1999 and includes 2.5 bathrooms and 1,016 sq ft of living space above grade. Standout details include vinyl plank flooring and a fireplace. Condo fees are approximately $775/month, including parking. Before writing, ask about condo fees, reserve fund health, bylaws, insurance deductibles, and building history. If rental income is part of the plan, verify suite legality, permits, insurance, lender treatment, and current lease details before removing conditions. This one is new to market, so showing access and offer timing may matter. MLS® A2344177.
Tucked into the community of Sunalta, this 2-bedroom home at 304, 1608 12 Avenue SW was built in 1999 and includes 2.5 bathrooms and 1,016 sq ft of living space above grade. Standout details include vinyl plank flooring and a fireplace. Condo fees are approximately $775/month, including parking. Before writing, ask about condo fees, reserve fund health, bylaws, insurance deductibles, and building history. If rental income is part of the plan, verify suite legality, permits, insurance, lender treatment, and current lease details before removing conditions. This one is new to market, so showing access and offer timing may matter. MLS® A2344177.
Want to see this home?
Tour this home in person with a CalgaryListings REALTOR® and get straight answers before you decide.
Ask a Question About This ListingCalgary Listings Group · eXp RealtyHomeowners · Free & InstantThinking of selling?Curious what your own home could be worth? Get an instant, no-obligation estimate based on current market data.
Get an Instant Home Evaluation →About this property
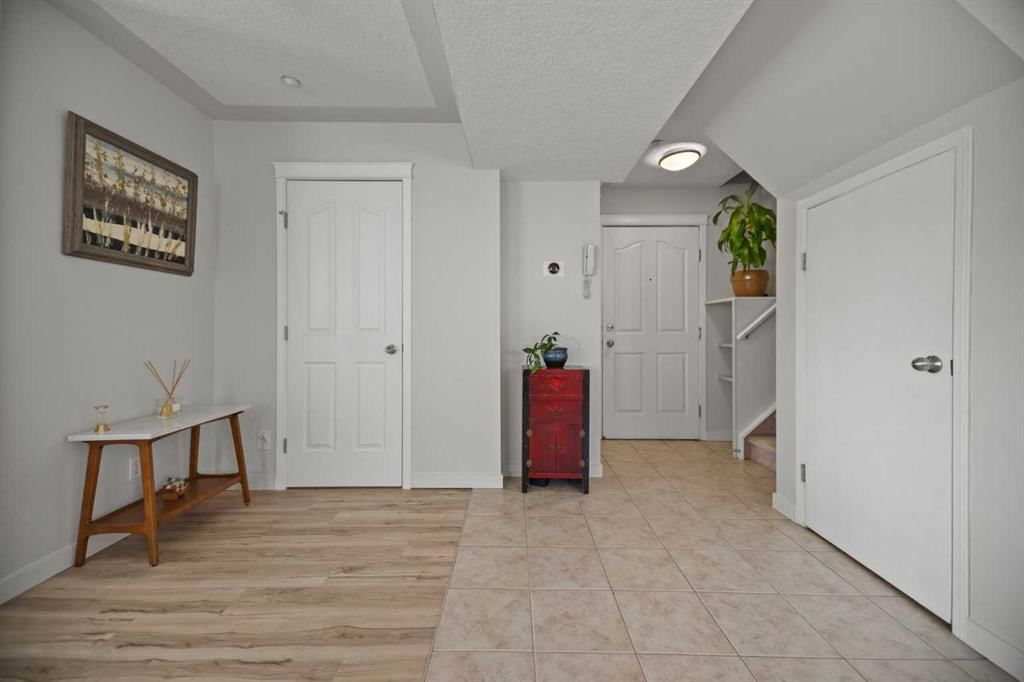
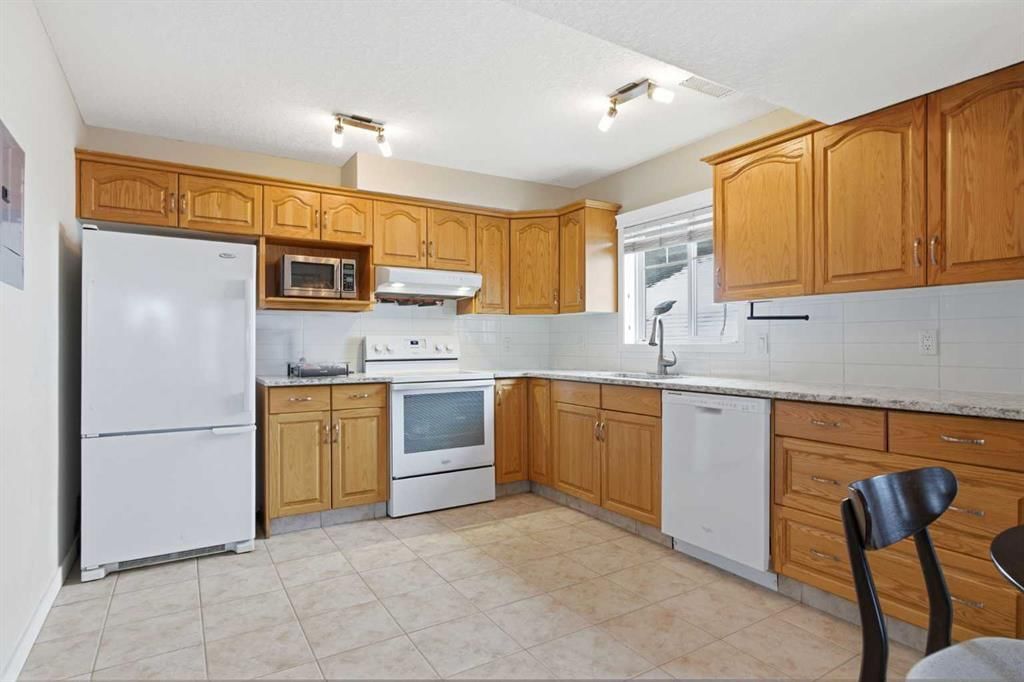
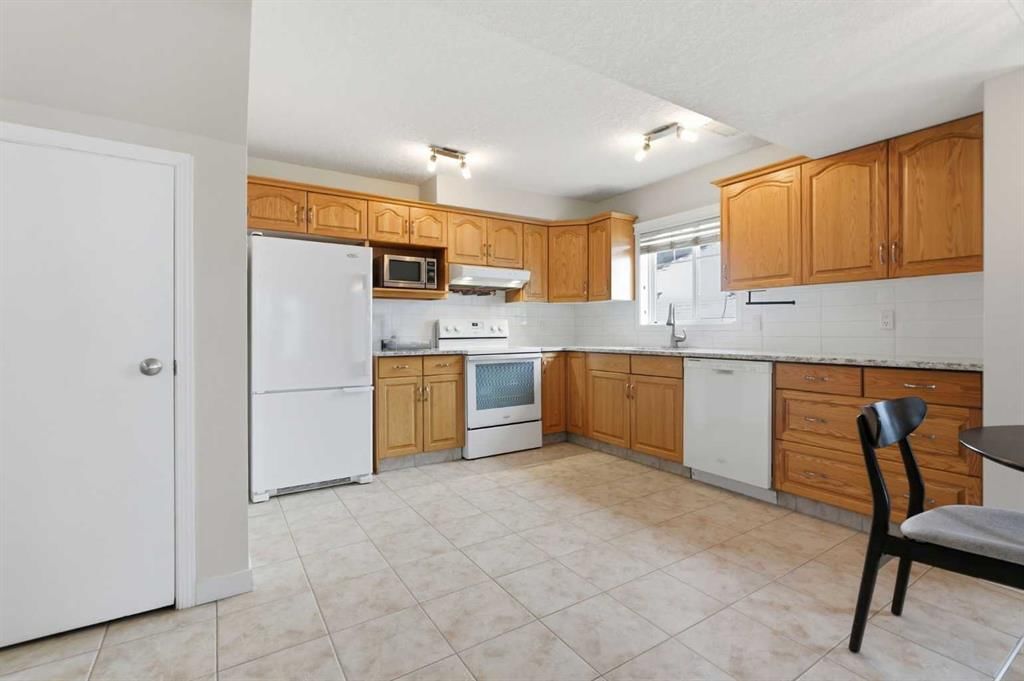
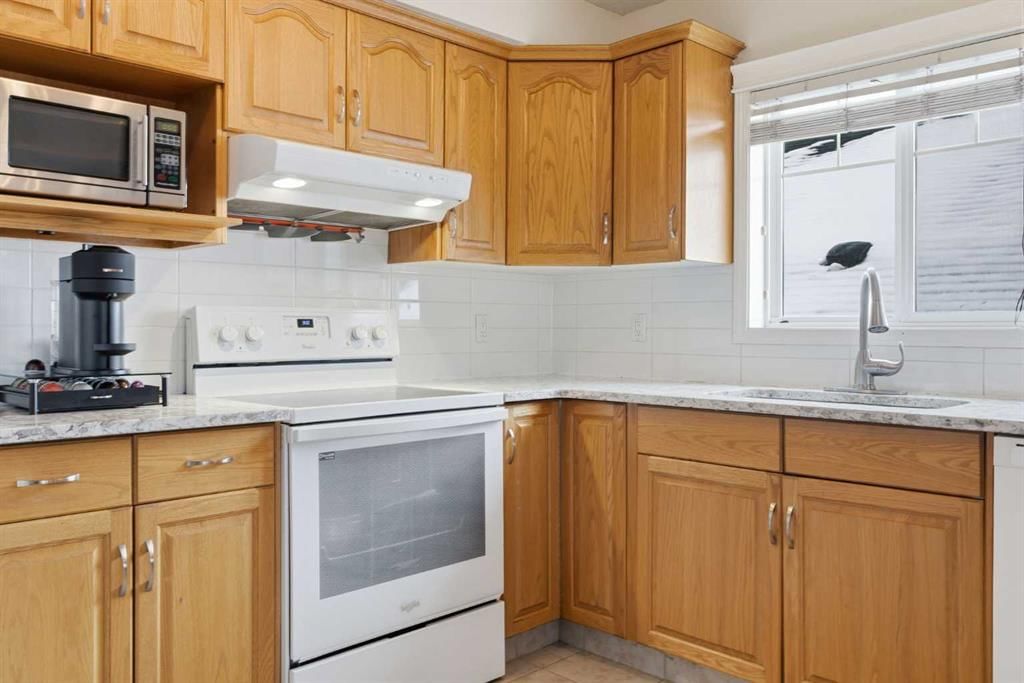
A rare opportunity in the vibrant community of Sunalta. This penthouse-level, two-storey home offers the space and feel of a townhouse without the townhouse price tag, bringing together the lock-and-leave convenience of a condo with the comfort + flow of a multi-level floor plan. Sunlit and inviting, the home blends inner-city convenience with everyday comfort. The main level offers an open living and dining space, where brand-new luxury vinyl plank flooring and a neutral colour palette create a welcoming backdrop for quiet evenings by the fireplace or gathering with friends before heading out to nearby restaurants and nightlife. The kitchen is warm and well appointed, pairing granite counters with maple cabinetry and timeless subway tile. Equally suited to quick weekday dinners or weekend culinary experiments, it offers a thoughtful balance of style and practicality. The south-facing balcony extends the living experience outdoors, providing an inviting setting for morning coffee or a glass of wine at sunset. Upstairs, brand-new carpet with upgraded 8 lbs underlay carries through two well-appointed bedrooms, tucked away from the bustle of the main level. Both offer skyline glimpses, a gentle reminder that the pulse of downtown is just beyond your doorstep. A full bathroom connects the spaces, while thoughtful design details keep the upper level functional and inviting. The home also offers a rare full laundry room with extra storage, adding everyday practicality that is seldom found in a condo. An updated furnace and hot water tank provide added peace of mind, while secure, heated underground parking completes the offering. Set in a smaller boutique building, the home enjoys an exclusive feel in a location steps from the Sunalta LRT, 17th Avenue dining, shops, parks, and tennis courts. With the energy of the city close at hand and the comfort of a multi-level home, this is an opportunity to enjoy the urban lifestyle you want with the space you didn’t think you’d find.
Property Taxes
$2,224/yr (2026)
Condo / HOA Fee
$774.86/mo
Listing Information
MLS® NumberA2344177
StatusActive
List Price$329, 900
Days on MarketNew listing
OccupancyOwner
Property Details
Property TypeApartment
Architectural StyleApartment-Multi Level Unit
ZoningM-C2
Above-Grade Sq Ft1, 016 sq ft
Year Built1999
Bedrooms2
Full Bathrooms2
Half Bathrooms1
Total Bathrooms2.5
Parking TypeStall, Underground
Interior
FlooringCarpet, Ceramic Tile, Vinyl Plank
Fireplaces1
HeatingForced Air, Natural Gas
Air ConditioningNone
Exterior & Parking
ExteriorComposite Siding, Wood Frame
RoofRolled/Hot Mop
Total Parking1
Parking TypeStall, Underground
Patio / DeckBalcony(s)
Site & Lot
Legal Description0011739;7
Inclusions
Dishwasher,Dryer,Electric Stove,Garage Control(s),Garburator,Range Hood,Refrigerator,Washer,Window Coverings
Condo Details
Unit Number304
Monthly Condo Fee$774.86/mo
Fee IncludesParking
Unit ExposureS
Building Stories4 storeys
Parking TypeStall, Underground
Pet PolicyRestrictions, Cats OK
Building AmenitiesSecured Parking
Room Dimensions
Main Level
Dining Room15`11" × 5`7"
Kitchen10`10" × 12`0"
Living Room12`0" × 12`9"
2pc Bathroom3`8" × 5`6"
Upper Level
Bedroom - Primary12`0" × 15`0"
Bedroom11`0" × 11`2"
4pc Bathroom8`9" × 4`10"
Furnace/Utility Room4`11" × 7`5"
Property History
2024-01-01
Listed at $000,000
Status
2024-01-01
Listed at $000,000
Status
2024-01-01
Listed at $000,000
Status
This property has been listed 3 times before — see each asking price, what happened, and any sold prices.
Takes 10 seconds · no spam · instant access
What did similar homes here actually sell for?
CalgaryListings Group clients see recent sold prices and sale-to-list ratios for homes just like this one — plus smart matches and one-tap showing requests. Free with your client portal account.