View all 35 photos
2
Bedrooms
2
Bathrooms
1,042
Sq ft
2024
Year built
$2,503
Property tax (2026)
$455
Condo / HOA fee /mo
$379,000
1308, 33 Carringham Gate NW, Calgary T3P 2H6
CarringtonNewMLS® A2344113· New listing
CalgaryListings Insight
This home at 1308, 33 Carringham Gate NW is a 2-bedroom home with 2 bathrooms. Built in 2024, it is located in the community of Carrington and offers 1,042 sq ft of living space above grade. Notable features include vinyl plank flooring and air conditioning. Condo fees are approximately $455/month, including heat. Before writing, ask about condo fees, reserve fund health, bylaws, insurance deductibles, and building history. If rental income is part of the plan, verify suite legality, permits, insurance, lender treatment, and current lease details before removing conditions. This one is new to market, so showing access and offer timing may matter. MLS® A2344113.
This home at 1308, 33 Carringham Gate NW is a 2-bedroom home with 2 bathrooms. Built in 2024, it is located in the community of Carrington and offers 1,042 sq ft of living space above grade. Notable features include vinyl plank flooring and air conditioning. Condo fees are approximately $455/month, including heat. Before writing, ask about condo fees, reserve fund health, bylaws, insurance deductibles, and building history. If rental income is part of the plan, verify suite legality, permits, insurance, lender treatment, and current lease details before removing conditions. This one is new to market, so showing access and offer timing may matter. MLS® A2344113.
Want to see this home?
Tour this home in person with a CalgaryListings REALTOR® and get straight answers before you decide.
Ask a Question About This ListingCalgary Listings Group · eXp RealtyHomeowners · Free & InstantThinking of selling?Curious what your own home could be worth? Get an instant, no-obligation estimate based on current market data.
Get an Instant Home Evaluation →About this property
**OPEN HOUSE Sunday, Sept 13th 1-3 PM**
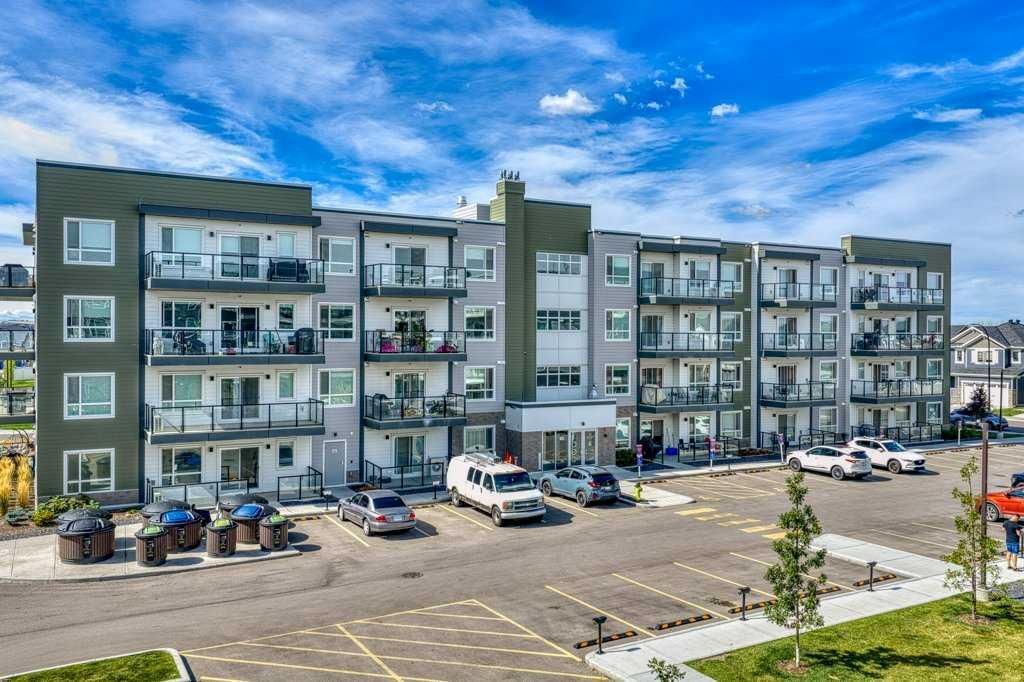
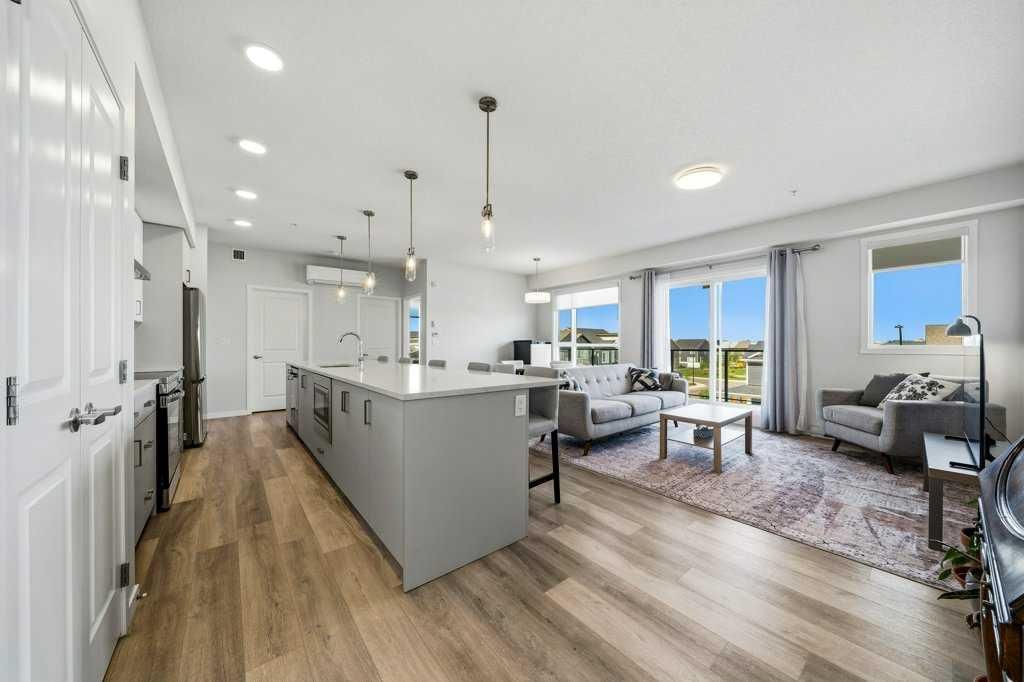
Welcome to this extensively upgraded, immaculate 1,042 sf corner unit in Carrington Square, built by Cedarglen Living and offering the perfect combination of style, comfort and convenience! With 2 bedrooms, 2 bathrooms and TWO titled parking stalls, this air-conditioned home offers exceptional value in one of NW Calgary's growing communities.
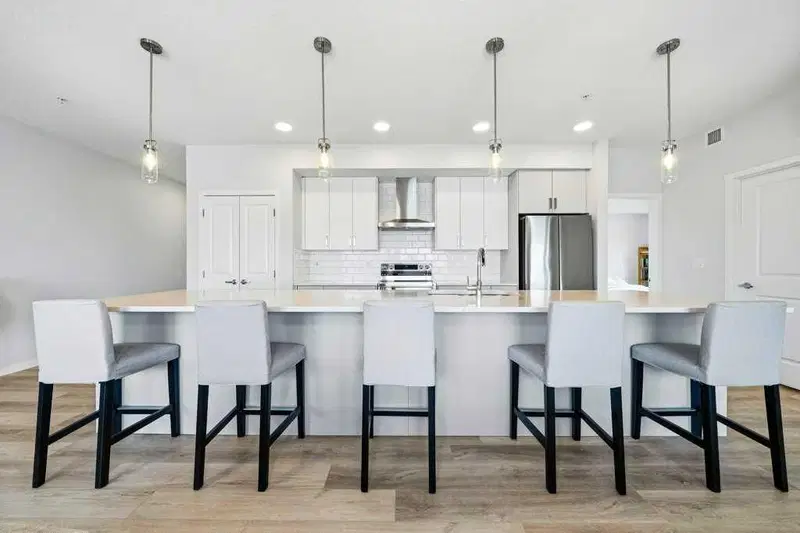
The thoughtfully designed interior features high ceilings, upgraded luxury vinyl plank flooring and large triple-pane windows that fill the home with natural light while providing added peace and quiet. The impressive kitchen is a true highlight, featuring a massive island, upgraded quartz countertops, stylish two-tone cabinetry, upgraded range hood, built-in microwave, convenient pot drawers and a large pantry. The spacious layout includes two nicely-sized bedrooms and two full bathrooms, with additional drawers in both bathroom vanities and built-ins in walk-in closet, along with in-suite laundry with ample storage plus a storage room.
Facing NW, you will enjoy the over 20’ long covered balcony with BBQ gas line and views to the peaks of the Rockies. This pet-friendly complex has low condo fees, remaining new home warranty, and an outdoor courtyard for family gatherings and picnics.
Ideally located near shopping, parks, schools and major routes including Stoney Trail and Deerfoot Trail/Highway 2, and only 15 minutes to the airport, this beautifully upgraded home offers modern living, exceptional convenience and outstanding value! Check out the **3D Virtual Tour** then book a viewing with your favourite realtor.
Property Taxes
$2,503/yr (2026)
Condo / HOA Fee
$454.61/mo
Listing Information
MLS® NumberA2344113
StatusActive
List Price$379, 000
Days on MarketNew listing
OccupancyOwner
Property Details
Property TypeApartment
Architectural StyleApartment-Single Level Unit
ZoningDC
Above-Grade Sq Ft1, 042 sq ft
Year Built2024
Bedrooms2
Full Bathrooms2
Total Bathrooms2
Parking TypeParkade, See Remarks, Stall, Titled, Underground
Interior
FlooringVinyl Plank
Fireplaces0
HeatingBaseboard, Radiant
Air ConditioningCentral Air, Wall Unit(s)
Exterior & Parking
ExteriorComposite Siding, Concrete, Wood Frame
RoofFlat, Membrane
FoundationPoured Concrete
Total Parking2
Parking TypeParkade, See Remarks, Stall, Titled, Underground
Patio / DeckBalcony(s)
Site & Lot
Legal Description2410327;244
Inclusions
Central Air Conditioner,Dishwasher,Dryer,Electric Stove,Microwave,Range Hood,Refrigerator,Washer
Condo Details
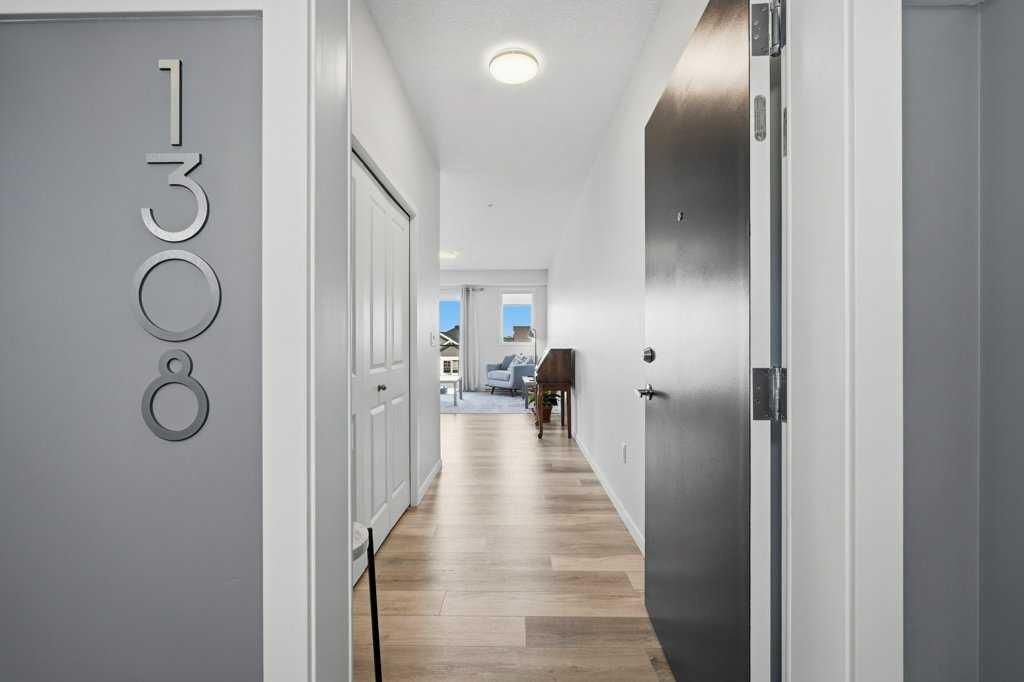
Unit Number1308
Monthly Condo Fee$454.61/mo
Fee IncludesHeat
Unit ExposureNW
Building Stories4 storeys
Parking TypeParkade, See Remarks, Stall, Titled, Underground
Pet PolicyRestrictions, Yes
Building AmenitiesElevator(s) · Other · Trash · Visitor Parking
Room Dimensions
Main Level
Living Room19`11" × 12`7"
Kitchen12`10" × 16`1"
Dining Room9`4" × 8`11"
Bedroom - Primary10`3" × 12`0"
4pc Ensuite bath8`7" × 8`4"
Walk-In Closet8`5" × 5`11"
Bedroom9`0" × 12`1"
4pc Bathroom5`0" × 8`6"
Laundry5`9" × 8`2"
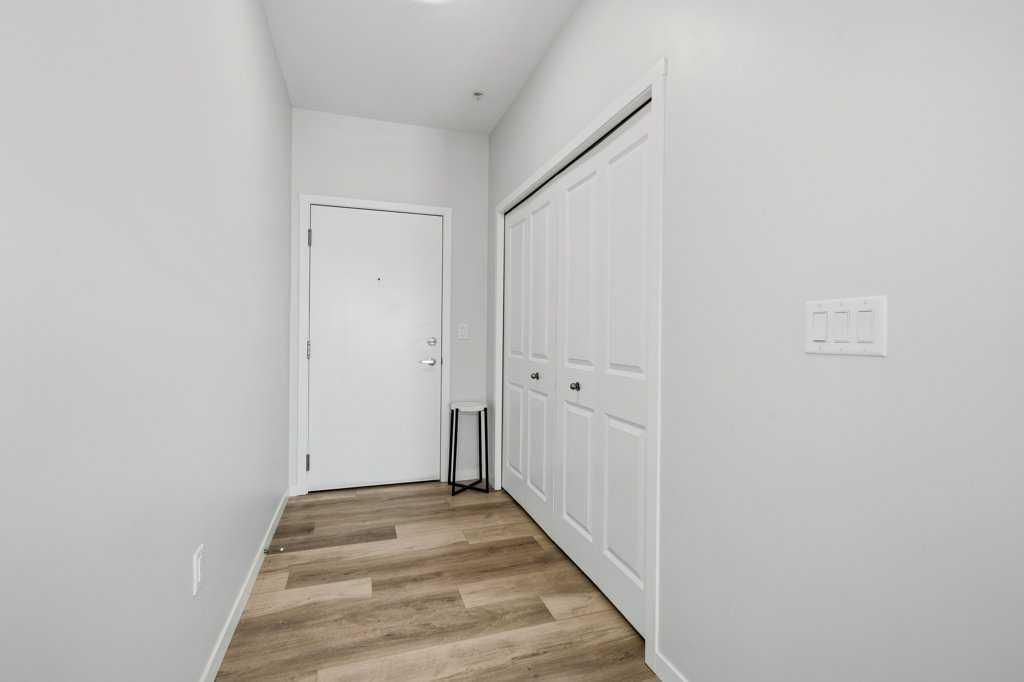
Foyer9`11" × 4`8"
Property History
No previous MLS® listings on record for this property — this appears to be its first time offered. Want to know how often homes nearby change hands? Ask our team.
What did similar homes here actually sell for?
CalgaryListings Group clients see recent sold prices and sale-to-list ratios for homes just like this one — plus smart matches and one-tap showing requests. Free with your client portal account.