View all 50 photos
2
Bedrooms
4
Bathrooms
1,426
Sq ft
1981
Year built
$4,013
Property tax (2026)
2
Garage
272
Lot sq ft
$699,900
3605 Kerry Park Road SW, Calgary T3E4S5
Killarney/GlengarryNewMLS® A2344108· New listing
CalgaryListings Insight
Set in Killarney/Glengarry, 3605 Kerry Park Road SW is a 2-bedroom home built in 1981, offering 4.5 bathrooms and 1,426 sq ft of living space above grade. Standout details include a fully finished basement, a double garage, vinyl plank flooring, and a fireplace. Before writing, ask about recent comparable sales, inspection items, permits, basement development, and long-term resale fit. If rental income is part of the plan, verify suite legality, permits, insurance, lender treatment, and current lease details before removing conditions. This one is new to market, so showing access and offer timing may matter. MLS® A2344108.
Set in Killarney/Glengarry, 3605 Kerry Park Road SW is a 2-bedroom home built in 1981, offering 4.5 bathrooms and 1,426 sq ft of living space above grade. Standout details include a fully finished basement, a double garage, vinyl plank flooring, and a fireplace. Before writing, ask about recent comparable sales, inspection items, permits, basement development, and long-term resale fit. If rental income is part of the plan, verify suite legality, permits, insurance, lender treatment, and current lease details before removing conditions. This one is new to market, so showing access and offer timing may matter. MLS® A2344108.
Want to see this home?
Tour this home in person with a CalgaryListings REALTOR® and get straight answers before you decide.
Ask a Question About This ListingCalgary Listings Group · eXp RealtyHomeowners · Free & InstantThinking of selling?Curious what your own home could be worth? Get an instant, no-obligation estimate based on current market data.
Get an Instant Home Evaluation →About this property
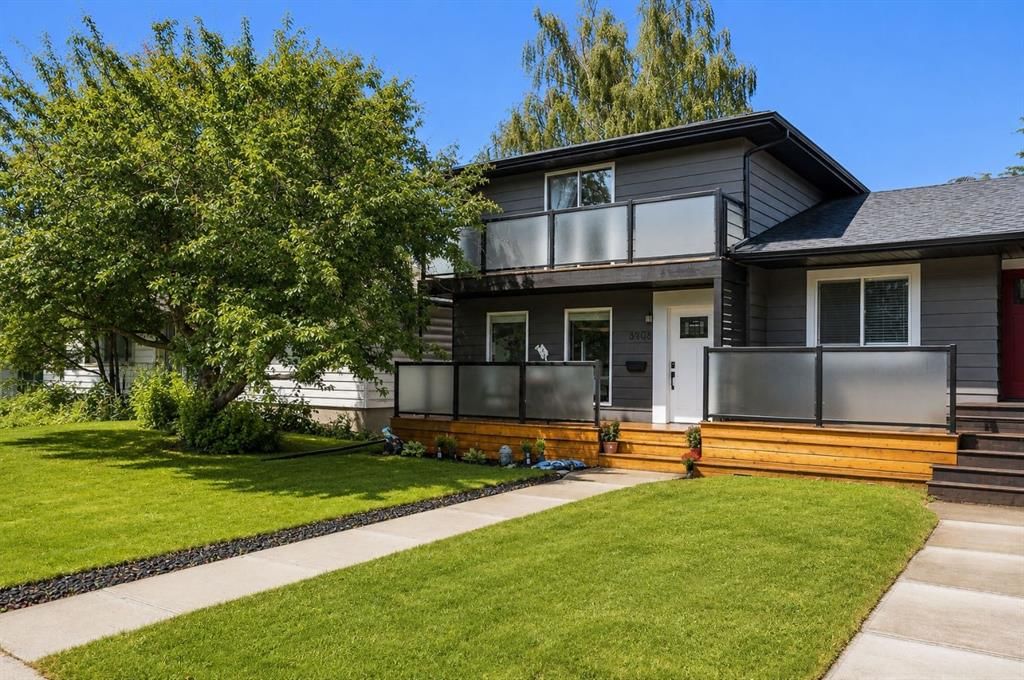
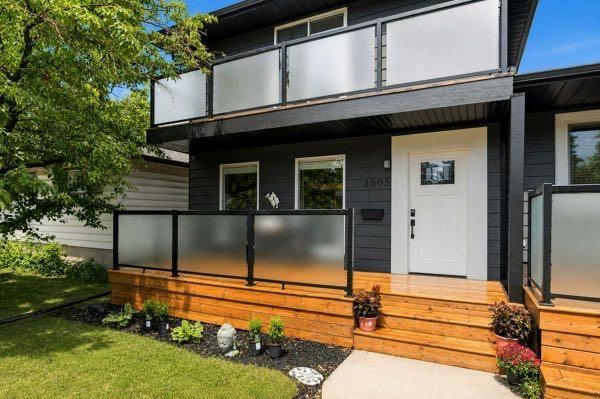
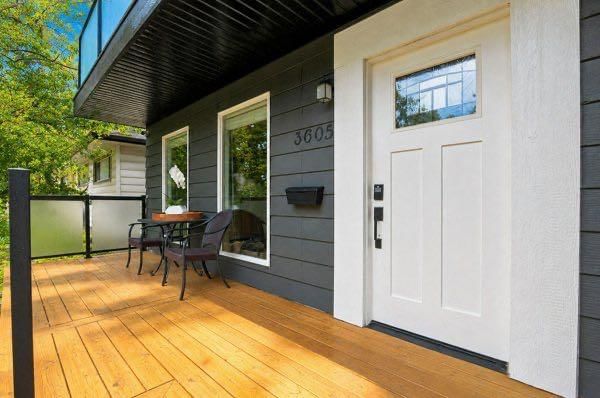
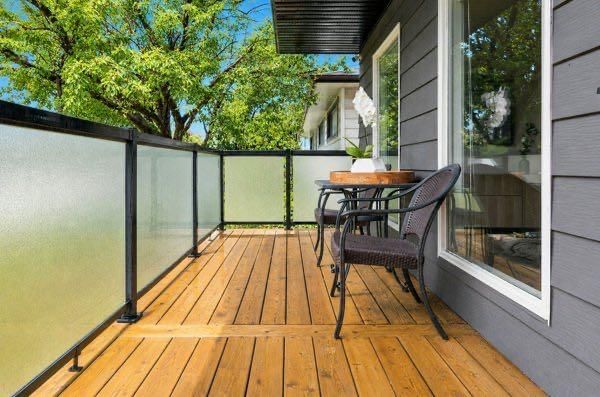
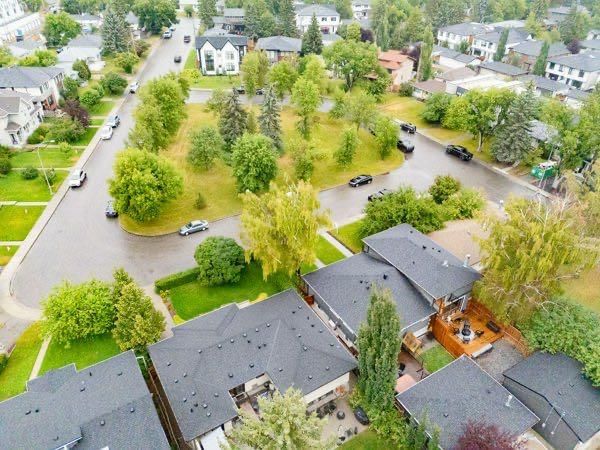
Welcome to 3605 Kerry Park Road SW. A rare opportunity to own in Killarney with green space right outside your front door — now offered at $699,900. If location, space and flexibility are high on your list, this unique Killarney home is worth a look. Situated directly across from a beautiful green space with no neighbours directly across the street, this 3 bedroom, 3 and a half bathroom home offers an incredible inner-city setting with room to live, work, entertain and grow. The main floor has been refreshed with new flooring and fresh paint throughout, creating a bright and inviting space with an open-concept layout. The living room features a wood-burning fireplace, while large sliding doors connect the main living space to your private south-facing backyard. Step outside to enjoy the large deck, low-maintenance yard and plenty of sunshine — an ideal extension of your living space in the warmer months. Upstairs is where this home really stands apart. Two spacious primary bedrooms each feature their own ensuite bathroom and private outdoor patio, creating an incredibly versatile setup. Whether you need a private retreat for each partner, space for guests, a roommate arrangement or simply want the flexibility of two primary suites, this layout offers options that are hard to find at this price point. The upper-level laundry room adds everyday convenience. The fully finished basement provides even more usable space, with a third bedroom, full 3-piece bathroom and a spacious recreation room — perfect for guests, a home office, gym, media room or play space. Outside, enjoy a welcoming front porch, fenced private backyard and ample parking, including a newer double detached garage built in 2019. The furnace was also replaced in summer 2026, with the ducts professionally cleaned, giving you additional peace of mind. And then there's the location. Killarney offers the best of inner-city living with mature streets, parks, green spaces, schools, recreation and an incredible selection of restaurants, cafes, shops and fitness studios nearby. Downtown, Marda Loop and 17th Avenue are all easily accessible, along with major roadways for getting around the city. Two primary suites. Three full bathrooms. Finished basement. Double garage. South-facing yard. Green space across the street. All in Killarney — now at $699,900.
Property Taxes
$4,013/yr (2026)
Listing Information
MLS® NumberA2344108
StatusActive
List Price$699, 900
Days on MarketNew listing
OccupancyOwner
Property Details
Property TypeSemi Detached (Half Duplex)
Architectural Style2 Storey, Attached-Side by Side
ZoningDC (pre 1P2007)
Above-Grade Sq Ft1, 426 sq ft
Year Built1981
Bedrooms2
Full Bathrooms4
Half Bathrooms1
Total Bathrooms4.5
Interior
BasementFull, Finished, None
FlooringCarpet, Vinyl Plank
Fireplaces1
HeatingForced Air, Natural Gas
Air ConditioningNone
Exterior & Parking
ExteriorVinyl Siding, Wood Frame
RoofAsphalt
FoundationPoured Concrete
Garage Spaces2
Total Parking2
Patio / DeckBalcony(s), Front Porch, Patio
Site & Lot
Lot Size272 sq ft
Lot Acres0.01 acres
Lot Width24.44
Lot FeaturesBack Lane, Back Yard, Front Yard, Landscaped, Low Maintenance Landscape, See Remarks
Legal Description732GN;3;39
Inclusions
Dishwasher,Dryer,Electric Stove,Garage Control(s),Refrigerator,Washer
Room Dimensions
Main Level
2pc Bathroom5`4" × 5`10"
Dining Room19`5" × 10`7"
Foyer5`4" × 8`5"
Kitchen15`9" × 11`1"
Living Room13`8" × 15`8"
Second Level
3pc Ensuite bath5`9" × 8`10"
5pc Ensuite bath10`4" × 5`0"
Bedroom13`7" × 11`2"
Bedroom - Primary17`5" × 12`0"
Lower Level
3pc Bathroom8`10" × 9`1"
Bedroom12`7" × 7`10"
Game Room18`1" × 13`11"
Property History
2024-01-01
Listed at $000,000
Status
2024-01-01
Listed at $000,000
Status
2024-01-01
Listed at $000,000
Status
This property has been listed 1 time before — see each asking price, what happened, and any sold prices.
Takes 10 seconds · no spam · instant access
What did similar homes here actually sell for?
CalgaryListings Group clients see recent sold prices and sale-to-list ratios for homes just like this one — plus smart matches and one-tap showing requests. Free with your client portal account.