View all 42 photos
2
Bedrooms
1
Bathrooms
1,204
Sq ft
1953
Year built
$3,604
Property tax (2026)
1
Garage
6,006
Lot sq ft
$624,900
8335 47 Avenue NW, Calgary T3B 1Z6
BownessNewMLS® A2344081· New listing
CalgaryListings Insight
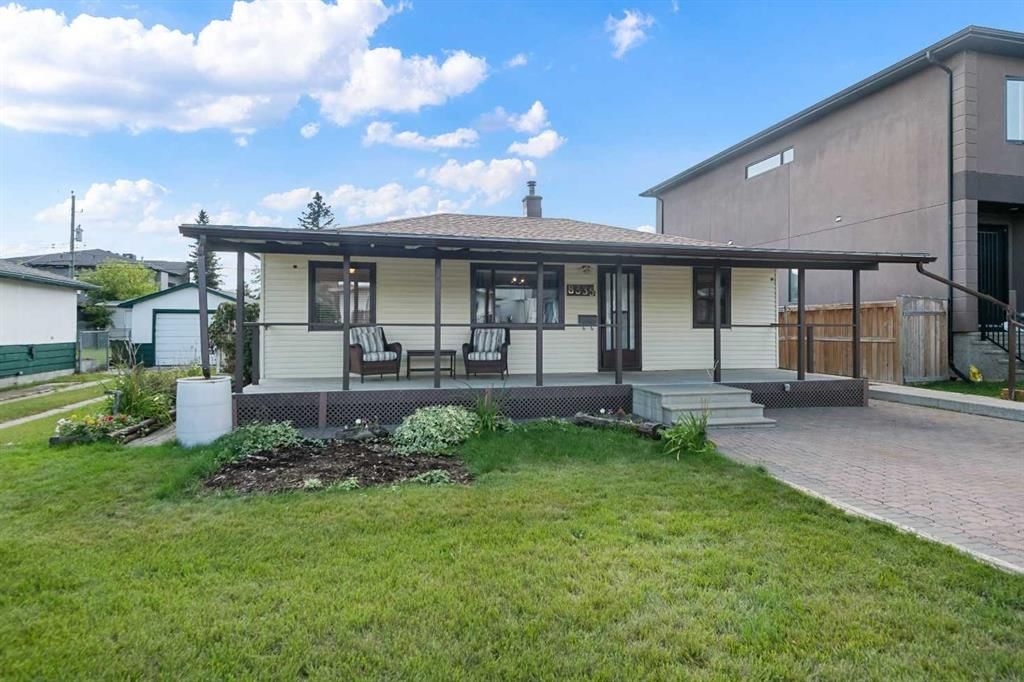
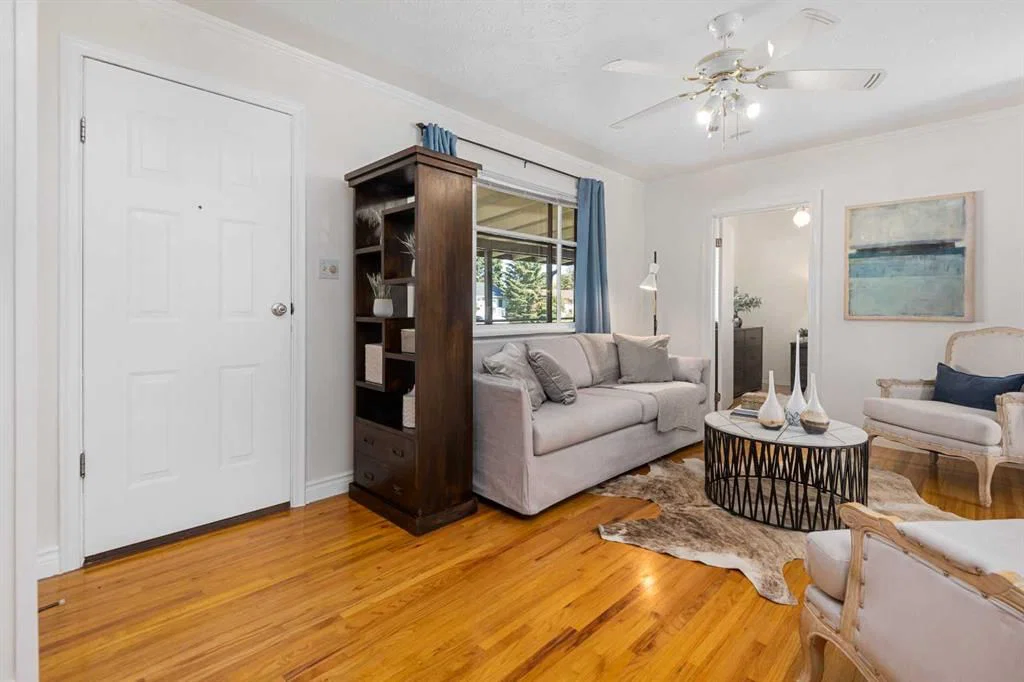
This home at 8335 47 Avenue NW is a 2-bedroom home with 1 bathroom. Built in 1953, it is located in the community of Bowness and offers 1,204 sq ft of living space above grade. Highlights include a fully finished basement, a single garage, and hardwood flooring. Before writing, ask about recent comparable sales, inspection items, permits, basement development, and long-term resale fit. This one is new to market, so showing access and offer timing may matter. MLS® A2344081.
This home at 8335 47 Avenue NW is a 2-bedroom home with 1 bathroom. Built in 1953, it is located in the community of Bowness and offers 1,204 sq ft of living space above grade. Highlights include a fully finished basement, a single garage, and hardwood flooring. Before writing, ask about recent comparable sales, inspection items, permits, basement development, and long-term resale fit. This one is new to market, so showing access and offer timing may matter. MLS® A2344081.
Want to see this home?
Tour this home in person with a CalgaryListings REALTOR® and get straight answers before you decide.
Ask a Question About This ListingCalgary Listings Group · eXp RealtyHomeowners · Free & InstantThinking of selling?Curious what your own home could be worth? Get an instant, no-obligation estimate based on current market data.
Get an Instant Home Evaluation →About this property
Beautiful Bowness! Owned by the same family for almost 40 years, you will love this well-maintained home. The cozy open living room with hardwood floors leads to a kitchen with oak cabinets and laminate countertops. The large primary bedroom with original wood parquet floors easily holds a king-size bed. The owners removed a wall to create a bedroom /flex with a custom Murphy bed and den space.. A door can easily be added for more privacy. Recently renovated, the spacious bathroom has a walk-in shower and ceramic tile floors.
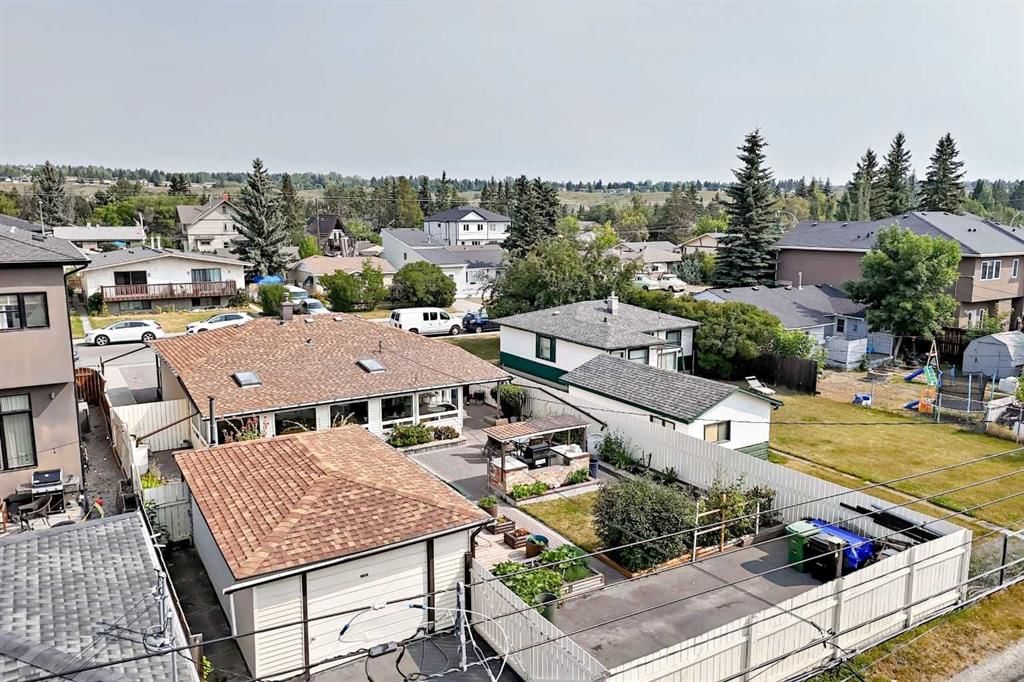
A 4-season room was added about 20 years ago. Bright and sunny, it backs onto the gardens and is a peaceful spot to enjoy the garden views. The combined dining room and living room provides a lovely space to entertain friends and family
The basement consists of a large family room and media room, tons of storage, and a laundry area.
The oversized single garage is heated and has workbenches for all your projects. No parking issues here! There is a double front driveway as well as a paved parking pad for an RV in the backyard.
The south backyard has a gas line to the BBQ area. There are raised garden beds, tons of perennials, as well as raspberry & Saskatoon berries and rhubarb!
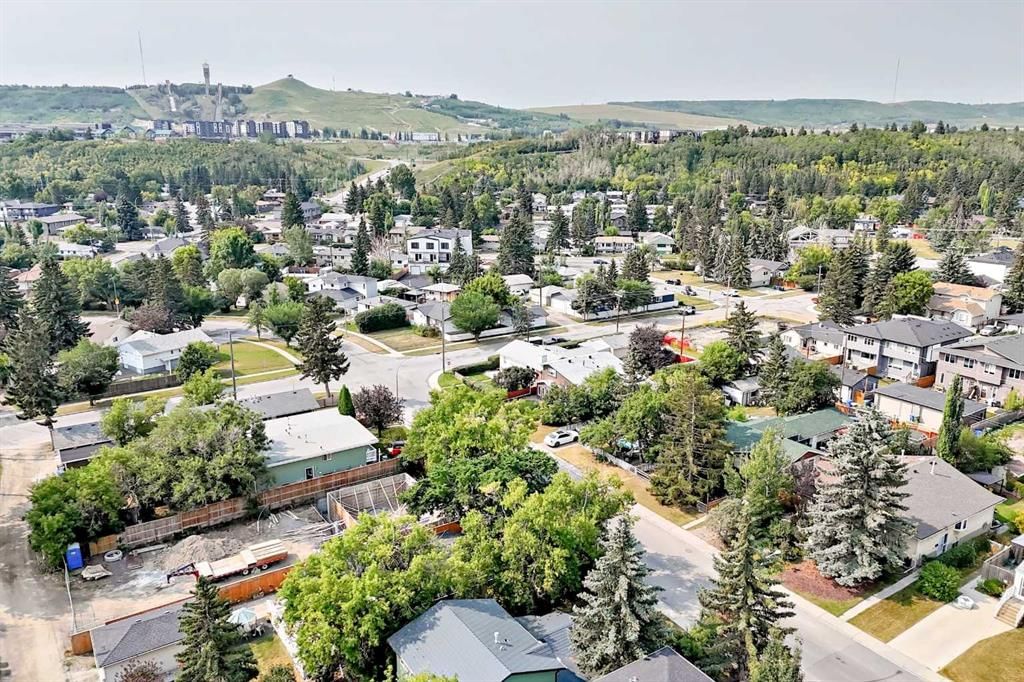
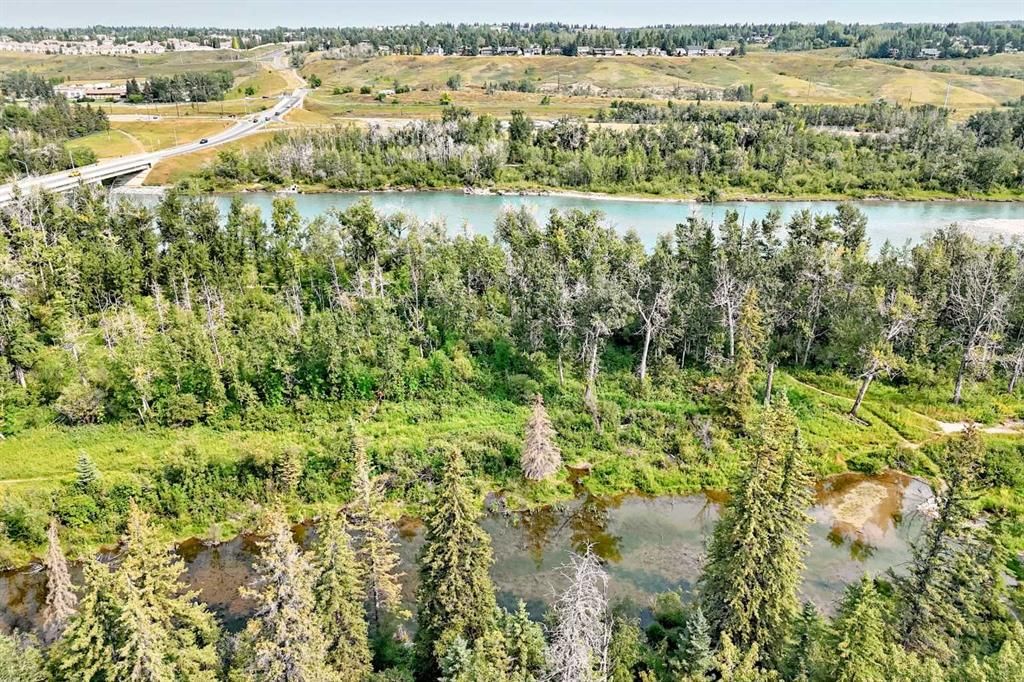
This amazing location is an easy walk to Bowness Park, the river pathway system, and all parts of the city via Stoney Trail, TransCanada Highway, and Crowchild Trail. You will love the quick access to all amenities on Bowness high street, the new Farmers Market, and Superstore.
Property Taxes
$3,604/yr (2026)
Listing Information
MLS® NumberA2344081
StatusActive
List Price$624, 900
Days on MarketNew listing
OccupancyVacant
Property Details
Property TypeDetached
Architectural StyleBungalow
ZoningR-CG
Above-Grade Sq Ft1, 204 sq ft
Year Built1953
Bedrooms2
Full Bathrooms1
Total Bathrooms1
Interior
BasementFull, Finished, None
FlooringCarpet, Ceramic Tile, Hardwood, Laminate
Fireplaces0
HeatingForced Air, Natural Gas
Air ConditioningNone
Central VacuumYes
Exterior & Parking
ExteriorVinyl Siding, Wood Frame
RoofAsphalt Shingle
FoundationPoured Concrete
Garage Spaces1
Total Parking4
Patio / DeckEnclosed, Front Porch, Rear Porch
Site & Lot
Lot Size6, 006 sq ft
Lot Acres0.14 acres
Lot Width50.00
Lot FeaturesBack Lane, Back Yard, Front Yard, Fruit Trees/Shrub(s), Garden, Interior Lot, Rectangular Lot
Legal Description2660AP;9;4
Inclusions
Dishwasher,Dryer,Electric Stove,Garage Control(s),Microwave,Refrigerator,Washer,Window Coverings
Room Dimensions
Main Level
3pc Bathroom11`6" × 5`1"
Living Room15`4" × 11`3"
Family Room12`10" × 12`9"
Kitchen11`11" × 9`8"
Dining Room12`10" × 10`0"
Den10`4" × 9`8"
Bedroom - Primary14`3" × 8`6"
Bedroom10`4" × 9`7"
Basement Level
Family Room23`5" × 10`0"
Laundry9`2" × 5`5"
Media Room20`11" × 9`10"
Property History
No previous MLS® listings on record for this property — this appears to be its first time offered. Want to know how often homes nearby change hands? Ask our team.
What did similar homes here actually sell for?
CalgaryListings Group clients see recent sold prices and sale-to-list ratios for homes just like this one — plus smart matches and one-tap showing requests. Free with your client portal account.