View all 43 photos
4
Bedrooms
4
Bathrooms
2,392
Sq ft
1976
Year built
$7,581
Property tax (2026)
2
Garage
6,759
Lot sq ft
$1,550,000
411 135 Avenue SE, Calgary T2J 5E6
Lake BonavistaNewMLS® A2344073· New listing
CalgaryListings Insight
411 135 Avenue SE is a 4-bedroom home in the community of Lake Bonavista, built in 1976, offering 4.5 bathrooms and 2,392 sq ft of living space above grade. Notable features include a fully finished basement, a double garage, hardwood flooring, and 4 fireplaces. Before writing, ask about recent comparable sales, inspection items, permits, basement development, and long-term resale fit. This one is new to market, so showing access and offer timing may matter. MLS® A2344073.
411 135 Avenue SE is a 4-bedroom home in the community of Lake Bonavista, built in 1976, offering 4.5 bathrooms and 2,392 sq ft of living space above grade. Notable features include a fully finished basement, a double garage, hardwood flooring, and 4 fireplaces. Before writing, ask about recent comparable sales, inspection items, permits, basement development, and long-term resale fit. This one is new to market, so showing access and offer timing may matter. MLS® A2344073.
Want to see this home?
Tour this home in person with a CalgaryListings REALTOR® and get straight answers before you decide.
Ask a Question About This ListingCalgary Listings Group · eXp RealtyHomeowners · Free & InstantThinking of selling?Curious what your own home could be worth? Get an instant, no-obligation estimate based on current market data.
Get an Instant Home Evaluation →About this property
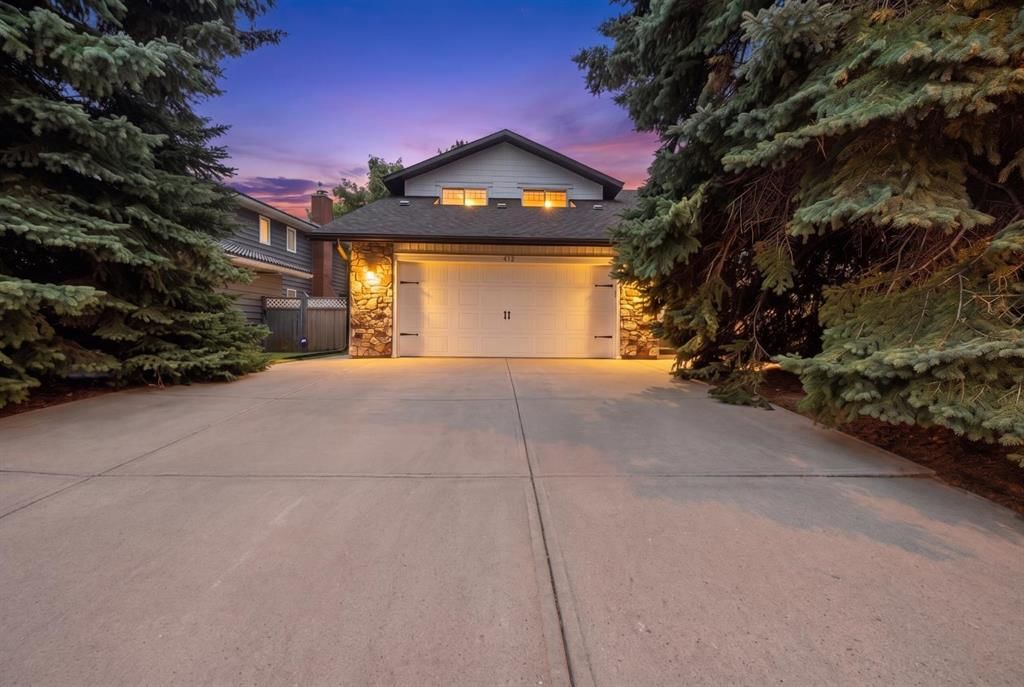
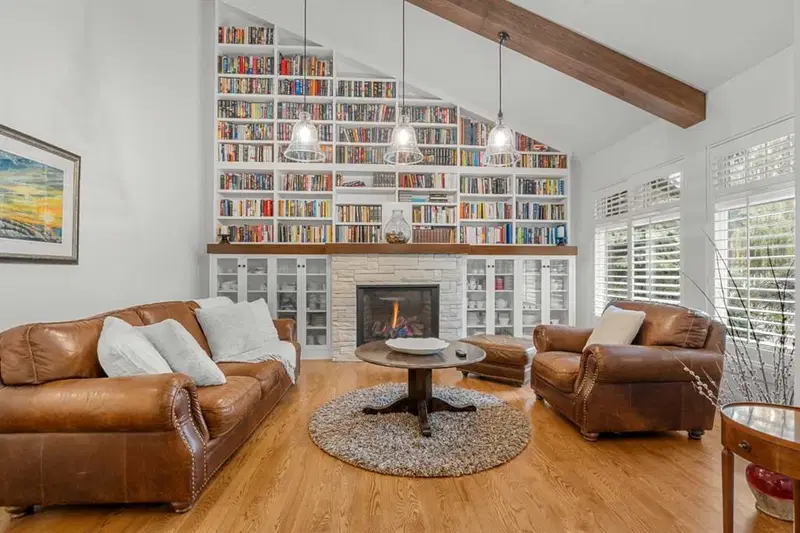
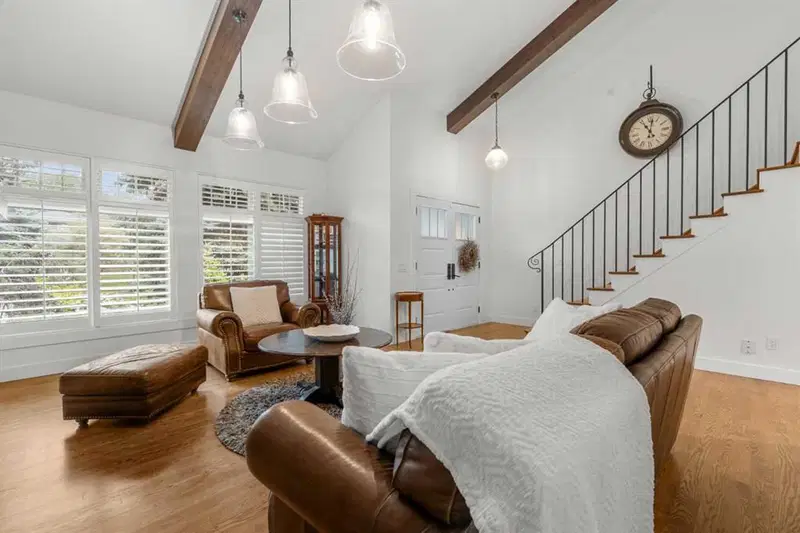
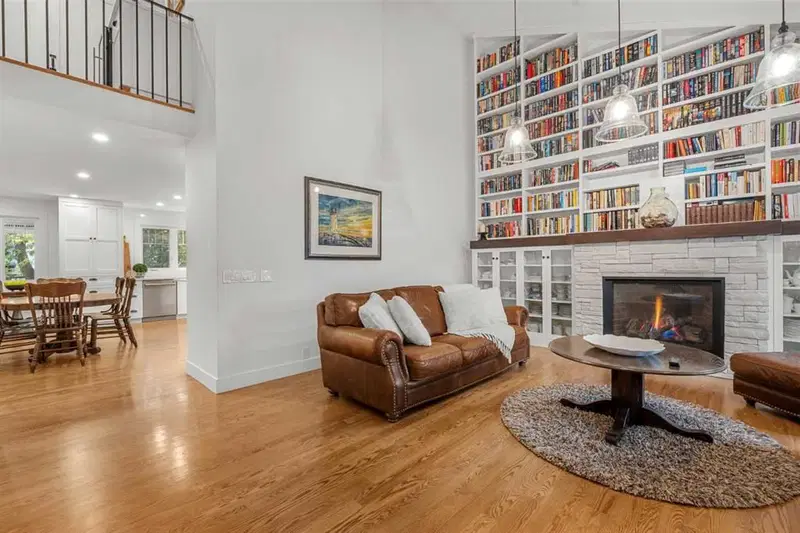
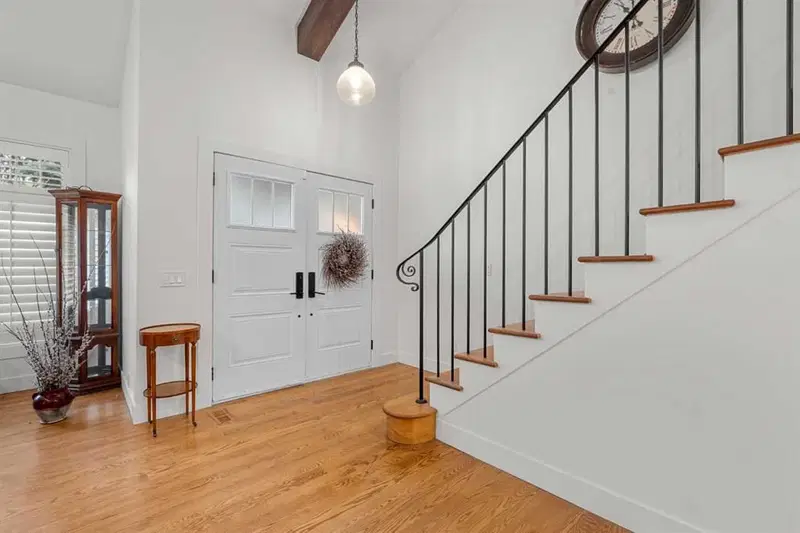
Welcome to a luxury Lake Bonavista residence designed for refined living and effortless entertaining. This home blends craftsmanship and comfort, with a layout that supports both relaxed everyday moments and memorable gatherings. The overall presentation balances grandeur with warmth, and the atmosphere feels private and welcoming from the moment you arrive. Inside, the design keeps life flowing naturally through the main living areas. A standout highlight is the fireplace experience, with four fireplaces distributed throughout, each bringing warmth, character, and a natural focal point for gathering. The interior features site-finished hardwood flooring that runs through the home, creating a cohesive, high-end feel from room to room. The gourmet kitchen serves as a true hosting centrepiece, featuring an elevated appliance package, including a Wolf six-burner gas stove for both style and performance. Just off the kitchen, a dedicated wet bar adds extra convenience, making it easy to keep refreshments close while entertaining. Step outside to enjoy a large, private backyard framed by mature landscaping, perfect for relaxing or entertaining in any season. An expansive deck off the primary bedroom creates a beautiful private outdoor retreat, while a covered patio on the main level offers the ideal space for year-round dining and gatherings. With Lake Bonavista lake access just moments away and Fish Creek Park nearby, you can enjoy an exceptional lifestyle outdoors. The location is equally impressive, with close proximity to shopping, excellent schools, and transit/LRT, making daily errands and commuting convenient without sacrificing the peaceful feel of home.
Property Taxes
$7,580.88/yr (2026)
Listing Information
MLS® NumberA2344073
StatusActive
List Price$1, 550, 000
Days on MarketNew listing
OccupancyOwner
Property Details
Property TypeDetached
Architectural Style2 Storey
ZoningR-C1
Above-Grade Sq Ft2, 392 sq ft
Year Built1976
Bedrooms4
Full Bathrooms4
Half Bathrooms1
Total Bathrooms4.5
Interior
BasementFull, Finished, None
FlooringCarpet, Hardwood, Tile
Fireplaces4
HeatingForced Air, Natural Gas
Air ConditioningNone
Central VacuumYes
Exterior & Parking
ExteriorCement Fiber Board, Stone
RoofAsphalt Shingle
FoundationPoured Concrete
Garage Spaces2
Total Parking4
Patio / DeckBalcony(s), Covered, Deck, Patio
Site & Lot
Lot Size6, 759 sq ft
Lot Acres0.16 acres
Lot Width20.70
Lot FeaturesBack Lane, Back Yard, Front Yard, Landscaped, Many Trees, Private, Treed
Legal Description7611325
Inclusions
Bar Fridge,Built-In Oven,Dishwasher,Dryer,Garage Control(s),Gas Cooktop,Microwave,Oven-Built-In,Range Hood,Refrigerator,Washer,Water Purifier,Water Softener,Window Coverings,Wine Refrigerator
Room Dimensions
Main Level
Living Room17`10" × 17`7"
Family Room21`1" × 11`11"
Kitchen13`2" × 19`4"
Dining Room9`1" × 19`9"
Laundry16`6" × 7`10"
Other5`4" × 5`4"
2pc Bathroom4`7" × 4`5"
Second Level
Bedroom - Primary21`5" × 14`3"
5pc Ensuite bath11`1" × 13`0"
Bedroom11`1" × 13`0"
Bedroom10`0" × 13`11"
Bedroom10`0" × 10`8"
3pc Bathroom7`11" × 4`11"
Basement Level
Game Room20`0" × 9`3"
4pc Bathroom4`11" × 7`11"
Other3`9" × 2`10"
Office14`0" × 11`9"
Storage20`6" × 9`3"
Furnace/Utility Room22`0" × 12`0"
Property History
No previous MLS® listings on record for this property — this appears to be its first time offered. Want to know how often homes nearby change hands? Ask our team.
What did similar homes here actually sell for?
CalgaryListings Group clients see recent sold prices and sale-to-list ratios for homes just like this one — plus smart matches and one-tap showing requests. Free with your client portal account.