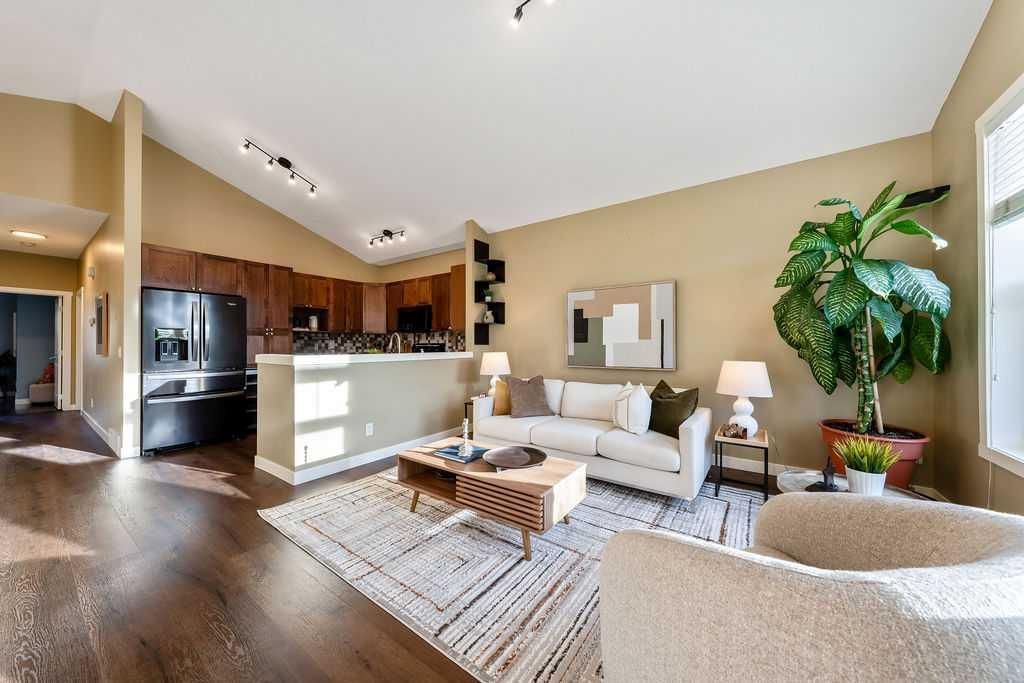
View all 50 photos
2
Bedrooms
3
Bathrooms
1,255
Sq ft
2009
Year built
$4,070
Property tax (2026)
2
Garage
3,817
Lot sq ft
$648,000
24 Elgin Meadows Manor SE, Calgary T2Z 0S2
McKenzie TowneNewMLS® A2344017· New listing
CalgaryListings Insight
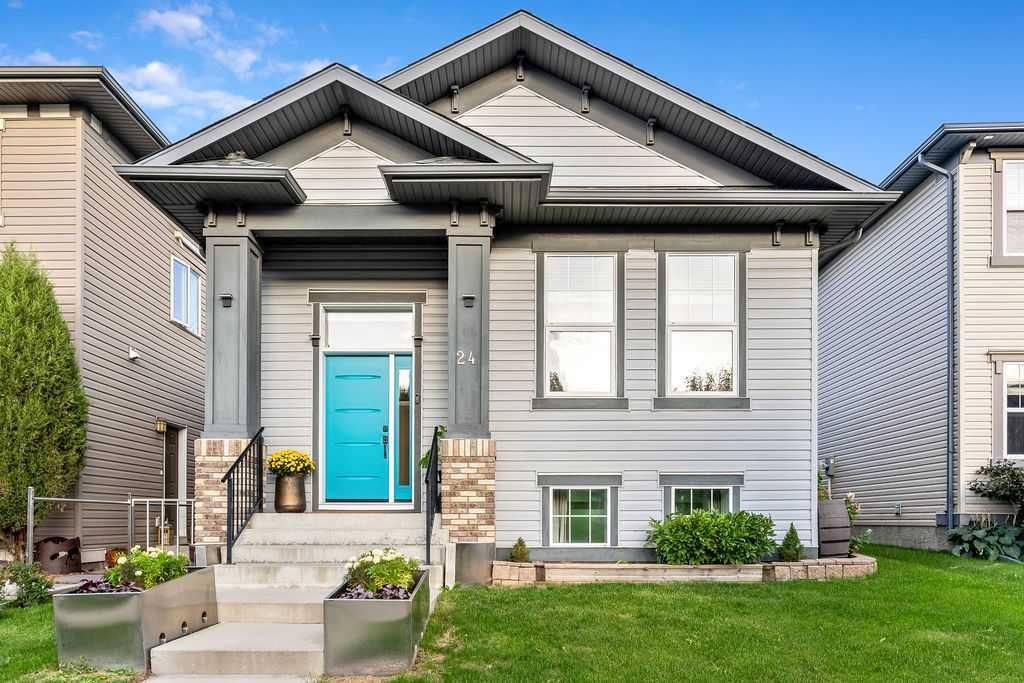
Located in the community of McKenzie Towne, 24 Elgin Meadows Manor SE is a 2-bedroom home with 3 bathrooms, built in 2009, offering 1,255 sq ft of living space above grade. Highlights include a fully finished basement, a double garage, and vinyl plank flooring. Before writing, ask about recent comparable sales, inspection items, permits, basement development, and long-term resale fit. If rental income is part of the plan, verify suite legality, permits, insurance, lender treatment, and current lease details before removing conditions. This one is new to market, so showing access and offer timing may matter. MLS® A2344017.
Located in the community of McKenzie Towne, 24 Elgin Meadows Manor SE is a 2-bedroom home with 3 bathrooms, built in 2009, offering 1,255 sq ft of living space above grade. Highlights include a fully finished basement, a double garage, and vinyl plank flooring. Before writing, ask about recent comparable sales, inspection items, permits, basement development, and long-term resale fit. If rental income is part of the plan, verify suite legality, permits, insurance, lender treatment, and current lease details before removing conditions. This one is new to market, so showing access and offer timing may matter. MLS® A2344017.
Want to see this home?
Tour this home in person with a CalgaryListings REALTOR® and get straight answers before you decide.
Ask a Question About This ListingCalgary Listings Group · eXp RealtyHomeowners · Free & InstantThinking of selling?Curious what your own home could be worth? Get an instant, no-obligation estimate based on current market data.
Get an Instant Home Evaluation →About this property
ONE-OWNER TURN-KEY BUNGALOW | 4 BEDROOMS | HUGE OVERSIZED GARAGE
Big-time value & effortless living! Lovingly maintained by its original and only owner, this exceptional 4-bedroom bungalow is perfectly suited for downsizers, empty nesters, or anyone looking for comfortable, elevated living in one of McKenzie Towne’s most desirable communities. From the moment you arrive, the pride of ownership is evident! This home is exceptionally clean, bright, and completely turnkey.
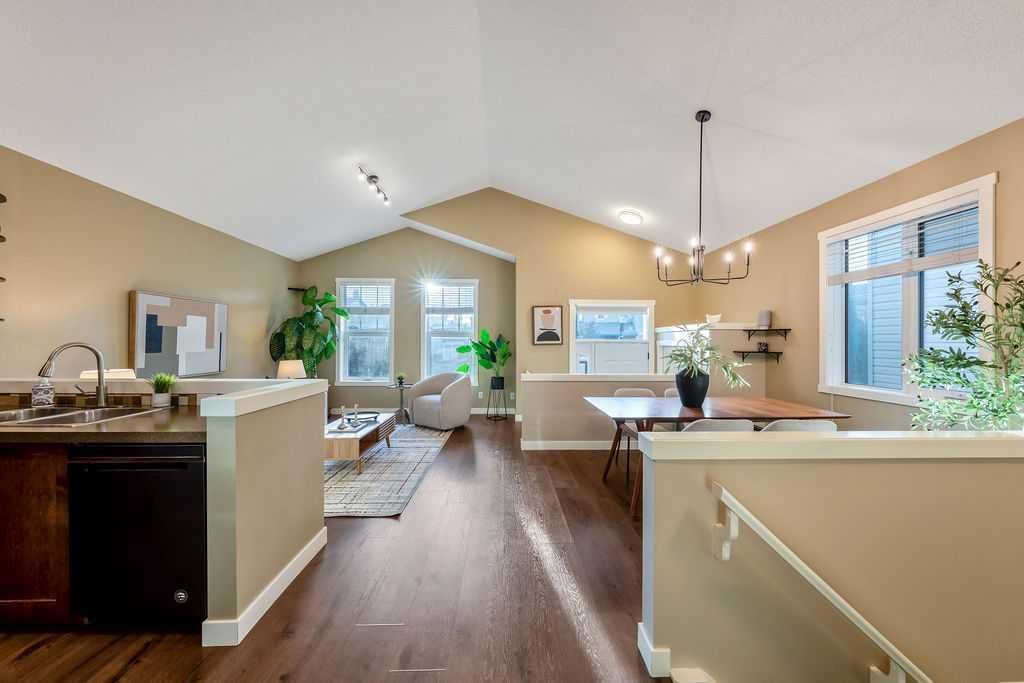
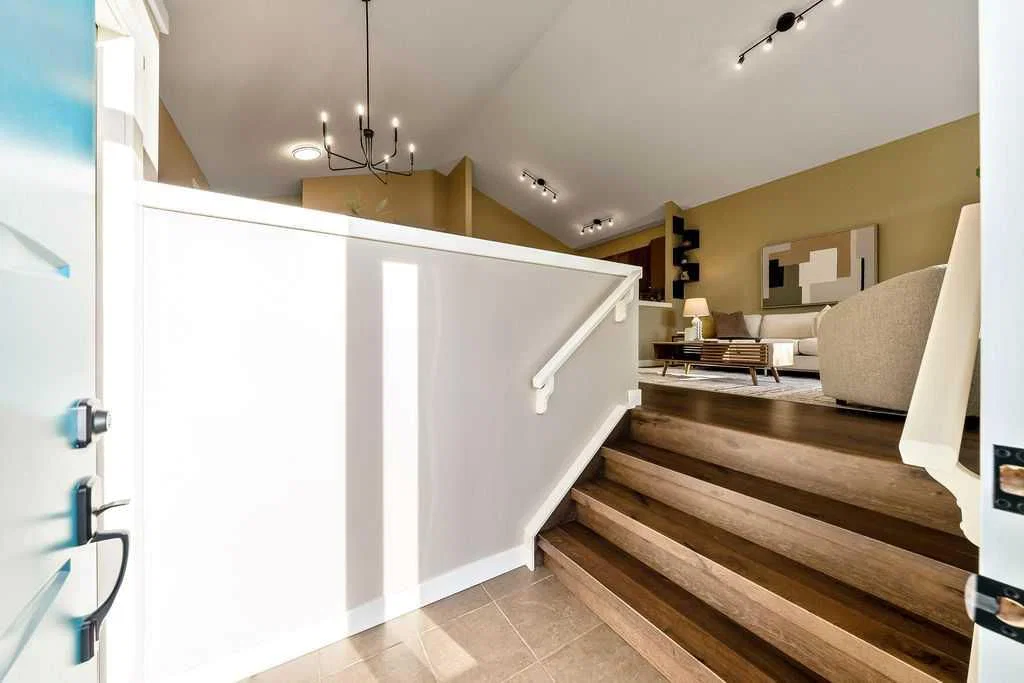
The main floor welcomes you with soaring vaulted ceilings and an abundance of natural light, creating an inviting sense of space throughout. The generous primary bedroom offers plenty of room to relax, while the additional bedroom provides flexibility for guests, a home office, or hobbies. With 3 full bathrooms, there’s plenty of convenience for everyday living and entertaining.
The fully developed basement, completed with permits, adds valuable living space, two additional bedrooms with sound Sonoma acoustic barrier between upper floor, an elegant full bathroom, and a well-appointed layout that provides incredible flexibility for guests, family, recreation, or a comfortable retreat.
One of the home's standout features is the huge oversized garage, offering an impressive 10-ft ceiling and 9-ft garage door, along with full insulation and a spray-foam insulated ceiling. A side-mount garage door opener and Wi-Fi-enabled deadbolt add modern convenience and security.
Energy efficiency and comfort were clearly priorities in this home, with geothermal lines installed, R-85 energy-efficient insulation, tankless hot water, an air exchanger, humidifier, and energy-efficient LED lighting throughout.
Outside, the low-maintenance lot makes enjoying your home easy. The wraparound deck provides multiple outdoor spaces and, importantly for those looking to minimize stairs, offers no-step access between the home, garage, and side entrance. A parking pad and paved back alley provide additional parking flexibility.
Located in the highly desirable Elgin community of McKenzie Towne, you'll enjoy a neighbourhood known for its strong sense of community, welcoming streets, parks, pathways, and convenient access to shopping and amenities.
One owner. Exceptionally maintained. Four bedrooms. Three full bathrooms. Fully developed basement. Massive garage. Low-maintenance living.
Simply move in, relax, and enjoy.
Property Taxes
$4,069.74/yr (2026)
Listing Information
MLS® NumberA2344017
StatusActive
List Price$648, 000
Days on MarketNew listing
OccupancyVacant
Property Details
Property TypeDetached
Architectural StyleBungalow
ZoningDC (pre 1P2007)
Above-Grade Sq Ft1, 255 sq ft
Year Built2009
Bedrooms2
Full Bathrooms3
Total Bathrooms3
Interior
BasementFull, Finished, Other
FlooringLaminate, Tile, Vinyl Plank
Fireplaces0
HeatingForced Air
Air ConditioningNone
Exterior & Parking
ExteriorVinyl Siding
RoofAsphalt Shingle
FoundationPoured Concrete
Garage Spaces2
Total Parking3
Patio / DeckDeck, Wrap Around
Site & Lot
Lot Size3, 817 sq ft
Lot Acres0.09 acres
Lot Width34.21
Lot FeaturesBack Lane, Interior Lot, Level, Low Maintenance Landscape, Rectangular Lot, Street Lighting
Legal Description0813057
Inclusions
Dishwasher,Dryer,Electric Stove,Garage Control(s),Garburator,Microwave Hood Fan,Refrigerator,Tankless Water Heater,Washer,Window Coverings
Room Dimensions
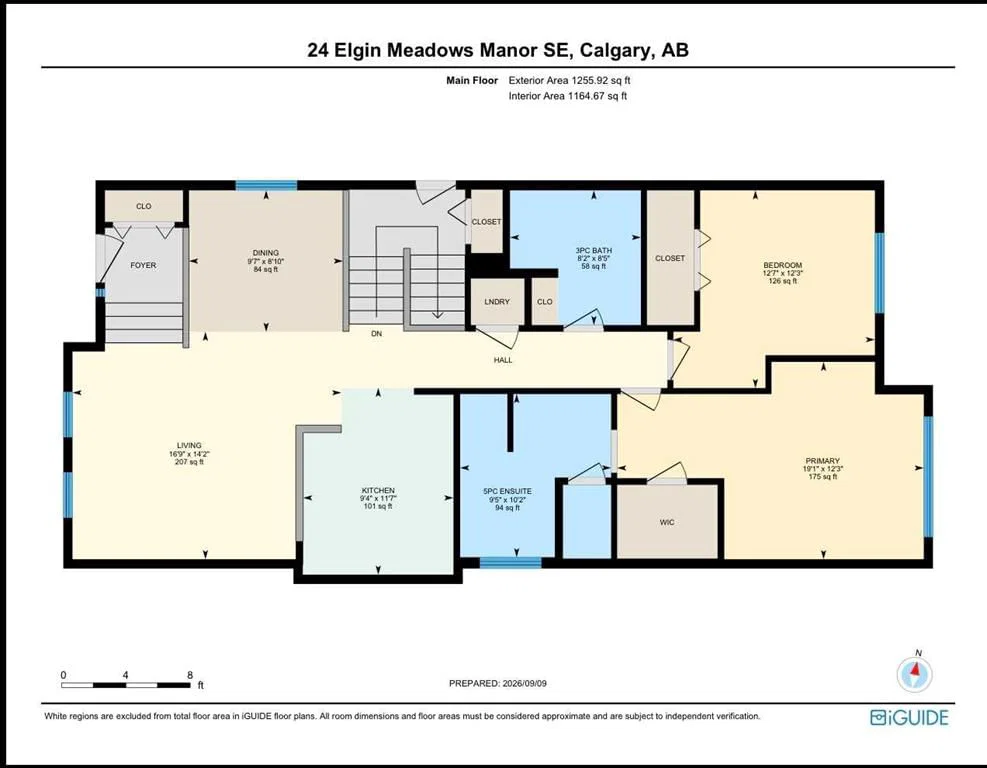
Main Level
3pc Bathroom8`5" × 8`2"
5pc Ensuite bath10`2" × 9`5"
Bedroom12`3" × 12`7"
Dining Room12`3" × 12`7"
Kitchen11`7" × 9`4"
Living Room14`2" × 16`9"
Bedroom - Primary12`3" × 19`1"
Lower Level
3pc Bathroom12`4" × 8`4"
Bedroom12`3" × 15`9"
Bedroom8`9" × 14`1"
Game Room12`5" × 37`0"
Furnace/Utility Room9`7" × 17`11"
Property History
2024-01-01
Listed at $000,000
Status
2024-01-01
Listed at $000,000
Status
2024-01-01
Listed at $000,000
Status
This property has been listed 1 time before — see each asking price, what happened, and any sold prices.
Takes 10 seconds · no spam · instant access
What did similar homes here actually sell for?
CalgaryListings Group clients see recent sold prices and sale-to-list ratios for homes just like this one — plus smart matches and one-tap showing requests. Free with your client portal account.