View all 25 photos
3
Bedrooms
4
Bathrooms
1,910
Sq ft
2005
Year built
$6,626
Property tax (2026)
2
Garage
3,056
Lot sq ft
$950,000
1743 46 Avenue SW, Calgary T2T 2R6
AltadoreNewMLS® A2344005· New listing
CalgaryListings Insight
Tucked into the community of Altadore, this 3-bedroom home at 1743 46 Avenue SW was built in 2005 and includes 4.5 bathrooms and 1,910 sq ft of living space above grade. Standout details include a fully finished basement, a double garage, hardwood flooring, a fireplace, and air conditioning. Before writing, ask about recent comparable sales, inspection items, permits, basement development, and long-term resale fit. If rental income is part of the plan, verify suite legality, permits, insurance, lender treatment, and current lease details before removing conditions. This one is new to market, so showing access and offer timing may matter. MLS® A2344005.
Tucked into the community of Altadore, this 3-bedroom home at 1743 46 Avenue SW was built in 2005 and includes 4.5 bathrooms and 1,910 sq ft of living space above grade. Standout details include a fully finished basement, a double garage, hardwood flooring, a fireplace, and air conditioning. Before writing, ask about recent comparable sales, inspection items, permits, basement development, and long-term resale fit. If rental income is part of the plan, verify suite legality, permits, insurance, lender treatment, and current lease details before removing conditions. This one is new to market, so showing access and offer timing may matter. MLS® A2344005.
Want to see this home?
Tour this home in person with a CalgaryListings REALTOR® and get straight answers before you decide.
Ask a Question About This ListingCalgary Listings Group · eXp RealtyHomeowners · Free & InstantThinking of selling?Curious what your own home could be worth? Get an instant, no-obligation estimate based on current market data.
Get an Instant Home Evaluation →About this property
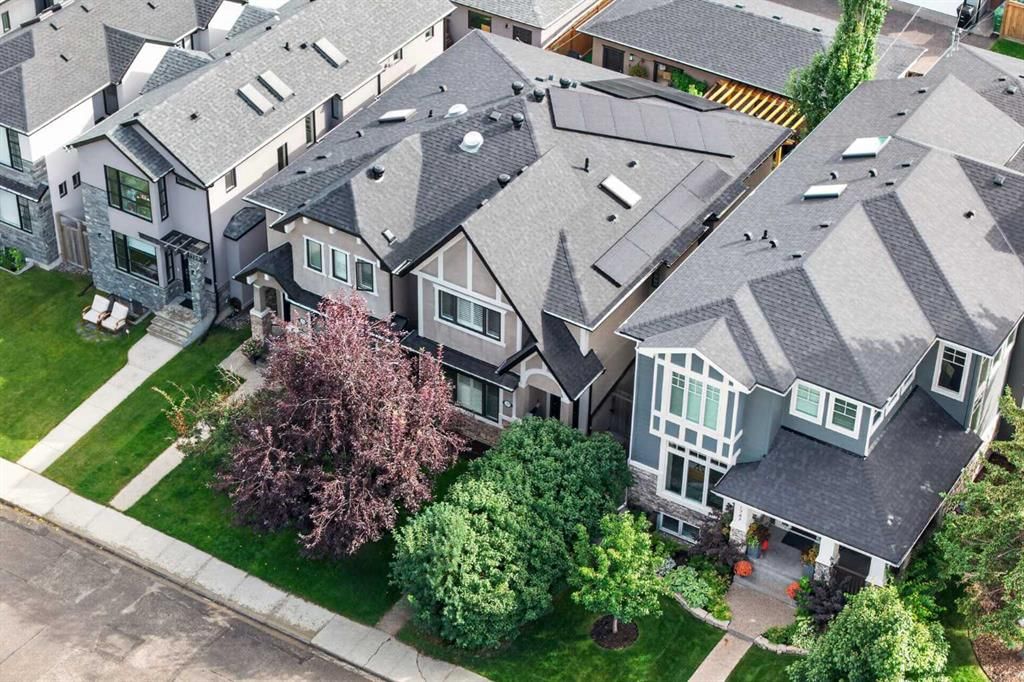
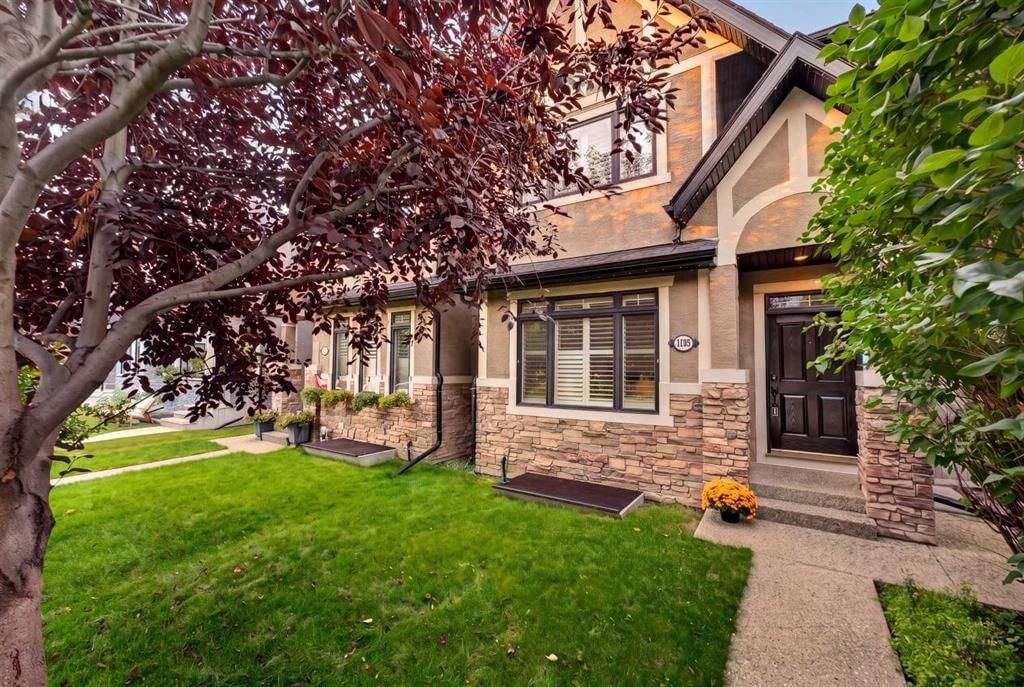
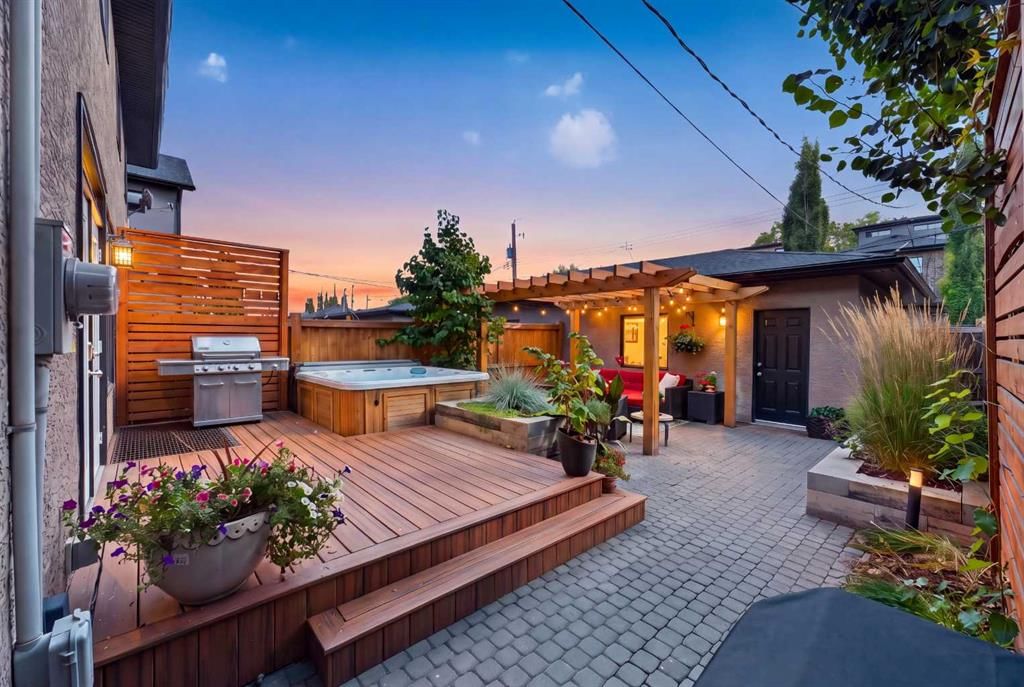
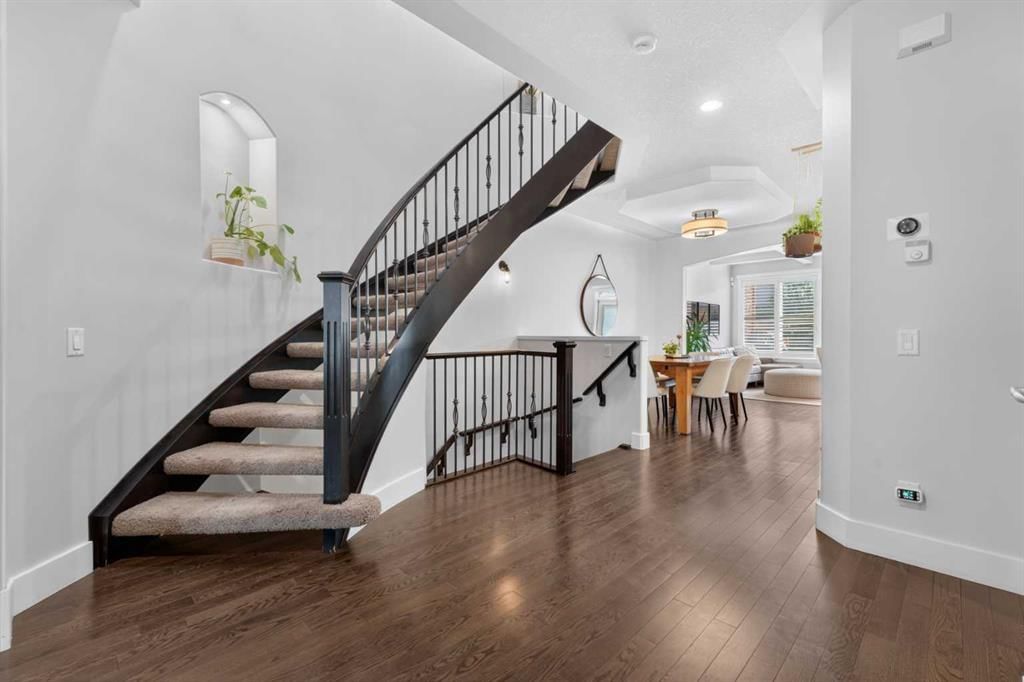
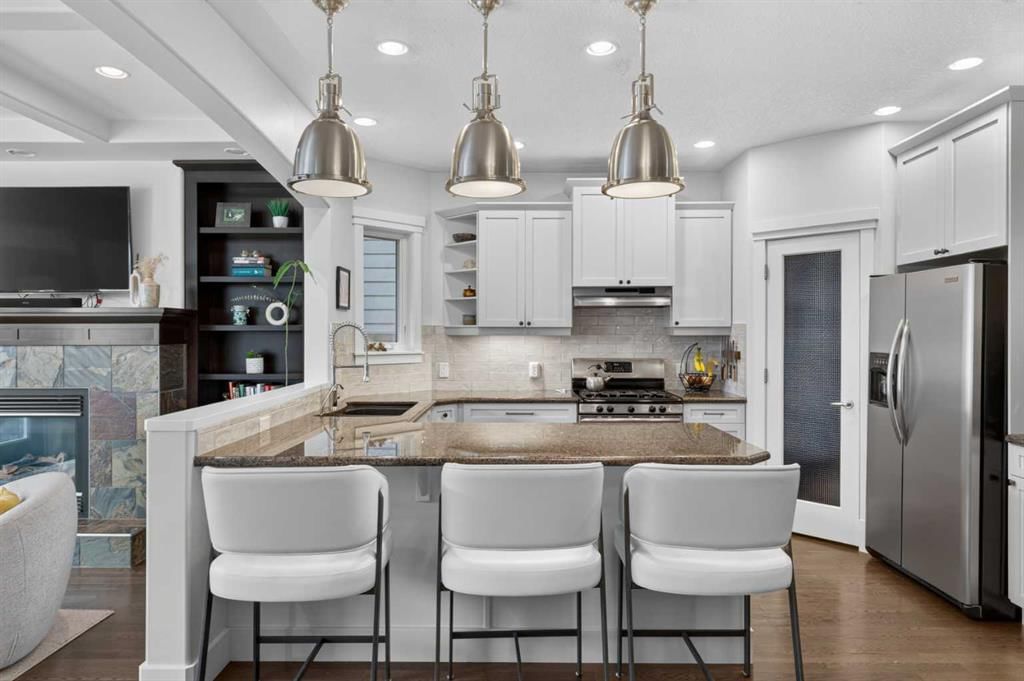
One door from Altadore Park, on one of the neighbourhood’s most desirable streets, this beautifully designed 2700 sq.ft. home offers an exceptional combination of space, privacy, and everyday convenience. The home opens with a welcoming front entry and private office, flowing into a spacious dining area and well-appointed kitchen with granite counters, stainless steel appliances, rich cabinetry, and walk-in pantry. The adjoining family room, anchored by a fireplace, overlooks the completely redesigned south-facing backyard, creating a bright and inviting setting for both relaxed family living and entertaining. The outdoor space has been houghtfully transformed into a private extension of the home, with the added benefit of valuable southern exposure. Upstairs, the generous primary suite offers a peaceful retreat with walk-in closet and spa-inspired ensuite, complemented by two additional bedrooms, a full bathroom, and convenient upper-level laundry. The finished lower level adds another dimension of living space with a large recreation room, wet bar, fourth bedroom, and dedicated workout room. The home has also seen a number of thoughtful updates, including refreshed kitchen and ensuite finishes, while 8 kW of solar panels add a meaningful modern upgrade and help reduce the home’s energy consumption. And then there is the location. Step outside and you are literally one door from Altadore Park, complete with skating rink in winter and a children’s play area. River Park, Glenmore Athletic Park, excellent schools, transit, and Calgary’s extensive pathway system are all within easy reach. A substantial family home in an exceptional Altadore setting, with a newly transformed south-facing backyard and the rare advantage of park access virtually at your doorstep. Selected exterior images are digitally enhanced.
Property Taxes
$6,626/yr (2026)
Listing Information
MLS® NumberA2344005
StatusActive
List Price$950, 000
Days on MarketNew listing
OccupancyOwner
Property Details
Property TypeSemi Detached (Half Duplex)
Architectural Style2 Storey, Attached-Side by Side
ZoningR-CG
Above-Grade Sq Ft1, 910 sq ft
Year Built2005
Bedrooms3
Full Bathrooms4
Half Bathrooms1
Total Bathrooms4.5
Interior
BasementFull, Finished, None
FlooringCarpet, Ceramic Tile, Hardwood, Slate
Fireplaces1
HeatingForced Air
Air ConditioningCentral Air
Exterior & Parking
ExteriorStone, Stucco, Wood Frame
RoofAsphalt Shingle
FoundationPoured Concrete
Garage Spaces2
Total Parking2
Patio / DeckDeck
Site & Lot
Lot Size3, 056 sq ft
Lot Acres0.07 acres
Lot Width24.94
Lot FeaturesBack Lane, City Lot
Legal Description5770AJ;5;27
Inclusions
Central Air Conditioner,Dishwasher,Dryer,Garage Control(s),Gas Range,Refrigerator,Washer,Window Coverings
Room Dimensions
Main Level
2pc Bathroom
Den13`10" × 11`4"
Dining Room10`6" × 11`9"
Kitchen9`4" × 13`11"
Living Room17`10" × 12`3"
Upper Level
4pc Bathroom
5pc Ensuite bath
Bedroom9`10" × 13`1"
Bedroom9`8" × 13`3"
Bedroom - Primary19`10" × 14`0"
Basement Level
3pc Bathroom
Bedroom8`2" × 13`11"
Exercise Room8`8" × 16`2"
Game Room19`2" × 14`8"
Property History
No previous MLS® listings on record for this property — this appears to be its first time offered. Want to know how often homes nearby change hands? Ask our team.
What did similar homes here actually sell for?
CalgaryListings Group clients see recent sold prices and sale-to-list ratios for homes just like this one — plus smart matches and one-tap showing requests. Free with your client portal account.