View all 29 photos
3
Bedrooms
3
Bathrooms
1,353
Sq ft
1992
Year built
$5,183
Property tax (2026)
2
Garage
5,995
Lot sq ft
$785,000
72 Sunlake Road SE, Calgary T2X 3G1
SundanceNewMLS® A2343947· New listing
CalgaryListings Insight
This home at 72 Sunlake Road SE is a 3-bedroom home with 3 bathrooms. Built in 1992, it is located in the community of Sundance and offers 1,353 sq ft of living space above grade. Additional features include a fully finished basement, a double garage, hardwood flooring, a fireplace, and air conditioning. Before writing, ask about recent comparable sales, inspection items, permits, basement development, and long-term resale fit. If rental income is part of the plan, verify suite legality, permits, insurance, lender treatment, and current lease details before removing conditions. This one is new to market, so showing access and offer timing may matter. MLS® A2343947.
This home at 72 Sunlake Road SE is a 3-bedroom home with 3 bathrooms. Built in 1992, it is located in the community of Sundance and offers 1,353 sq ft of living space above grade. Additional features include a fully finished basement, a double garage, hardwood flooring, a fireplace, and air conditioning. Before writing, ask about recent comparable sales, inspection items, permits, basement development, and long-term resale fit. If rental income is part of the plan, verify suite legality, permits, insurance, lender treatment, and current lease details before removing conditions. This one is new to market, so showing access and offer timing may matter. MLS® A2343947.
Want to see this home?
Tour this home in person with a CalgaryListings REALTOR® and get straight answers before you decide.
Ask a Question About This ListingCalgary Listings Group · eXp RealtyHomeowners · Free & InstantThinking of selling?Curious what your own home could be worth? Get an instant, no-obligation estimate based on current market data.
Get an Instant Home Evaluation →About this property
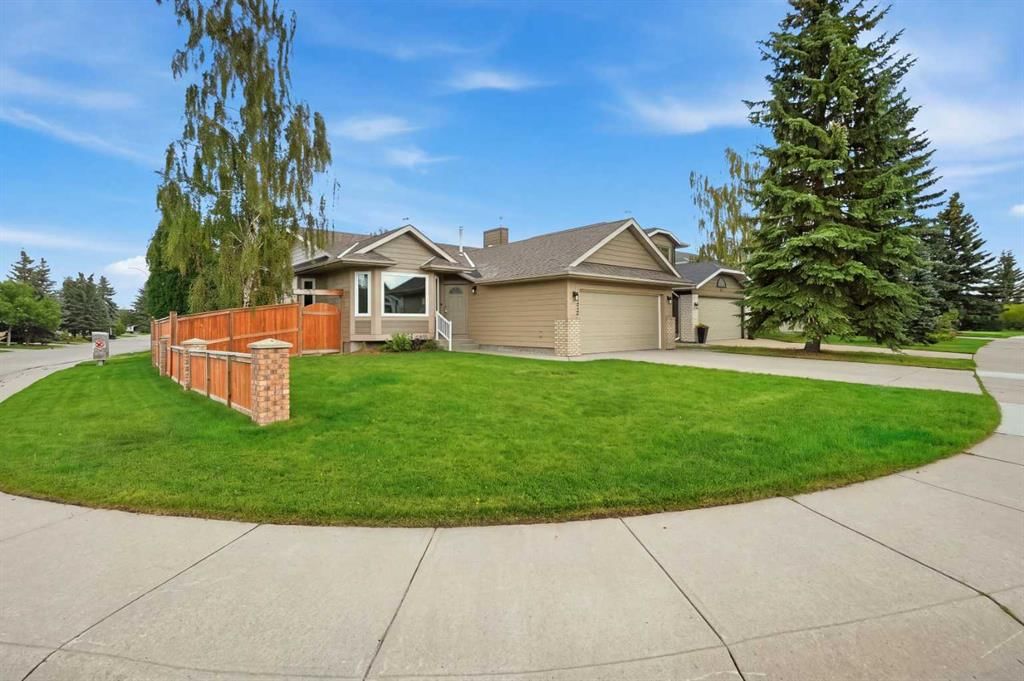
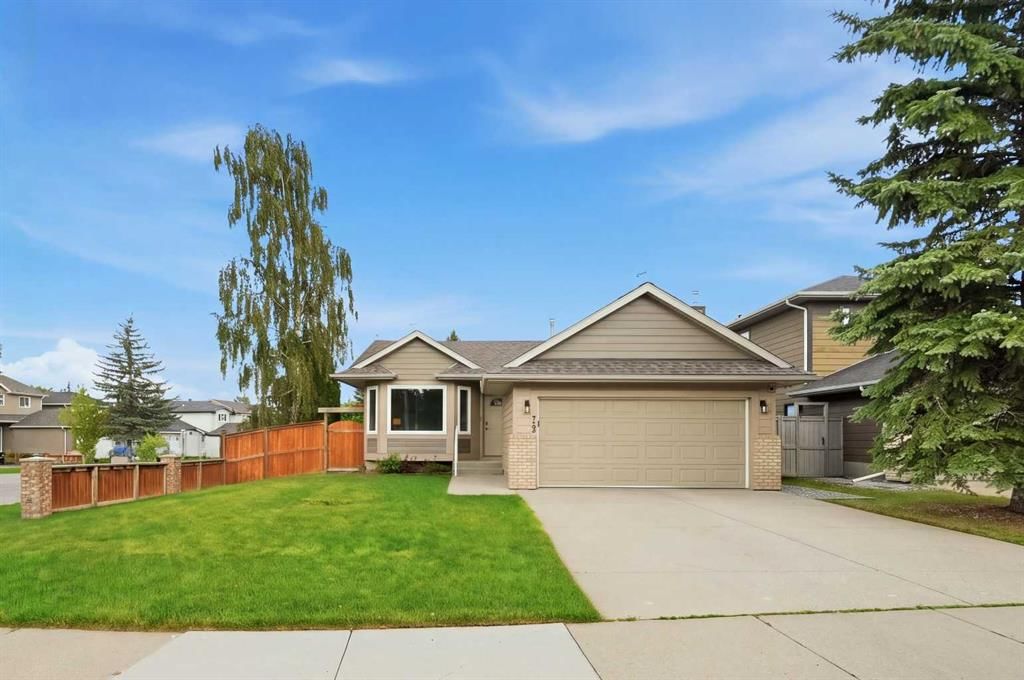
OPEN HOUSE: Saturday, Oct 12th 1PM-3PM *** Beautifully updated and thoughtfully maintained, this Lake Sundance bungalow offers extensive improvements. Major upgrades include Hardie board siding (2026), new 50-year Euroshield shingles (2026), a new furnace (2025), new hot water heater (2024), new washer and dryer (2026), no Poly-B plumbing, and a radon mitigation system.
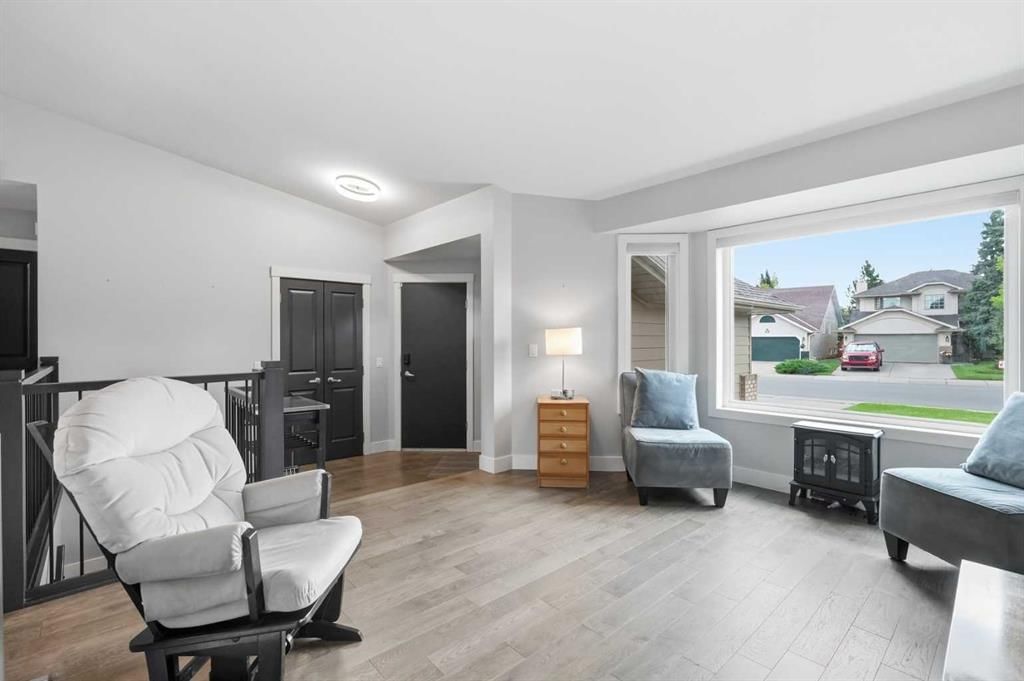
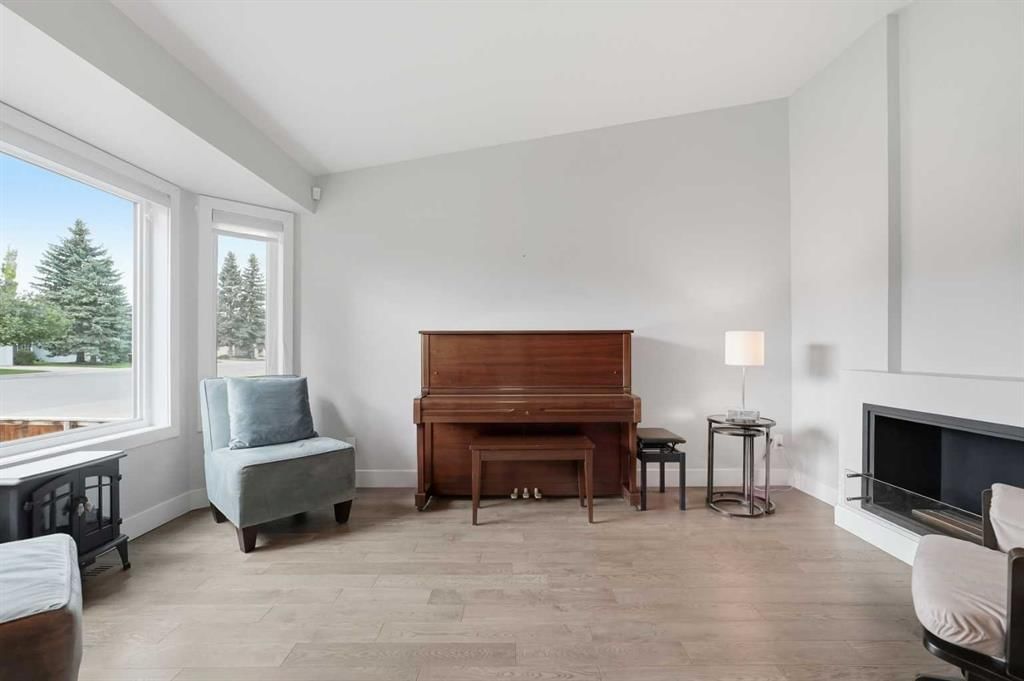
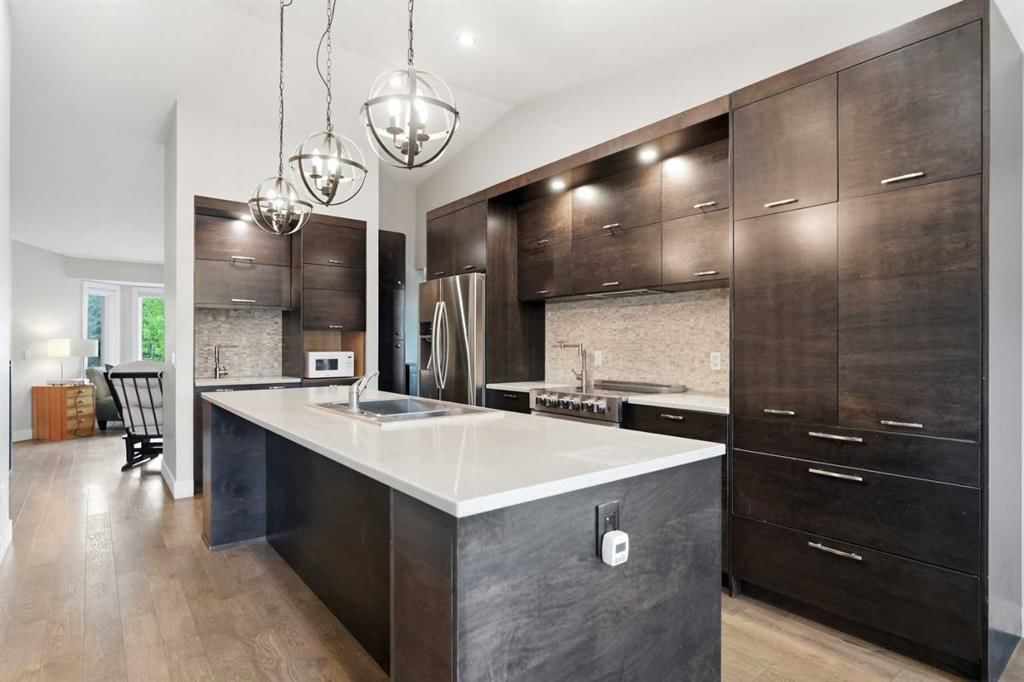
The main level welcomes you with vaulted ceilings in the front living room, creating an airy and inviting first impression. The space flows naturally into the kitchen and dining area, where the kitchen features stone countertops, a generous island, and a large pantry. The dining area overlooks the backyard and provides the perfect setting for everyday meals or entertaining.
The primary retreat features a stylish feature wall, walk-in closet with custom built-ins, and a beautifully appointed ensuite with double vanity. Two additional bedrooms, a full bathroom, and convenient main-floor laundry complete the upper level.
The fully developed lower level adds exceptional versatility, with a spacious family room featuring a built-in bar area, bar fridge and wine fridge. A fourth bedroom, full bathroom, fitness room, and dedicated hobby/craft space with custom built-ins provide plenty of room for guests, hobbies, work, or recreation. The utility room offers additional storage along with the home's new furnace and hot water heater.
Outside, the corner lot features with composite deck provides space to enjoy the outdoors, while the real bonus is the lifestyle that comes with living in Lake Sundance.
Just beyond your doorstep, enjoy access to the private lake and an impressive selection of four-season amenities. Summer days can be spent at the sandy beach and swimming area, on the tennis or pickleball courts, at the playgrounds, or enjoying the walking paths, picnic areas and BBQ huts. There is also basketball, soccer, disc golf, beach volleyball, fishing and a variety of watercraft available for rent.
When winter arrives, the lake transforms into a hub of activity with hockey rinks, a skating loop, pleasure skating, ice fishing, toboggan hills, cross-country skiing and snowshoeing. Welcome to Sundance.
Property Taxes
$5,183/yr (2026)
Listing Information
MLS® NumberA2343947
StatusActive
List Price$785, 000
Days on MarketNew listing
OccupancyOwner
Property Details
Property TypeDetached
Architectural StyleBungalow
ZoningR-CG
Above-Grade Sq Ft1, 353 sq ft
Year Built1992
Bedrooms3
Full Bathrooms3
Total Bathrooms3
Interior
BasementFull, Finished, None
FlooringCarpet, Hardwood, Tile
Fireplaces1
HeatingForced Air
Air ConditioningCentral Air
Central VacuumYes
Exterior & Parking
ExteriorCement Fiber Board, Wood Frame
RoofAsphalt Shingle, Rubber
FoundationPoured Concrete
Garage Spaces2
Total Parking4
Patio / DeckDeck, Patio
Site & Lot
Lot Size5, 995 sq ft
Lot Acres0.14 acres
Lot Width54.60
Lot FeaturesBack Lane, Back Yard, Corner Lot, Landscaped, Lawn
Legal Description9110767;82;42
Inclusions
Bar Fridge,Central Air Conditioner,Dishwasher,Dryer,Electric Range,Garage Control(s),Range Hood,Refrigerator,Washer,Window Coverings,Wine Refrigerator
Room Dimensions
Main Level
4pc Bathroom8`2" × 8`8"
4pc Ensuite bath8`3" × 8`10"
Bedroom13`1" × 9`5"
Bedroom9`3" × 9`11"
Dining Room11`3" × 9`11"
Foyer7`5" × 10`8"
Kitchen12`7" × 17`4"
Living Room13`3" × 17`5"
Bedroom - Primary13`4" × 13`0"
Basement Level
4pc Bathroom6`7" × 7`7"
Bedroom12`5" × 13`9"
Hobby Room12`3" × 7`10"
Family Room19`1" × 28`9"
Exercise Room12`5" × 10`9"
Storage9`11" × 9`10"
Furnace/Utility Room12`6" × 9`3"
Property History
No previous MLS® listings on record for this property — this appears to be its first time offered. Want to know how often homes nearby change hands? Ask our team.
What did similar homes here actually sell for?
CalgaryListings Group clients see recent sold prices and sale-to-list ratios for homes just like this one — plus smart matches and one-tap showing requests. Free with your client portal account.