View all 39 photos
3
Bedrooms
4
Bathrooms
1,925
Sq ft
2025
Year built
$7,314
Property tax (2026)
2
Garage
3,013
Lot sq ft
$1,249,900
631 28 Avenue NW, Calgary T2M 2L2
Mount PleasantNewMLS® A2343933· New listing
CalgaryListings Insight
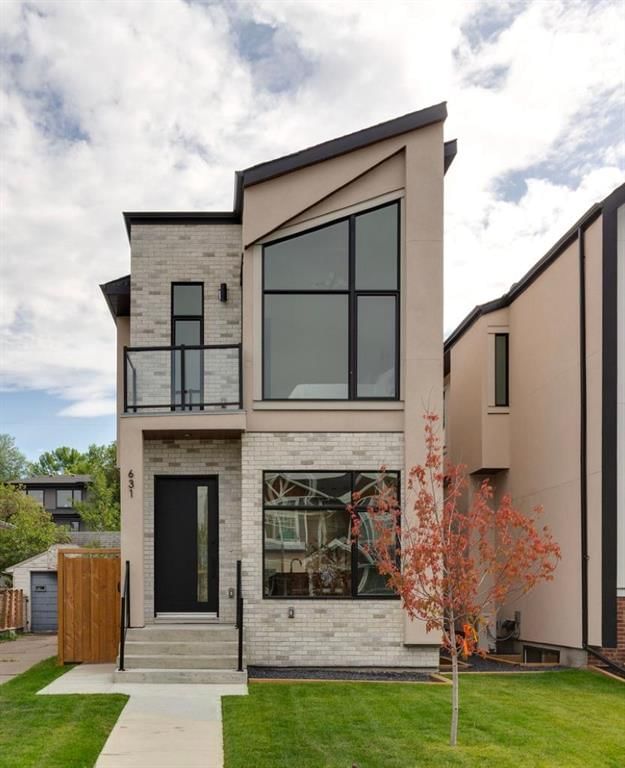
Located in the community of Mount Pleasant, 631 28 Avenue NW is a 3-bedroom home with 4.5 bathrooms, built in 2025, offering 1,925 sq ft of living space above grade. Additional features include a fully finished basement, a double garage, hardwood flooring, a fireplace, and air conditioning. Before writing, ask about recent comparable sales, inspection items, permits, basement development, and long-term resale fit. If rental income is part of the plan, verify suite legality, permits, insurance, lender treatment, and current lease details before removing conditions. This one is new to market, so showing access and offer timing may matter. MLS® A2343933.
Located in the community of Mount Pleasant, 631 28 Avenue NW is a 3-bedroom home with 4.5 bathrooms, built in 2025, offering 1,925 sq ft of living space above grade. Additional features include a fully finished basement, a double garage, hardwood flooring, a fireplace, and air conditioning. Before writing, ask about recent comparable sales, inspection items, permits, basement development, and long-term resale fit. If rental income is part of the plan, verify suite legality, permits, insurance, lender treatment, and current lease details before removing conditions. This one is new to market, so showing access and offer timing may matter. MLS® A2343933.
Want to see this home?
Tour this home in person with a CalgaryListings REALTOR® and get straight answers before you decide.
Ask a Question About This ListingCalgary Listings Group · eXp RealtyHomeowners · Free & InstantThinking of selling?Curious what your own home could be worth? Get an instant, no-obligation estimate based on current market data.
Get an Instant Home Evaluation →About this property
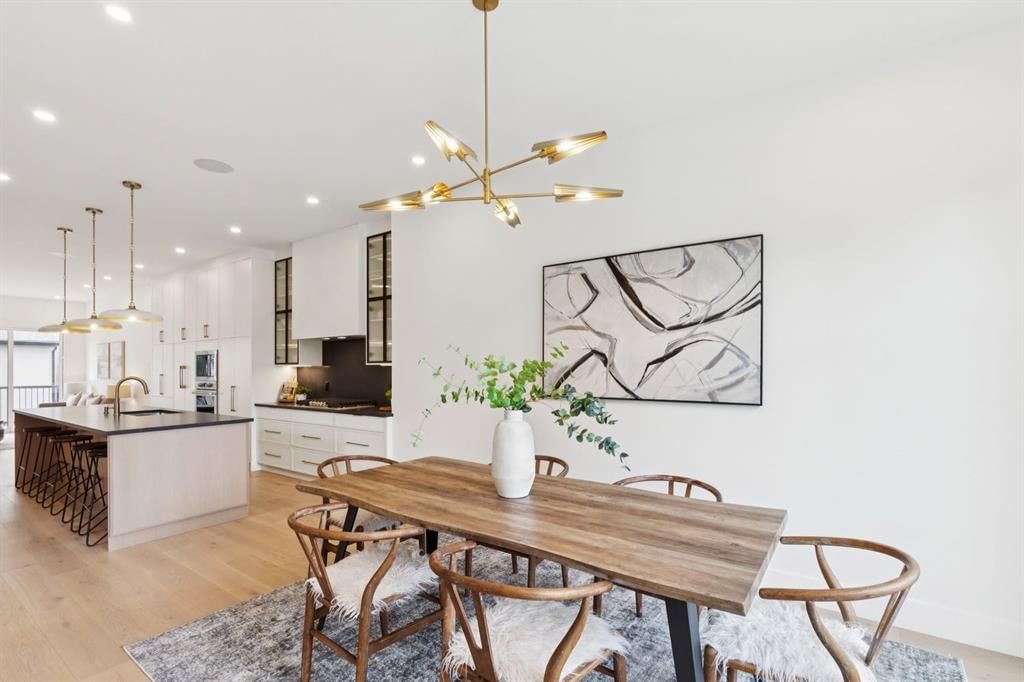
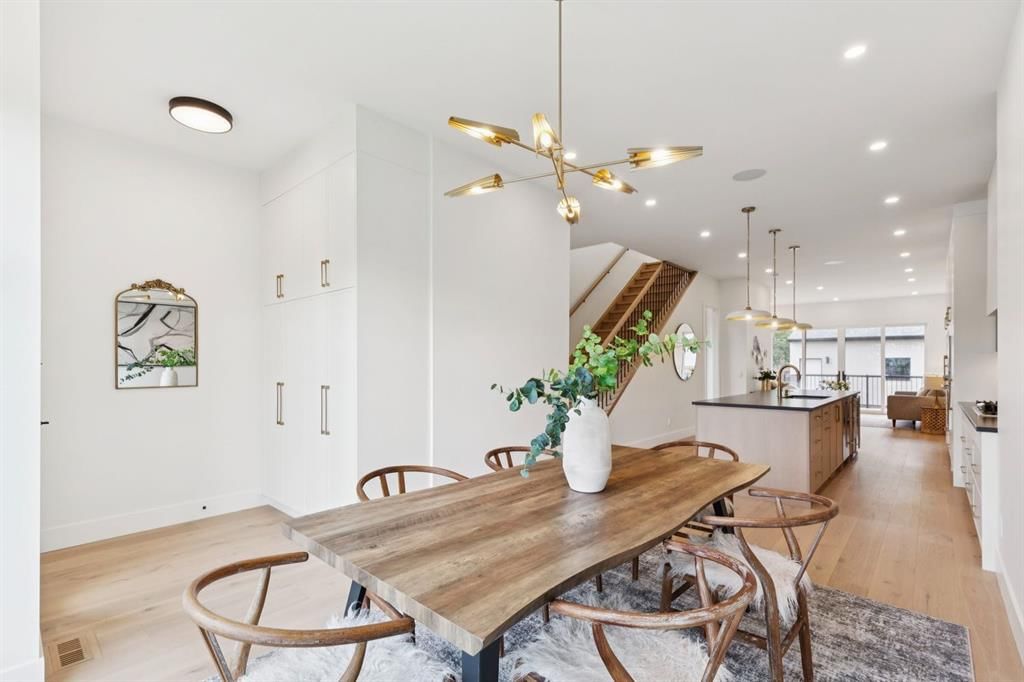
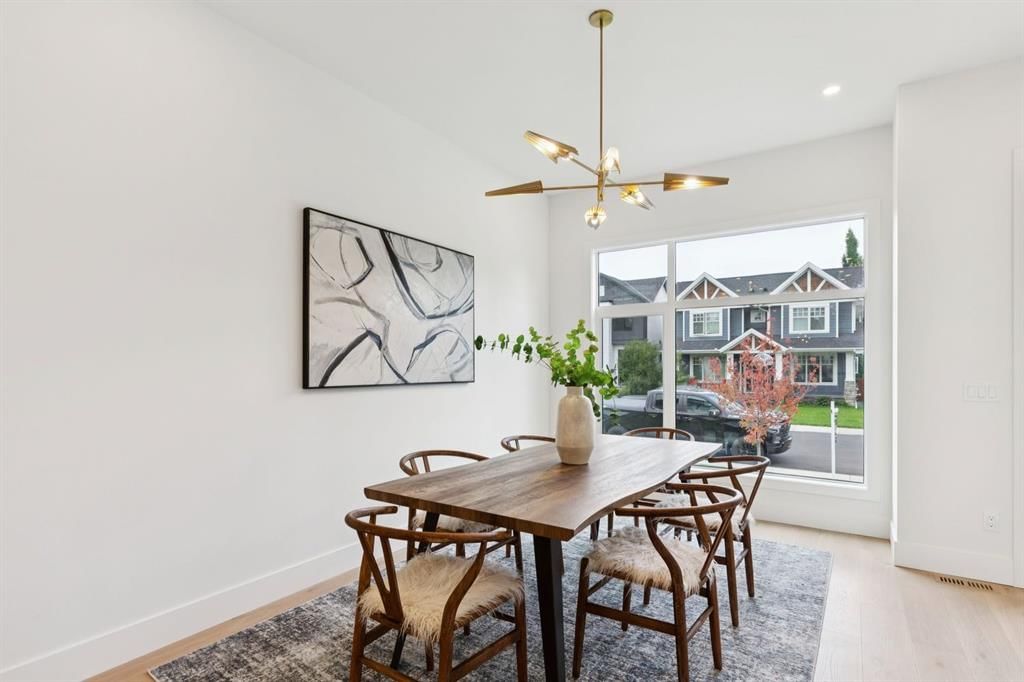
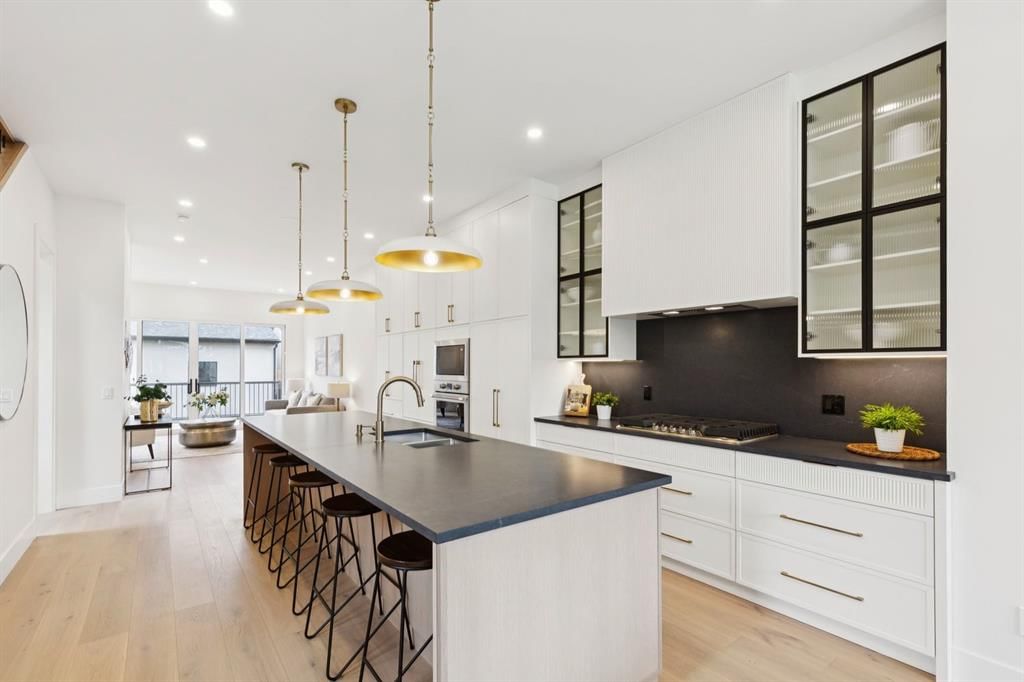
Welcome to this exceptional home in the heart of Mount Pleasant, perfectly positioned on a sunny south-facing lot overlooking a tree-canopied street and just steps from the expansive green space of Confederation Park. Combining elevated design, thoughtful functionality, and an enviable location, this beautifully appointed residence offers a refined take on modern family living. Interior selections have been thoughtfully curated by renowned Calgary designer Emma Whiting of Whiting Young Interior Design, resulting in a cohesive aesthetic that is both timeless and inviting. Rich white oak hardwood floors flow throughout the main level, where the front dining room enjoys a picturesque outlook onto the leafy streetscape. At the centre of the home is a truly impressive custom kitchen, designed as both a functional workspace and a natural gathering place. Crisp white cabinetry is complemented by quartz countertops and backsplash, while a custom hood frames the Frigidaire Gallery gas cooktop, flanked by striking black glass cabinetry. The expansive island features generous seating, a built-in beverage fridge, and dishwasher, while a built-in wall oven and microwave, pull-out pantry storage, and fully panelled Fisher & Paykel refrigerator provide exceptional functionality and storage. The kitchen flows seamlessly into the spacious living room where a gas fireplace with custom built-ins creates a warm and inviting focal point. Large sliding glass doors open directly to the rear deck and professionally landscaped south-facing backyard, extending the living space outdoors and providing a wonderful setting for summer entertaining. Upstairs, three bedrooms are complemented by a conveniently located laundry room with sink and a full bathroom. The spacious primary retreat is a true highlight, featuring vaulted ceilings, a private front balcony, and a custom walk-in closet. The luxurious ensuite offers a spa-like experience with a deep soaker tub and an impressive steam shower, creating a private sanctuary at the end of the day. The fully finished lower level adds even more versatility, with plush carpeting, a generous recreation room, wet bar, additional bedroom, and full bathroom. The basement is also roughed in for in-floor heating and offers the potential for future secondary-suite development, subject to City of Calgary approval. Outside, the professionally landscaped yard takes full advantage of its coveted south-facing exposure, while the rear deck and detached garage add both lifestyle appeal and everyday convenience. Set in one of Calgary's most sought-after communities, this home is moments from Confederation Park's extensive walking and recreational paths, playgrounds, and year-round amenities. With schools, shopping, transit, and major routes all close at hand, this is an outstanding opportunity to enjoy sophisticated living in an established neighbourhood.
Property Taxes
$7,314/yr (2026)
Listing Information
MLS® NumberA2343933
StatusActive
List Price$1, 249, 900
Days on MarketNew listing
OccupancyNew; Never Occupied
Property Details
Property TypeDetached
Architectural Style2 Storey
ZoningR-CG
Above-Grade Sq Ft1, 925 sq ft
Year Built2025
Bedrooms3
Full Bathrooms4
Half Bathrooms1
Total Bathrooms4.5
Interior
BasementFull, Finished, None
FlooringCeramic Tile, Hardwood
Fireplaces1
HeatingIn Floor Roughed-In, Forced Air
Air ConditioningRough-In
Exterior & Parking
ExteriorBrick, Stucco
RoofAsphalt Shingle
FoundationPoured Concrete
Garage Spaces2
Total Parking2
Patio / DeckDeck
Site & Lot
Lot Size3, 013 sq ft
Lot Acres0.07 acres
Lot Width25.00
Lot FeaturesBack Lane, Back Yard, Interior Lot, Landscaped, Lawn, Level, Rectangular Lot
Legal Description3955R;11;42
Inclusions
Bar Fridge,Built-In Oven,Built-In Refrigerator,Dishwasher,Dryer,Gas Cooktop,Microwave,Washer
Room Dimensions
Main Level
Kitchen20`11" × 13`3"
Dining Room15`7" × 10`3"
Living Room15`11" × 15`9"
2pc Bathroom
Upper Level
Laundry7`6" × 6`4"
Bedroom - Primary15`11" × 11`11"
Bedroom12`7" × 9`8"
Bedroom13`2" × 9`7"
4pc Bathroom
6pc Ensuite bath
Basement Level
Game Room16`1" × 14`7"
Bedroom12`10" × 8`5"
4pc Bathroom
Property History
2024-01-01
Listed at $000,000
Status
2024-01-01
Listed at $000,000
Status
2024-01-01
Listed at $000,000
Status
This property has been listed 3 times before — see each asking price, what happened, and any sold prices.
Takes 10 seconds · no spam · instant access
What did similar homes here actually sell for?
CalgaryListings Group clients see recent sold prices and sale-to-list ratios for homes just like this one — plus smart matches and one-tap showing requests. Free with your client portal account.